Enjoy easy, low-maintenance living in this inviting 2-bedroom, 1-bath first-floor condo! Neutral colors throughout create a bright, move-in-ready space, while the dining area opens to a private patio overlooking a peaceful commons area-perfect for relaxing with your morning coffee or unwinding after a long day. Reserved parking is conveniently located directly in front of the unit, and the location offers easy access to shopping, restaurants, public transportation, and other everyday amenities. Major updates include a new furnace and A/C in 2023 and a new water heater in 2024. Monthly condo association fees cover lawn care, snow removal, exterior building insurance, and trash service, making homeownership simple and stress-free.
Active
$149,000
1120 Kara Dr #1120, Champaign, IL 61822
2beds
1,003sqft
:
Get pre-qualified$1,262/mo
Condominium, Single Family Residence
Built in 1985
-- sqft lot
$-- Zestimate®
$149/sqft
$130/mo HOA
What's special
- 5 days |
- 101 |
- 5 |
Zillow last checked:
Listing updated:
Listed by:
Ryan Dallas 217-712-3853,
RYAN DALLAS REAL ESTATE
Source: MRED as distributed by MLS GRID,MLS#: 12708236
Facts & features
Interior
Bedrooms & bathrooms
- Bedrooms: 2
- Bathrooms: 1
- Full bathrooms: 1
Rooms
- Room types: No additional rooms
Primary bedroom
- Features: Flooring (Wood Laminate)
- Level: Main
- Area: 110 Square Feet
- Dimensions: 11X10
Bedroom 2
- Features: Flooring (Wood Laminate)
- Level: Main
- Area: 110 Square Feet
- Dimensions: 11X10
Dining room
- Level: Main
- Area: 96 Square Feet
- Dimensions: 8X12
Kitchen
- Features: Flooring (Laminate)
- Level: Main
- Area: 110 Square Feet
- Dimensions: 11X10
Living room
- Features: Flooring (Wood Laminate)
- Level: Main
- Area: 196 Square Feet
- Dimensions: 14X14
Heating
- Natural Gas, Forced Air
Cooling
- Central Air
Appliances
- Included: Range, Dishwasher, Refrigerator, Stainless Steel Appliance(s)
Features
- Basement: None
Interior area
- Total structure area: 1,003
- Total interior livable area: 1,003 sqft
- Finished area below ground: 0
Property
Parking
- Total spaces: 1
- Parking features: Yes, Owned
Accessibility
- Accessibility features: No Disability Access
Features
- Patio & porch: Patio
Details
- Parcel number: 412010107020
- Special conditions: None
- Other equipment: Ceiling Fan(s)
Construction
Type & style
- Home type: Condo
- Property subtype: Condominium, Single Family Residence
Materials
- Vinyl Siding, Brick
Condition
- New construction: No
- Year built: 1985
Utilities & green energy
- Sewer: Public Sewer
- Water: Public
Community & HOA
HOA
- Has HOA: Yes
- Services included: Parking, Exterior Maintenance, Lawn Care, Snow Removal, Other
- HOA fee: $130 monthly
Location
- Region: Champaign
Financial & listing details
- Price per square foot: $149/sqft
- Annual tax amount: $1,829
- Date on market: 7/29/2026
- Ownership: Condo
Estimated market value
Not available
Estimated sales range
Not available
Not available
Price history
| Date | Event | Price |
|---|---|---|
| 7/29/2026 | Listed for sale | $149,000$149/sqft |
Source:  MRED as distributed by MLS GRID #12708236 Report a problem MRED as distributed by MLS GRID #12708236 Report a problem | ||
Public tax history
Tax history is unavailable.
Monthly payment
Est. payment
Payment breakdown
Explore the cost of this home by adjusting the details. Changes won't be saved.Climate risks
Neighborhood: 61822
Nearby schools
GreatSchools rating
- 5/10Kenwood Elementary SchoolGrades: K-5Distance: 1.5 mi
- 6/10Jefferson Middle SchoolGrades: 6-8Distance: 1.8 mi
- 5/10Centennial High SchoolGrades: 9-12Distance: 1.6 mi
Schools provided by the listing agent
- High: Centennial High School
- District: 4
Source: MRED as distributed by MLS GRID. This data may not be complete. We recommend contacting the local school district to confirm school assignments for this home.
- $147,7002 bd1 ba1k sqft1120 Kara Dr, Champaign, IL 61822Off Market

- $140,000-- bd-- ba-- sqft1122 Kara Dr, Champaign, IL 61822Off Market
- $122,9002 bd1 ba1k sqft1124 Kara Dr, Champaign, IL 61822Off Market
- $127,0002 bd1 ba1k sqft1116 Kara Dr, Champaign, IL 61822Off Market
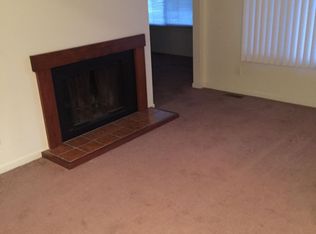
- $1,2502 bd1 ba-- sqft1118 Kara Dr, Champaign, IL 61822For Rent
- $1,2502 bd1 ba-- sqft1118 Kara Dr #1, Champaign, IL 61822For Rent
- $148,600-- bd-- ba-- sqft1114 Kara Dr, Champaign, IL 61822Off Market
- $134,3002 bd1 ba1k sqft1111 Laura Dr, Champaign, IL 61822Off Market
A local agent can set up tours, give advice and negotiate with sellers.
A local lender can help you make sure your offer is ready when you are.
Similar homes
- $140,0002 bd1 ba1k sqft914 Kara Dr #914, Champaign, IL 61822New
 MLS ID #12719691, Marty Carlson, ABR,GRI,SRES, Taylor Realty Associates. MRED as distributed by MLS GRID
 - $189,0003 bd3 ba1k sqft2608 Heritage Dr #2608, Champaign, IL 61822Active
 MLS ID #12672354, Alindine Mtunga, LIVE Real Estate Group. MRED as distributed by MLS GRID
 - $174,9003 bd2 ba1.2k sqft2575 Clayton Blvd #2575, Champaign, IL 61822Active
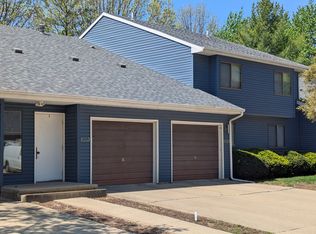 MLS ID #12715655, Henry B Torn, ListWithFreedom.com. MRED as distributed by MLS GRID
 - $164,9003 bd2 ba1.4k sqft803 Irvine Rd, Champaign, IL 61822For Sale
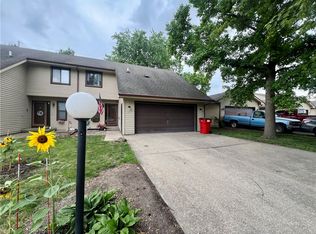 MLS ID #6258759, Ryan Dallas. CIBR
 - $164,9003 bd2 ba1.4k sqft803 Irvine Rd Unit 803, Champaign, IL 61822ActiveMLS ID #12591660, Ryan Dallas, RYAN DALLAS REAL ESTATE. MRED as distributed by MLS GRID
- $145,0003 bd1 ba925 sqft1403 Glendale Dr, Champaign, IL 61821NewMLS ID #12723316, Brock Collins, eXp Realty - Mahomet Branch. MRED as distributed by MLS GRID
- $168,0002 bd2 ba1.1k sqft2142 Harbortown Cir #2142, Champaign, IL 61821ActiveMLS ID #12713373, Sherry Qiang, KELLER WILLIAMS-TREC. MRED as distributed by MLS GRID
- $159,9002 bd2 ba1.2k sqft3413 Stoneway Ct, Champaign, IL 61822ActiveMLS ID #12672681, Lisa Duncan, KELLER WILLIAMS-TREC. MRED as distributed by MLS GRID
- $179,9002 bd2 ba1.3k sqft3848 Thornhill Cir Unit 3848, Champaign, IL 61822Price ChangeMLS ID #12677697, Eva Vlach, KELLER WILLIAMS-TREC. MRED as distributed by MLS GRID
- $159,9002 bd2 ba1.1k sqft2155 Harbortown Cir Unit 2155, Champaign, IL 61821ActiveMLS ID #12651661, Steve Littlefield, KELLER WILLIAMS-TREC. MRED as distributed by MLS GRID
- $185,0002 bd2 ba1.3k sqft3752 Thornhill Cir #3752, Champaign, IL 61822ActiveMLS ID #12681857, Joanna Smith, Real Broker, LLC. MRED as distributed by MLS GRID
- $189,9003 bd2 ba1k sqft614 Creve Coeur Dr, Champaign, IL 61822For SaleMLS ID #6258754, Ryan Dallas. CIBR
- $163,5002 bd2 ba1.2k sqft2108 Sunview Dr #2108, Champaign, IL 61821ActiveMLS ID #12639302, Deana Gauze, Coldwell Banker R.E. Group. MRED as distributed by MLS GRID
- $149,9994 bd1 ba1.2k sqft1607 Williamsburg Dr, Champaign, IL 61821For SaleMLS ID #6258825, Carol Meinhart. CIBR
- $195,0002 bd2 ba1.1k sqft2138 Harbortown Cir #2138, Champaign, IL 61821ActiveMLS ID #12711399, Mark Waldhoff, CRS,GRI, KELLER WILLIAMS-TREC. MRED as distributed by MLS GRID
- $160,5003 bd2 ba1.1k sqft1302 N Champaign St, Champaign, IL 61820ActiveMLS ID #12713673, Kirk Bennett, ByOwner.com. MRED as distributed by MLS GRID
- $148,0002 bd1 ba1.2k sqft1406 W Columbia Ave, Champaign, IL 61821ActiveMLS ID #12678254, Terri Campbell, GRI, Coldwell Banker R.E. Group. MRED as distributed by MLS GRID
- $197,0003 bd2 ba1.2k sqft810 Maplepark Dr, Champaign, IL 61821ActiveMLS ID #12718740, Nicholas Ward, JOEL WARD HOMES, INC. MRED as distributed by MLS GRID
- $214,9002 bd2 ba1.2k sqft2406 Windward Blvd Unit 205, Champaign, IL 61821ActiveMLS ID #12714641, Creg McDonald, Realty Select One. MRED as distributed by MLS GRID
- $125,0002 bd1 ba707 sqft1408 Hedge Rd, Champaign, IL 61820ActiveMLS ID #12704626, Mark Waldhoff, CRS,GRI, KELLER WILLIAMS-TREC. MRED as distributed by MLS GRID
