This beautifully maintained 3-bedroom, 2-bath condominium offers a thoughtfully designed split-bedroom floor plan, providing both privacy and functionality. Bright, inviting living spaces accented by updated flooring, fresh finishes, and abundant natural light. The spacious living room serves as the heart of the home, offering the perfect setting for entertaining guests or enjoying a quiet evening in. The updated kitchen features modern cabinetry, updated countertops, and contemporary appliances, creating a space that is both beautiful and practical. Property is currently operated as a furnished rental. Please contact listing agent for showing instructions and additional property details. (Broker-owned property)
Active
$189,000
2608 Heritage Dr #2608, Champaign, IL 61822
3beds
1,041sqft
Condominium, Single Family Residence
Built in 1982
-- sqft lot
$-- Zestimate®
$182/sqft
$200/mo HOA
What's special
Fresh finishesModern cabinetryContemporary appliancesAbundant natural lightBright inviting living spacesUpdated kitchenUpdated countertops
- 18 days |
- 385 |
- 13 |
Zillow last checked:
Listing updated:
Listed by:
Alindine Mtunga 217-721-6665,
LIVE Real Estate Group
Source: MRED as distributed by MLS GRID,MLS#: 12672354
Facts & features
Interior
Bedrooms & bathrooms
- Bedrooms: 3
- Bathrooms: 3
- Full bathrooms: 2
- 1/2 bathrooms: 1
Rooms
- Room types: No additional rooms
Primary bedroom
- Features: Flooring (Carpet), Window Treatments (Blinds), Bathroom (Full)
- Level: Main
- Area: 143 Square Feet
- Dimensions: 11X13
Bedroom 2
- Features: Flooring (Carpet), Window Treatments (Blinds)
- Level: Main
- Area: 110 Square Feet
- Dimensions: 11X10
Bedroom 3
- Features: Flooring (Carpet), Window Treatments (Blinds)
- Level: Main
- Area: 121 Square Feet
- Dimensions: 11X11
Kitchen
- Features: Kitchen (Updated Kitchen), Flooring (Ceramic Tile)
- Level: Main
- Area: 72 Square Feet
- Dimensions: 9X8
Laundry
- Features: Flooring (Ceramic Tile)
- Level: Main
- Area: 40 Square Feet
- Dimensions: 5X8
Living room
- Features: Flooring (Carpet), Window Treatments (Blinds)
- Level: Main
- Area: 156 Square Feet
- Dimensions: 12X13
Heating
- Natural Gas, Electric
Cooling
- Central Air
Appliances
- Included: Range, Microwave, Dishwasher, Refrigerator, Disposal, Electric Water Heater
Features
- Doors: Storm Door(s), Panel Door(s), 6 Panel Door(s)
- Windows: Blinds
- Basement: None
Interior area
- Total structure area: 0
- Total interior livable area: 1,041 sqft
Property
Parking
- Total spaces: 2
- Parking features: Garage Door Opener, Yes, Garage Owned, Attached, Garage
- Attached garage spaces: 2
- Has uncovered spaces: Yes
Accessibility
- Accessibility features: No Disability Access
Lot
- Features: Common Grounds
Details
- Parcel number: 412010126005
- Special conditions: None
- Other equipment: Ceiling Fan(s)
Construction
Type & style
- Home type: Condo
- Property subtype: Condominium, Single Family Residence
Materials
- Vinyl Siding, Brick
- Roof: Asphalt
Condition
- New construction: No
- Year built: 1982
Utilities & green energy
- Sewer: Public Sewer
- Water: Public
Community & HOA
Community
- Features: Sidewalks
- Security: Carbon Monoxide Detector(s)
- Subdivision: Parkland Ridge
HOA
- Has HOA: Yes
- Amenities included: Storage, Park, Ceiling Fan, Central Vacuum, Patio, Public Bus, Picnic Area, School Bus, Screened Porch, Security Lighting, Trail(s)
- Services included: Exterior Maintenance, Lawn Care, Snow Removal
- HOA fee: $200 monthly
Location
- Region: Champaign
Financial & listing details
- Price per square foot: $182/sqft
- Annual tax amount: $3,626
- Date on market: 7/30/2026
- Ownership: Condo
Estimated market value
Not available
Estimated sales range
Not available
Not available
Price history
| Date | Event | Price |
|---|---|---|
| 12/19/2023 | Sold | $155,000$149/sqft |
Source:  MRED as distributed by MLS GRID #11911381 Report a problem MRED as distributed by MLS GRID #11911381 Report a problem | ||
| 11/12/2023 | Pending sale | $155,000$149/sqft |
Source: MRED as distributed by MLS GRID #11911381 Report a problem | ||
| 11/10/2023 | Listed for sale | $155,000$149/sqft |
Source: MRED as distributed by MLS GRID #11911381 Report a problem | ||
| 11/1/2023 | Pending sale | $155,000$149/sqft |
Source: MRED as distributed by MLS GRID #11911381 Report a problem | ||
| 10/18/2023 | Listed for sale | $155,000$149/sqft |
Source: MRED as distributed by MLS GRID #11911381 Report a problem | ||
Public tax history
Tax history is unavailable.
Monthly payment
Est. payment
Payment breakdown
Explore the cost of this home by adjusting the details. Changes won't be saved.Climate risks
Neighborhood: 61822
Nearby schools
GreatSchools rating
- 5/10Kenwood Elementary SchoolGrades: K-5Distance: 1.4 mi
- 6/10Jefferson Middle SchoolGrades: 6-8Distance: 1.6 mi
- 5/10Centennial High SchoolGrades: 9-12Distance: 1.4 mi
Schools provided by the listing agent
- Elementary: Champaign Elementary School
- High: Centennial High School
- District: 4
Source: MRED as distributed by MLS GRID. This data may not be complete. We recommend contacting the local school district to confirm school assignments for this home.
- $155,000-- bd-- ba-- sqft2608 Heritage Dr, Champaign, IL 61822Sold
- $125,2002 bd1 ba900 sqft2606 Heritage Dr, Champaign, IL 61822Off Market
- $135,9002 bd1 ba863 sqft2604 Heritage Dr, Champaign, IL 61822Off Market
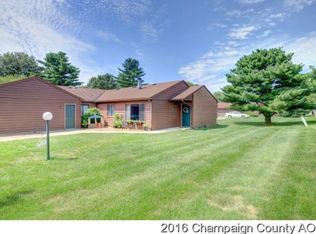
- $157,0003 bd2 ba1k sqft2602 Heritage Dr, Champaign, IL 61822Sold
- $162,3003 bd2 ba1k sqft2704 Heritage Dr, Champaign, IL 61822Off Market
- $130,000-- bd-- ba-- sqft2702 Heritage Dr, Champaign, IL 61822Sold
- $138,000-- bd-- ba-- sqft2708 Heritage Dr, Champaign, IL 61822Off Market
- $136,7002 bd1 ba884 sqft2708 Heritage Dr #2708, Champaign, IL 61822Off Market
A local agent can set up tours, give advice and negotiate with sellers.
Similar homes
- $165,9003 bd2 ba1.2k sqft2575 Clayton Blvd #2575, Champaign, IL 61822Active
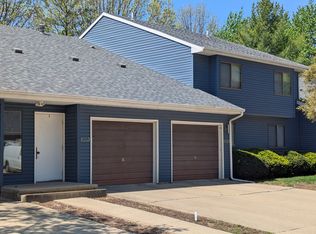 MLS ID #12715655, Henry B Torn, ListWithFreedom.com. MRED as distributed by MLS GRID
 - $200,0002 bd2 ba1.3k sqft507 Clearwater Dr #1, Champaign, IL 61822Active
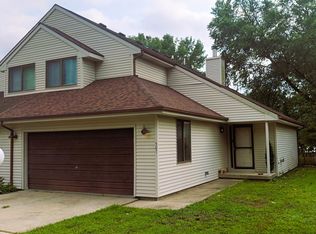 MLS ID #12723709, Lincoln Lee, The Real Estate Group,Inc. MRED as distributed by MLS GRID
 - $189,9003 bd2 ba1k sqft614 Creve Coeur Dr, Champaign, IL 61822For Sale
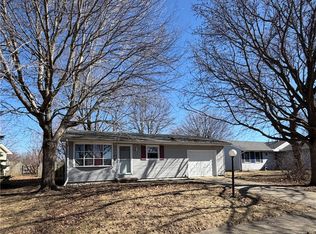 MLS ID #6258754, Ryan Dallas. CIBR
 - $190,0002 bd2 ba1.2k sqft3774 Thornhill Cir Unit A5, Champaign, IL 61822Active
 MLS ID #12718625, Nate Evans, Nate Evans Group. MRED as distributed by MLS GRID
 - $164,9003 bd2 ba1.4k sqft803 Irvine Rd Unit 803, Champaign, IL 61822ActiveMLS ID #12591660, Ryan Dallas, RYAN DALLAS REAL ESTATE. MRED as distributed by MLS GRID
- $164,9003 bd2 ba1.4k sqft803 Irvine Rd, Champaign, IL 61822For SaleMLS ID #6258759, Ryan Dallas. CIBR
- $139,9002 bd1 ba983 sqft904 Kara Dr #904, Champaign, IL 61822ActiveMLS ID #12722488, Noah Wells, KELLER WILLIAMS-TREC. MRED as distributed by MLS GRID
- $149,0002 bd1 ba1k sqft1120 Kara Dr #1120, Champaign, IL 61822ActiveMLS ID #12708236, Ryan Dallas, RYAN DALLAS REAL ESTATE. MRED as distributed by MLS GRID
- $219,0003 bd2 ba1.1k sqft2805 Clayton Blvd, Champaign, IL 61822Re-activatedMLS ID #12690829, Sara Terry, Taylor Realty Associates. MRED as distributed by MLS GRID
- $184,9003 bd1 ba912 sqft2603 Trafalgar Sq, Champaign, IL 61821NewMLS ID #12728516, Brock Collins, eXp Realty - Mahomet Branch. MRED as distributed by MLS GRID
- $235,0003 bd2 ba1.2k sqft2406 Jordan Dr, Champaign, IL 61822NewMLS ID #12726103, Nate Evans, Nate Evans Group. MRED as distributed by MLS GRID
- $184,9003 bd1 ba1k sqft2601 W John St, Champaign, IL 61821Price ChangeMLS ID #12688999, Gary Babb, South Wind Real Estate. MRED as distributed by MLS GRID
- $175,0003 bd1 ba1k sqft2402 W Kirby Ave, Champaign, IL 61821ActiveMLS ID #12730146, Scott Bechtel, GRI, KELLER WILLIAMS-TREC. MRED as distributed by MLS GRID
- $135,0002 bd1 ba1k sqft914 Kara Dr #914, Champaign, IL 61822Price ChangeMLS ID #12719691, Marty Carlson, ABR,GRI,SRES, Taylor Realty Associates. MRED as distributed by MLS GRID
- $195,0003 bd2 ba1.2k sqft810 Maplepark Dr, Champaign, IL 61821ActiveMLS ID #12718740, Nicholas Ward, JOEL WARD HOMES, INC. MRED as distributed by MLS GRID
- $215,0003 bd2 ba1.3k sqft1301 Westfield Dr, Champaign, IL 61821NewMLS ID #12718312, Creg McDonald, Realty Select One. MRED as distributed by MLS GRID
- $176,0003 bd1 ba1k sqft618 Dogwood Dr, Champaign, IL 61821ActiveMLS ID #12712015, Dionne Clifton, LIVE Real Estate Group. MRED as distributed by MLS GRID
- $174,9002 bd2 ba1.3k sqft3848 Thornhill Cir Unit 3848, Champaign, IL 61822Price ChangeMLS ID #12677697, Eva Vlach, KELLER WILLIAMS-TREC. MRED as distributed by MLS GRID
- $224,9003 bd2 ba1.3k sqft709 Erin Dr, Champaign, IL 61822ActiveMLS ID #12685519, John Frerichs, ABR,e-PRO,GREEN,GRI, KELLER WILLIAMS-TREC. MRED as distributed by MLS GRID
- $174,9003 bd1 ba1k sqft1601 N McKinley Ave, Champaign, IL 61821ActiveMLS ID #12546313, Dionne Clifton, LIVE Real Estate Group. MRED as distributed by MLS GRID
