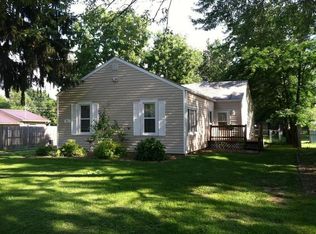
Nice 3 bed, 1 bath ranch with attached 1 car garage. New Kitchen with new stainless appliances. Walk in kitchen pantry. New flooring. New roof and siding. HUGE back yard! Must see - will go fast!
Pending
Price cut: $9.9K (8/27)
$175,000
2601 W John St, Champaign, IL 61821
3beds
1,008sqft
Single Family Residence
Built in 1954
0.39 Acres Lot
$170,300 Zestimate®
$174/sqft
$-- HOA
What's special
Walk in kitchen pantryNew roof and sidingNew flooring
- 94 days
- 298
- 15
Zillow last checked:
Listing updated:
Listed by:
Gary Babb,
South Wind Real Estate
Source: MRED as distributed by MLS GRID,MLS#: 12688999
Facts & features
Interior
Bedrooms & bathrooms
- Bedrooms: 3
- Bathrooms: 1
- Full bathrooms: 1
Rooms
- Room types: No additional rooms
Primary bedroom
- Level: Main
- Area: 120 Square Feet
- Dimensions: 10X12
Bedroom 2
- Level: Main
- Area: 100 Square Feet
- Dimensions: 10X10
Bedroom 3
- Level: Main
- Area: 150 Square Feet
- Dimensions: 10X15
Kitchen
- Level: Main
- Area: 150 Square Feet
- Dimensions: 10X15
Laundry
- Level: Main
- Area: 48 Square Feet
- Dimensions: 6X8
Living room
- Level: Main
- Area: 150 Square Feet
- Dimensions: 10X15
Heating
- Natural Gas
Cooling
- Central Air
Features
- Basement: None
Interior area
- Total structure area: 1,008
- Total interior livable area: 1,008 sqft
Property
Parking
- Total spaces: 1
- Parking features: Yes, Attached, Garage
- Attached garage spaces: 1
Accessibility
- Accessibility features: No Disability Access
Features
- Stories: 1
Lot
- Size: 0.39 Acres
- Dimensions: 60 x 281.33
Details
- Parcel number: 442015176009
- Special conditions: None
Construction
Type & style
- Home type: SingleFamily
- Property subtype: Single Family Residence
Materials
- Vinyl Siding
Condition
- New construction: No
- Year built: 1954
Utilities & green energy
- Sewer: Public Sewer
- Water: Public
Community & HOA
HOA
- Services included: None
Location
- Region: Champaign
Financial & listing details
- Price per square foot: $174/sqft
- Tax assessed value: $143,100
- Annual tax amount: $3,707
- Date on market: 6/30/2026
- Ownership: Fee Simple
Estimated market value
$170,300
$162,000 - $179,000
$1,528/mo
Price history
| Date | Event | Price |
|---|---|---|
| 9/24/2026 | Pending sale | $175,000$174/sqft |
Source:  MRED as distributed by MLS GRID #12688999 Report a problem MRED as distributed by MLS GRID #12688999 Report a problem | ||
| 8/27/2026 | Price change | $175,000-5.4%$174/sqft |
Source: MRED as distributed by MLS GRID #12688999 Report a problem | ||
| 8/14/2026 | Price change | $184,900-2.6%$183/sqft |
Source: MRED as distributed by MLS GRID #12688999 Report a problem | ||
| 8/5/2026 | Price change | $189,900-2.6%$188/sqft |
Source: MRED as distributed by MLS GRID #12688999 Report a problem | ||
| 7/17/2026 | Price change | $194,900-2.5%$193/sqft |
Source: MRED as distributed by MLS GRID #12688999 Report a problem | ||
| 6/30/2026 | Listed for sale | $199,900+110.4%$198/sqft |
Source: MRED as distributed by MLS GRID #12688999 Report a problem | ||
| 9/15/2011 | Sold | $95,000-4.9%$94/sqft |
Source: MRED as distributed by MLS GRID #09435822 Report a problem | ||
| 7/20/2011 | Price change | $99,900-2%$99/sqft |
Source: RE/MAX Realty Associates #2111083 Report a problem | ||
| 6/14/2011 | Price change | $101,900-1.9%$101/sqft |
Source: RE/MAX Realty Associates #2111083 Report a problem | ||
| 4/22/2011 | Price change | $103,900-3.3%$103/sqft |
Source: RE/MAX Realty Associates #2111083 Report a problem | ||
| 3/31/2011 | Listed for sale | $107,500-2.2%$107/sqft |
Source: RE/MAX Realty Associates #2111083 Report a problem | ||
| 7/8/2010 | Price change | $109,900-2.7%$109/sqft |
Source: RE/MAX Realty Associates #2101223 Report a problem | ||
| 6/18/2010 | Price change | $112,900-1.7%$112/sqft |
Source: RE/MAX Realty Associates #2101223 Report a problem | ||
| 6/9/2010 | Price change | $114,900-2.5%$114/sqft |
Source: RE/MAX Realty Associates #2101223 Report a problem | ||
| 5/20/2010 | Price change | $117,900-1.7%$117/sqft |
Source: RE/MAX Realty Associates #2101223 Report a problem | ||
| 3/13/2010 | Listed for sale | $119,900+23.6%$119/sqft |
Source: RE/MAX Realty Associates #2101223 Report a problem | ||
| 4/5/2007 | Sold | $97,000$96/sqft |
Source: Public Record Report a problem | ||
Public tax history
| Year | Property taxes | Tax assessment |
|---|---|---|
| 2025 | $4,009 +8.1% | $47,700 +12.2% |
| 2024 | $3,707 +6.2% | $42,510 +9.8% |
| 2023 | $3,491 +6.3% | $38,710 +8.4% |
| 2022 | $3,284 +2.5% | $35,710 +2% |
| 2021 | $3,205 +1.9% | $35,010 +2% |
| 2020 | $3,147 +5.7% | $34,320 +2.1% |
| 2019 | $2,978 | $33,620 +1.6% |
| 2018 | $2,978 -2.5% | $33,090 -2.1% |
| 2017 | $3,054 +36.2% | $33,800 +2.1% |
| 2016 | $2,242 | $33,110 +1.8% |
| 2015 | $2,242 +0.5% | $32,530 |
| 2014 | $2,232 +0.9% | $32,530 |
| 2013 | $2,212 +0.5% | $32,530 -2% |
| 2012 | $2,200 -0.9% | $33,190 |
| 2011 | $2,220 +0.4% | $33,190 -6.3% |
| 2010 | $2,210 | $35,420 |
| 2009 | -- | $35,420 |
| 2008 | -- | $35,420 +2.9% |
| 2007 | $2,145 +4.7% | $34,420 +5.6% |
| 2006 | $2,048 +5.7% | $32,600 +7.2% |
| 2005 | $1,938 +9.1% | $30,410 +3.9% |
| 2004 | $1,776 +1.4% | $29,260 +8.5% |
| 2003 | $1,752 +8.9% | $26,960 +11.7% |
| 2002 | $1,608 +6.7% | $24,130 +5.2% |
| 2001 | $1,508 -9.7% | $22,930 +6.3% |
| 2000 | $1,670 | $21,580 |
Find assessor info on the county website
Monthly payment
Est. payment
Payment breakdown
Explore the cost of this home by adjusting the details. Changes won't be saved.Climate risks
Neighborhood: 61821
Nearby schools
Schools provided by the listing agent
- Elementary: Champaign Elementary School
- Middle: Champaign Junior High School
- High: Centennial High School
- District: 4
Source: MRED as distributed by MLS GRID. This data may not be complete. We recommend contacting the local school district to confirm school assignments for this home.
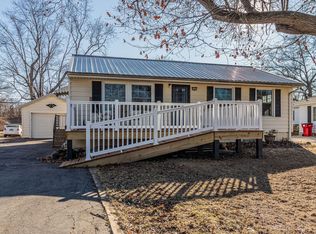
Similar homes
- $176,0003 bd1 ba1k sqft618 Dogwood Dr, Champaign, IL 61821Active
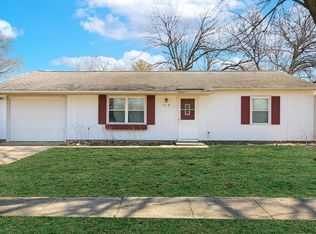 MLS ID #12712015, Dionne Clifton, LIVE Real Estate Group. MRED as distributed by MLS GRID
 - $175,0003 bd1 ba1k sqft1407 Paula Dr, Champaign, IL 61821For Sale
 MLS ID #6260588, Carol Meinhart. CIBR
 - $174,0003 bd1 ba1.1k sqft1810 Greendale Dr, Champaign, IL 61821Active
 MLS ID #12706027, Darnell Cox, RE/MAX REALTY ASSOCIATES-CHA. MRED as distributed by MLS GRID
 - $163,8004 bd1 ba1.2k sqft2612 W Kirby Ave, Champaign, IL 61821For Sale
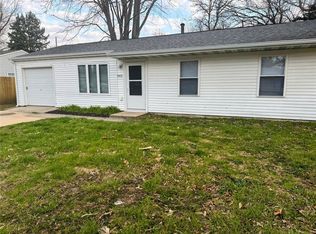 MLS ID #6258823, Carol Meinhart. CIBR
