Welcome home to this beautifully renovated 4-bedroom, 1-bath home where modern updates meet everyday comfort. Completely move-in ready, this charming property has been thoughtfully refreshed from top to bottom, making it easy to settle in and start enjoying your new home from day one. Step inside to a bright, welcoming interior featuring beautiful wood laminate flooring that flows throughout the home, creating a warm and cohesive living space. The stunning remodeled kitchen is the heart of the home, showcasing stylish finishes, updated fixtures, and a functional layout that's perfect for preparing meals or entertaining family and friends. The beautifully updated bathroom offers a fresh, contemporary design that complements the home's modern feel. With four spacious bedrooms, there's plenty of room to fit your lifestyle-whether you need extra space for family, guests, a home office, fitness room, or hobbies. Every update has been completed with comfort and convenience in mind, giving you the benefits of modern living with low-maintenance peace of mind. Ideal for first-time homebuyers, downsizers, or investors seeking a turnkey opportunity, this home offers outstanding value and is ready for its next chapter. Don't miss your chance to own this beautifully updated home-schedule your private showing today!
For sale
Price cut: $1.2K (9/17)
$163,800
2612 W Kirby Ave, Champaign, IL 61821
4beds
1,225sqft
Single Family Residence
Built in 1960
7,405 Square Feet Lot
$-- Zestimate®
$134/sqft
$-- HOA
What's special
Stylish finishesFresh contemporary designFour spacious bedroomsBeautifully updated bathroomFunctional layoutBright welcoming interiorStunning remodeled kitchen
- 138 days
- 369
- 27
Zillow last checked:
Listing updated:
Listed by:
Carol Meinhart 217-607-2634,
The Real Estate Group LLC
Source: CIBR,MLS#: 6258823 Originating MLS: Central Illinois Board Of REALTORS
Originating MLS: Central Illinois Board Of REALTORSFacts & features
Interior
Bedrooms & bathrooms
- Bedrooms: 4
- Bathrooms: 1
- Full bathrooms: 1
Bedroom
- Level: Main
- Dimensions: 11 x 8
Bedroom
- Level: Main
- Dimensions: 12 x 12
Bedroom
- Level: Main
- Dimensions: 12 x 12
Primary bathroom
- Level: Main
- Dimensions: 11 x 8
Kitchen
- Level: Main
- Dimensions: 15 x 12
Living room
- Level: Main
- Dimensions: 15 x 12
Heating
- Gas
Cooling
- Central Air
Appliances
- Included: Gas Water Heater, Range, Refrigerator
- Laundry: Main Level
Features
- Bath in Primary Bedroom, Main Level Primary
- Has basement: No
- Has fireplace: No
Interior area
- Total structure area: 1,225
- Total interior livable area: 1,225 sqft
- Finished area above ground: 1,225
Property
Parking
- Total spaces: 1
- Parking features: Attached, Garage
- Attached garage spaces: 1
Features
- Levels: One
- Stories: 1
Lot
- Size: 7,405 Square Feet
Details
- Parcel number: 442015357033
- Zoning: R-1
- Special conditions: None
Construction
Type & style
- Home type: SingleFamily
- Architectural style: Ranch
- Property subtype: Single Family Residence
Materials
- Vinyl Siding
- Foundation: Slab
- Roof: Other
Condition
- Year built: 1960
Utilities & green energy
- Sewer: Public Sewer
- Water: Public
Community & HOA
Community
- Subdivision: Holiday Park Sub
Location
- Region: Champaign
Financial & listing details
- Price per square foot: $134/sqft
- Tax assessed value: $107,250
- Annual tax amount: $2,256
- Date on market: 5/22/2026
- Cumulative days on market: 134 days
Estimated market value
Not available
Estimated sales range
Not available
Not available
Price history
| Date | Event | Price |
|---|---|---|
| 9/17/2026 | Price change | $163,800-0.7%$134/sqft |
Source:  MRED as distributed by MLS GRID #12538615 Report a problem MRED as distributed by MLS GRID #12538615 Report a problem | ||
| 6/8/2026 | Price change | $164,999-1.7%$135/sqft |
Source: MRED as distributed by MLS GRID #12538615 Report a problem | ||
| 4/21/2026 | Price change | $167,900-1.2%$137/sqft |
Source: MRED as distributed by MLS GRID #12538615 Report a problem | ||
| 1/1/2026 | Listed for sale | $169,900$139/sqft |
Source: MRED as distributed by MLS GRID #12538615 Report a problem | ||
| 12/31/2025 | Listing removed | $169,900$139/sqft |
Source: MRED as distributed by MLS GRID #12452396 Report a problem | ||
| 10/31/2025 | Listed for sale | $169,900+157.4%$139/sqft |
Source: MRED as distributed by MLS GRID #12452396 Report a problem | ||
| 4/15/2022 | Sold | $66,000$54/sqft |
Source: MRED as distributed by MLS GRID #11347392 Report a problem | ||
| 3/15/2022 | Pending sale | $66,000$54/sqft |
Source: MRED as distributed by MLS GRID #11347392 Report a problem | ||
| 3/15/2022 | Listed for sale | $66,000-20.4%$54/sqft |
Source: MRED as distributed by MLS GRID #11347392 Report a problem | ||
| 3/21/2018 | Listing removed | $800$1/sqft |
Source: Neves Group Property Management Report a problem | ||
| 2/28/2018 | Listed for rent | $800$1/sqft |
Source: Neves Group Property Management Report a problem | ||
| 7/17/2015 | Listing removed | $800$1/sqft |
Source: Neves Group Property Management Report a problem | ||
| 7/2/2015 | Listed for rent | $800$1/sqft |
Source: Neves Group Report a problem | ||
| 2/18/2015 | Listing removed | $82,900$68/sqft |
Source: RE/MAX Choice #2145237 Report a problem | ||
| 8/21/2014 | Price change | $82,900-2.4%$68/sqft |
Source: BERKSHIRE HATHAWAY SNYDER R.E. #2143135 Report a problem | ||
| 7/2/2014 | Listed for sale | $84,900+123.4%$69/sqft |
Source: Prudential Snyder Real Estate #2143135 Report a problem | ||
| 7/21/2011 | Sold | $38,000$31/sqft |
Source: MRED as distributed by MLS GRID #09450312 Report a problem | ||
| 4/26/2011 | Sold | $38,000-15.6%$31/sqft |
Source: Public Record Report a problem | ||
| 4/15/2011 | Price change | $45,000-21.7%$37/sqft |
Source: RE/MAX CHOICE #2111823 Report a problem | ||
| 4/7/2011 | Listed for sale | $57,500$47/sqft |
Source: RE/MAX Choice #2111823 Report a problem | ||
Public tax history
| Year | Property taxes | Tax assessment |
|---|---|---|
| 2025 | $2,500 +10.8% | $35,750 +12.2% |
| 2024 | $2,256 -13.8% | $31,870 +9.8% |
| 2023 | $2,617 +37% | $29,020 +8.4% |
| 2022 | $1,910 +3.1% | $26,770 +2% |
| 2021 | $1,853 -21.5% | $26,240 +2% |
| 2020 | $2,359 +39.4% | $25,730 +2.1% |
| 2019 | $1,693 | $25,200 +1.6% |
| 2018 | $1,693 +171.5% | $24,810 +96.6% |
| 2017 | $623 +9.2% | $12,620 +2.1% |
| 2016 | $571 | $12,360 +1.8% |
| 2015 | $571 -44.1% | $12,140 |
| 2014 | $1,021 +0.9% | $12,140 |
| 2013 | $1,012 0% | $12,140 -1.9% |
| 2012 | $1,012 +4.3% | $12,380 |
| 2011 | $971 -48.2% | $12,380 -2.2% |
| 2010 | $1,874 | $12,660 -49.2% |
| 2009 | -- | $24,900 |
| 2008 | -- | $24,900 +2.9% |
| 2007 | $1,748 +1.7% | $24,200 +3.5% |
| 2006 | $1,718 +5% | $23,380 +7.8% |
| 2005 | $1,637 +7.3% | $21,690 +3.9% |
| 2004 | $1,526 +8.7% | $20,870 +8.6% |
| 2003 | $1,403 +6.5% | $19,210 +12.2% |
| 2002 | $1,318 +7.5% | $17,120 +6.9% |
| 2001 | $1,226 +6.4% | $16,010 +6.3% |
| 2000 | $1,152 | $15,060 |
Find assessor info on the county website
Monthly payment
Est. payment
Payment breakdown
Explore the cost of this home by adjusting the details. Changes won't be saved.Climate risks
Neighborhood: 61821
Nearby schools
Schools provided by the listing agent
- District: Champaign Unit No. 4
Source: CIBR. This data may not be complete. We recommend contacting the local school district to confirm school assignments for this home.
Similar homes
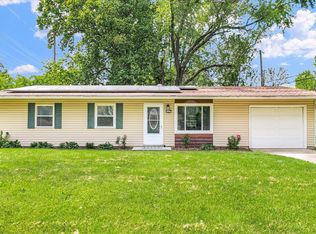
- $169,0003 bd1 ba1.1k sqft1810 Greendale Dr, Champaign, IL 61821Price Change
 MLS ID #12706027, Darnell Cox, RE/MAX REALTY ASSOCIATES-CHA. MRED as distributed by MLS GRID
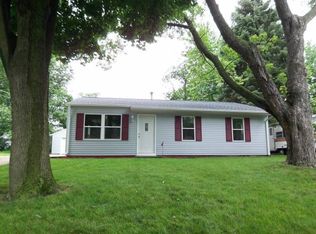
 - $149,9994 bd1 ba1.2k sqft1607 Williamsburg Dr, Champaign, IL 61821For Sale
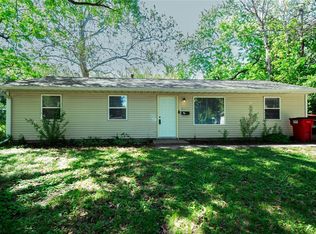 MLS ID #6258825, Carol Meinhart. CIBR
 - $176,0003 bd1 ba1k sqft618 Dogwood Dr, Champaign, IL 61821Active
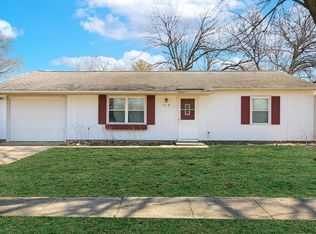 MLS ID #12712015, Dionne Clifton, LIVE Real Estate Group. MRED as distributed by MLS GRID
 - $175,0003 bd1 ba1k sqft1407 Paula Dr, Champaign, IL 61821For Sale
 MLS ID #6260588, Carol Meinhart. CIBR
