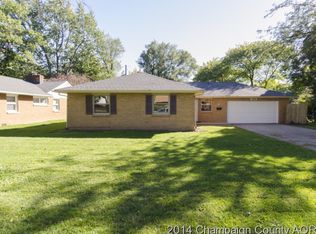
Centrally located in Champaign, this 3-bedroom, 1.5-bath ranch offers 1,570 square feet of living space with a functional floor plan and plenty of natural light throughout. The kitchen has been updated with granite countertops, and farmhouse sink, and has plenty of cabinet and counter space, with a separate dining area just beyond. The spacious living room features a gas log fireplace and large picture window that brings in plenty of natural light. Outside, the large fenced backyard provides plenty of space to enjoy, along with a large patio for grilling, entertaining, or relaxing outdoors. Solar panels add another great feature to the home and the home has been pre-inspected for buyers' convenience.
Price change
Price cut: $10K (9/26)
$210,000
1407 W John St, Champaign, IL 61821
3beds
1,570sqft
Single Family Residence
Built in 1956
9,147 Square Feet Lot
$-- Zestimate®
$134/sqft
$-- HOA
What's special
Gas log fireplaceFarmhouse sinkLarge fenced backyardSolar panelsFunctional floor planSeparate dining area
- 18 days
- 1,940
- 99
Likely to sell faster than
Zillow last checked:
Listing updated:
Listed by:
Barbara Gallivan (217)202-5999,
KELLER WILLIAMS-TREC
Source: MRED as distributed by MLS GRID,MLS#: 12751051
Facts & features
Interior
Bedrooms & bathrooms
- Bedrooms: 3
- Bathrooms: 2
- Full bathrooms: 1
- 1/2 bathrooms: 1
Rooms
- Room types: No additional rooms
Primary bedroom
- Features: Flooring (Carpet), Bathroom (Half)
- Level: Main
- Area: 180 Square Feet
- Dimensions: 12X15
Bedroom 2
- Features: Flooring (Carpet)
- Level: Main
- Area: 132 Square Feet
- Dimensions: 12X11
Bedroom 3
- Features: Flooring (Carpet)
- Level: Main
- Area: 110 Square Feet
- Dimensions: 11X10
Dining room
- Features: Flooring (Carpet)
- Level: Main
- Area: 108 Square Feet
- Dimensions: 12X9
Kitchen
- Features: Kitchen (Eating Area-Table Space), Flooring (Vinyl)
- Level: Main
- Area: 150 Square Feet
- Dimensions: 15X10
Laundry
- Features: Flooring (Vinyl)
- Level: Main
- Area: 81 Square Feet
- Dimensions: 9X9
Living room
- Features: Flooring (Carpet)
- Level: Main
- Area: 180 Square Feet
- Dimensions: 15X12
Heating
- Natural Gas, Forced Air
Cooling
- Central Air
Appliances
- Included: Range, Dishwasher, Refrigerator, Washer, Dryer, Disposal
- Laundry: Main Level, Electric Dryer Hookup
Features
- 1st Floor Bedroom, 1st Floor Full Bath
- Basement: Crawl Space
- Attic: Pull Down Stair
- Number of fireplaces: 1
- Fireplace features: Wood Burning, Family Room
Interior area
- Total structure area: 1,570
- Total interior livable area: 1,570 sqft
- Finished area below ground: 0
Property
Parking
- Total spaces: 2
- Parking features: Concrete, Garage Door Opener, Yes, Garage Owned, Attached, Garage
- Attached garage spaces: 2
- Has uncovered spaces: Yes
Accessibility
- Accessibility features: No Disability Access
Features
- Stories: 1
- Patio & porch: Patio
- Fencing: Fenced
Lot
- Size: 9,147 Square Feet
- Dimensions: 72x120
Details
- Parcel number: 432014176006
- Special conditions: None
Construction
Type & style
- Home type: SingleFamily
- Architectural style: Ranch
- Property subtype: Single Family Residence
Materials
- Aluminum Siding, Vinyl Siding, Brick
- Foundation: Block
- Roof: Asphalt
Condition
- New construction: No
- Year built: 1956
Utilities & green energy
- Electric: 100 Amp Service
- Sewer: Public Sewer
- Water: Public
Community & HOA
Community
- Features: Sidewalks, Street Paved
HOA
- Services included: None
Location
- Region: Champaign
Financial & listing details
- Price per square foot: $134/sqft
- Tax assessed value: $191,160
- Annual tax amount: $5,504
- Date on market: 9/10/2026
- Ownership: Fee Simple
Estimated market value
Not available
Estimated sales range
Not available
Not available
Price history
| Date | Event | Price |
|---|---|---|
| 9/26/2026 | Price change | $210,000-4.5%$134/sqft |
Source:  MRED as distributed by MLS GRID #12751051 Report a problem MRED as distributed by MLS GRID #12751051 Report a problem | ||
| 9/10/2026 | Listed for sale | $220,000+73.9%$140/sqft |
Source: MRED as distributed by MLS GRID #12751051 Report a problem | ||
| 4/13/2018 | Sold | $126,500-6.2%$81/sqft |
Source: MRED as distributed by MLS GRID #09801490 Report a problem | ||
| 2/16/2018 | Pending sale | $134,900$86/sqft |
Source: RE/MAX REALTY ASSOCIATES-CHA #09801490 Report a problem | ||
| 1/25/2018 | Price change | $134,900-3.6%$86/sqft |
Source: RE/MAX REALTY ASSOCIATES-CHA #09801490 Report a problem | ||
| 11/15/2017 | Listed for sale | $139,900$89/sqft |
Source: RE/MAX REALTY ASSOCIATES-CHA #09801490 Report a problem | ||
Public tax history
| Year | Property taxes | Tax assessment |
|---|---|---|
| 2024 | $5,033 +7.3% | $63,720 +9.8% |
| 2023 | $4,692 +7.4% | $58,030 +8.4% |
| 2022 | $4,371 +2.7% | $53,530 +2% |
| 2021 | $4,255 +6.7% | $52,480 +6% |
| 2020 | $3,989 -7.1% | $49,510 +2.1% |
| 2019 | $4,294 | $48,490 +1.6% |
| 2018 | $4,294 +3.6% | $47,720 +4% |
| 2017 | $4,146 +11.6% | $45,880 +2.1% |
| 2016 | $3,716 | $44,930 +1.8% |
| 2015 | $3,716 +0.1% | $44,130 |
| 2014 | $3,712 +0.9% | $44,130 |
| 2013 | $3,679 +1.9% | $44,130 -2% |
| 2012 | $3,609 -3.5% | $45,020 |
| 2011 | $3,742 +0.9% | $45,020 -9.6% |
| 2010 | $3,709 | $49,820 |
| 2009 | -- | $49,820 |
| 2008 | -- | $49,820 +2.9% |
| 2007 | $3,497 +3.7% | $48,420 +5.6% |
| 2006 | $3,371 +2.2% | $45,870 +5% |
| 2005 | $3,297 +21.5% | $43,680 +3.9% |
| 2004 | $2,714 +4.5% | $42,040 +7.7% |
| 2003 | $2,597 +3.8% | $39,030 +8.5% |
| 2002 | $2,500 +5.1% | $35,980 +4% |
| 2001 | $2,380 +7.2% | $34,590 +6.3% |
| 2000 | $2,221 | $32,550 |
Find assessor info on the county website
Monthly payment
Est. payment
Payment breakdown
Explore the cost of this home by adjusting the details. Changes won't be saved.Climate risks
Neighborhood: 61821
Nearby schools
Schools provided by the listing agent
- High: Centennial High School
- District: 4
Source: MRED as distributed by MLS GRID. This data may not be complete. We recommend contacting the local school district to confirm school assignments for this home.
Similar homes
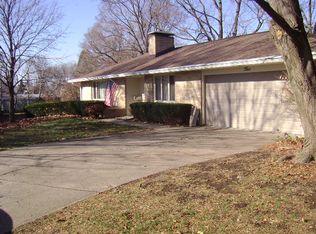
- $220,0003 bd3 ba1.5k sqft912 Hollycrest Dr, Champaign, IL 61821Active
 MLS ID #12710047, Lisa Soltesz, Opendoor Brokerage, LLC. MRED as distributed by MLS GRID
 - $225,0003 bd2 ba1.2k sqft2105 Blackthorn Dr, Champaign, IL 61821New
 MLS ID #12759293, Barbara Gallivan, KELLER WILLIAMS-TREC. MRED as distributed by MLS GRID
 - $199,9003 bd3 ba1.4k sqft1004 Frank Dr, Champaign, IL 61821Active
 MLS ID #12723064, Nate Evans, Nate Evans Group. MRED as distributed by MLS GRID
 - $215,0003 bd2 ba1.3k sqft1301 Westfield Dr, Champaign, IL 61821Active
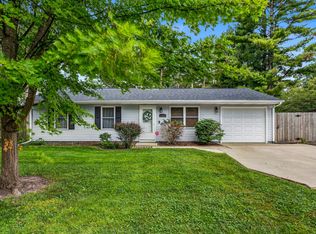 MLS ID #12718312, Creg McDonald, Realty Select One. MRED as distributed by MLS GRID
