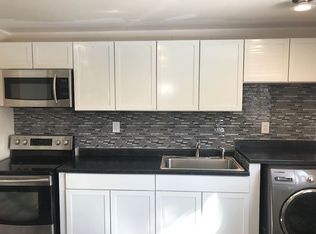
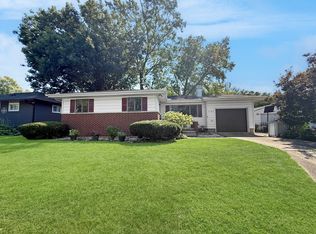
This lovely 4 bedroom 1 bathroom is waiting for you. Newly remodeled inside and out. New windows and siding in 2024. New appliances and kitchen cabinets in 2023. Other upgrades in 2023 include new A/C unit and upgraded 200 amp electrical panel. New flooring and carpeted bedrooms in 2026. Plenty of recessed lighting and natural light. New patio added in 2026 as well. Single car attached garage. Fenced in back yard. You'll love this house set in a neighborhood where can ride bikes up and down the street. Don't miss your chance to make this move in ready house your home.
Active
$169,900
2415 E Oregon St, Urbana, IL 61802
4beds
1,100sqft
Single Family Residence
Built in 1964
5,662 Square Feet Lot
$-- Zestimate®
$154/sqft
$-- HOA
What's special
Carpeted bedroomsSingle car attached garageNatural lightPlenty of recessed lightingNew windowsNew patioNew flooring
- 29 days
- 510
- 34
Zillow last checked:
Listing updated:
Listed by:
Jonathan Minerick (888)400-2513,
Homecoin.com
Source: MRED as distributed by MLS GRID,MLS#: 12754962
Facts & features
Interior
Bedrooms & bathrooms
- Bedrooms: 4
- Bathrooms: 1
- Full bathrooms: 1
Rooms
- Room types: No additional rooms
Primary bedroom
- Features: Flooring (Carpet)
- Level: Main
- Area: 168 Square Feet
- Dimensions: 14X12
Bedroom 2
- Features: Flooring (Carpet)
- Level: Main
- Area: 187 Square Feet
- Dimensions: 11X17
Bedroom 3
- Level: Main
- Area: 112 Square Feet
- Dimensions: 14X8
Bedroom 4
- Features: Flooring (Carpet)
- Level: Main
- Area: 96 Square Feet
- Dimensions: 8X12
Kitchen
- Features: Kitchen (Eating Area-Table Space), Flooring (Vinyl), Window Treatments (Double Pane Windows, Insulated Windows)
- Level: Main
- Area: 144 Square Feet
- Dimensions: 12X12
Laundry
- Features: Flooring (Vinyl)
- Level: Main
- Area: 30 Square Feet
- Dimensions: 6X5
Living room
- Features: Window Treatments (Double Pane Windows, Insulated Windows)
- Level: Main
- Area: 192 Square Feet
- Dimensions: 12X16
Heating
- Natural Gas, Forced Air
Cooling
- Central Air, High Efficiency (SEER 14+)
Appliances
- Included: Range, Microwave, Refrigerator, Electric Cooktop, Electric Oven, Gas Water Heater
- Laundry: Laundry Closet
Features
- Replacement Windows
- Flooring: Laminate, Carpet
- Doors: 36" Minimum Entry Door, 6 Panel Door(s)
- Windows: Replacement Windows, Double Pane Windows, Insulated Windows, Screens
- Basement: None
- Attic: Unfinished
Interior area
- Total structure area: 0
- Total interior livable area: 1,100 sqft
Property
Parking
- Total spaces: 1
- Parking features: Gravel, Garage Door Opener, Garage, Yes, Garage Owned, Attached
- Attached garage spaces: 1
- Has uncovered spaces: Yes
Accessibility
- Accessibility features: No Disability Access
Features
- Stories: 1
- Patio & porch: Patio
- Fencing: Fenced
Lot
- Size: 5,662 Square Feet
- Dimensions: 60X90
Details
- Additional structures: Garage(s)
- Parcel number: 302115178024
- Special conditions: Standard
- Other equipment: TV-Cable, Ceiling Fan(s)
Construction
Type & style
- Home type: SingleFamily
- Property subtype: Single Family Residence
Materials
- Vinyl Siding
- Foundation: Concrete Perimeter
- Roof: Asphalt
Condition
- New construction: No
- Year built: 1964
- Major remodel year: 2026
Utilities & green energy
- Electric: Circuit Breakers, 200+ Amp Service
- Sewer: Public Sewer
- Water: Public
Community & HOA
Community
- Security: Carbon Monoxide Detector(s)
HOA
- Services included: None
Location
- Region: Urbana
Financial & listing details
- Price per square foot: $154/sqft
- Tax assessed value: $83,730
- Annual tax amount: $2,243
- Date on market: 9/12/2026
- Ownership: Fee Simple
Estimated market value
Not available
Estimated sales range
Not available
Not available
Price history
| Date | Event | Price |
|---|---|---|
| 9/12/2026 | Listed for sale | $169,900+109.8%$154/sqft |
Source:  MRED as distributed by MLS GRID #12754962 Report a problem MRED as distributed by MLS GRID #12754962 Report a problem | ||
| 11/23/2022 | Sold | $81,000-2.3%$74/sqft |
Source: MRED as distributed by MLS GRID #11612200 Report a problem | ||
| 11/21/2022 | Pending sale | $82,900$75/sqft |
Source: MRED as distributed by MLS GRID #11612200 Report a problem | ||
| 10/24/2022 | Contingent | $82,900$75/sqft |
Source: MRED as distributed by MLS GRID #11612200 Report a problem | ||
| 10/3/2022 | Price change | $82,900-2.4%$75/sqft |
Source: MRED as distributed by MLS GRID #11612200 Report a problem | ||
| 8/24/2022 | Listed for sale | $84,900$77/sqft |
Source: MRED as distributed by MLS GRID #11612200 Report a problem | ||
Public tax history
| Year | Property taxes | Tax assessment |
|---|---|---|
| 2025 | $2,243 +5% | $27,910 +8.1% |
| 2024 | $2,136 +2.2% | $25,820 +5.7% |
| 2023 | $2,089 +6.9% | $24,430 +9.6% |
| 2022 | $1,954 +47.6% | $22,290 +5.6% |
| 2021 | $1,324 +6.9% | $21,100 +4.8% |
| 2020 | $1,239 -26.1% | $20,130 |
| 2019 | $1,675 | $20,130 +2.6% |
| 2018 | $1,675 -1.1% | $19,620 +2.2% |
| 2017 | $1,695 +50.8% | $19,190 +2.8% |
| 2016 | $1,124 | $18,670 +2.4% |
| 2015 | $1,124 -31.8% | $18,230 -3.3% |
| 2014 | $1,646 -3.3% | $18,850 -5.2% |
| 2013 | $1,702 -18.7% | $19,880 -3% |
| 2012 | $2,093 +4.2% | $20,490 -27.1% |
| 2011 | $2,008 +31.4% | $28,090 |
| 2010 | $1,528 | $28,090 |
| 2009 | -- | $28,090 |
| 2008 | -- | $28,090 -1% |
| 2007 | $1,876 +2.3% | $28,370 +4.6% |
| 2006 | $1,834 +7.4% | $27,120 +8.6% |
| 2005 | $1,708 +5.5% | $24,980 +3% |
| 2004 | $1,618 +6.1% | $24,250 +13.7% |
| 2003 | $1,526 +7.4% | $21,330 +8.3% |
| 2002 | $1,421 +6.7% | $19,700 +6.9% |
| 2001 | $1,332 +3.7% | $18,420 +3.7% |
| 2000 | $1,285 | $17,760 |
Find assessor info on the county website
Monthly payment
Est. payment
Payment breakdown
Explore the cost of this home by adjusting the details. Changes won't be saved.Climate risks
Neighborhood: 61802
Nearby schools
Schools provided by the listing agent
- District: 116
Source: MRED as distributed by MLS GRID. This data may not be complete. We recommend contacting the local school district to confirm school assignments for this home.
Similar homes
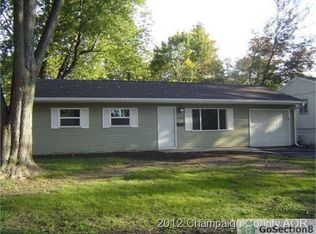
- $190,0003 bd1 ba1k sqft1419 S Smith Rd, Urbana, IL 61802New
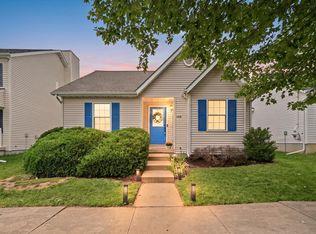 MLS ID #12774552, Jayme Ahlden, ABR,GREEN,GRI, Coldwell Banker R.E. Group. MRED as distributed by MLS GRID
 - $150,0003 bd1 ba925 sqft128 S Scottswood Dr, Urbana, IL 61802For Sale
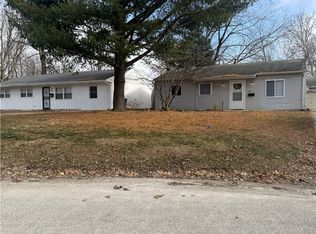 MLS ID #6260694, Carol Meinhart. CIBR
 - $169,9003 bd1 ba1.1k sqft1107 E Fairlawn Dr, Urbana, IL 61801Active
 MLS ID #12751048, Jeanette During, TOWN & COUNTRY REALTY,LLP. MRED as distributed by MLS GRID
 - $140,0003 bd1 ba963 sqft1110 Rainbow Vw, Urbana, IL 61802Active
 MLS ID #12752658, Mark Reum, Coldwell Banker Real Estate Group. MRED as distributed by MLS GRID
