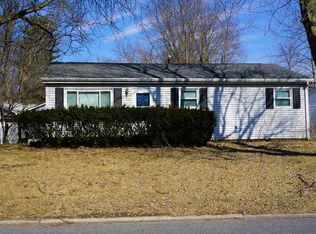
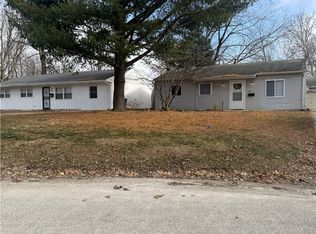
*Ask your agent about available seller incentives* Move in ready updated 3-bedroom, 1-bath ranch at 1110 Rainbow View! The redesigned kitchen has been opened to the living area, giving the home a more spacious and functional feel. Highlights include quartz counter space, breakfast bar, ample cabinetry, tile backsplash, and smudge resistant stainless-steel appliances. A separate laundry/utility area adds everyday convenience. Warm toned wood laminate flooring throughout for easy cleaning. Step outside to a fully fenced backyard with a large gravel patio offering plenty of room for grilling, seating and outdoor gatherings, plus a storage shed. Comfortable single-level living with an updated interior and a backyard ready to enjoy. The roof and siding were completely replaced in 2021 and the fence was added in 2022.
Active
$140,000
1110 Rainbow Vw, Urbana, IL 61802
3beds
963sqft
Single Family Residence
Built in 1962
-- sqft lot
$-- Zestimate®
$145/sqft
$-- HOA
What's special
Fully fenced backyardUpdated interiorBackyard ready to enjoyBreakfast barQuartz counter spaceAmple cabinetryStorage shed
- --
- 499
- views
- 72
- saves
Likely to sell faster than
Zillow last checked:
Listing updated:
Listed by:
Mark Reum 815-277-7388,
Coldwell Banker Real Estate Group
Source: MRED as distributed by MLS GRID,MLS#: 12752658
Facts & features
Interior
Bedrooms & bathrooms
- Bedrooms: 3
- Bathrooms: 1
- Full bathrooms: 1
Rooms
- Room types: No additional rooms
Primary bedroom
- Features: Flooring (Wood Laminate)
- Level: Main
- Area: 132 Square Feet
- Dimensions: 12X11
Bedroom 2
- Features: Flooring (Wood Laminate)
- Level: Main
- Area: 99 Square Feet
- Dimensions: 9X11
Bedroom 3
- Features: Flooring (Wood Laminate)
- Level: Main
- Area: 81 Square Feet
- Dimensions: 9X9
Kitchen
- Features: Flooring (Wood Laminate)
- Level: Main
- Area: 165 Square Feet
- Dimensions: 15X11
Laundry
- Features: Flooring (Wood Laminate)
- Level: Main
- Area: 48 Square Feet
- Dimensions: 8X6
Living room
- Features: Flooring (Wood Laminate)
- Level: Main
- Area: 156 Square Feet
- Dimensions: 13X12
Heating
- Natural Gas, Forced Air
Cooling
- Central Air
Appliances
- Included: Range, Microwave, Dishwasher, Refrigerator, Washer, Dryer
- Laundry: Main Level
Features
- 1st Floor Bedroom, 1st Floor Full Bath
- Flooring: Laminate
- Basement: None
Interior area
- Total structure area: 963
- Total interior livable area: 963 sqft
- Finished area below ground: 0
Property
Parking
- Total spaces: 2
- Parking features: Gravel, Driveway, Yes, Owned
- Has uncovered spaces: Yes
Accessibility
- Accessibility features: No Disability Access
Features
- Stories: 1
- Patio & porch: Patio
- Fencing: Fenced
Lot
- Dimensions: 81X118X24X64X32X27
- Features: Corner Lot, Irregular Lot
Details
- Additional structures: Shed(s)
- Parcel number: 922116430014
- Special conditions: None
Construction
Type & style
- Home type: SingleFamily
- Architectural style: Ranch
- Property subtype: Single Family Residence
Materials
- Vinyl Siding
- Foundation: Concrete Perimeter
- Roof: Asphalt
Condition
- New construction: No
- Year built: 1962
Utilities & green energy
- Sewer: Public Sewer
- Water: Public
Community & HOA
HOA
- Services included: None
Location
- Region: Urbana
Financial & listing details
- Price per square foot: $145/sqft
- Tax assessed value: $86,880
- Annual tax amount: $3,099
- Date on market: 9/8/2026
- Ownership: Fee Simple
Estimated market value
Not available
Estimated sales range
Not available
Not available
Price history
| Date | Event | Price |
|---|---|---|
| 7/25/2022 | Sold | $96,500+7.3%$100/sqft |
Source:  MRED as distributed by MLS GRID #11444128 Report a problem MRED as distributed by MLS GRID #11444128 Report a problem | ||
| 6/25/2022 | Contingent | $89,900$93/sqft |
Source: MRED as distributed by MLS GRID #11444128 Report a problem | ||
| 6/23/2022 | Listed for sale | $89,900+12.4%$93/sqft |
Source: MRED as distributed by MLS GRID #11444128 Report a problem | ||
| 1/5/2010 | Sold | $80,000$83/sqft |
Source: Public Record Report a problem | ||
Public tax history
| Year | Property taxes | Tax assessment |
|---|---|---|
| 2024 | $2,987 +6.3% | $28,960 +9.6% |
| 2023 | $2,810 +41.7% | $26,420 +8.6% |
| 2022 | $1,983 +10.3% | $24,320 +7.3% |
| 2021 | $1,798 +13.4% | $22,660 +9.2% |
| 2020 | $1,587 +3.1% | $20,750 |
| 2019 | $1,539 | $20,750 -0.7% |
| 2018 | $1,539 -0.4% | $20,900 +2.2% |
| 2017 | $1,545 -6.4% | $20,460 -5% |
| 2016 | $1,651 | $21,530 |
| 2015 | $1,651 -6.5% | $21,530 -5% |
| 2014 | $1,766 -5.5% | $22,660 -5% |
| 2013 | $1,869 +3.3% | $23,860 |
| 2012 | $1,809 +0.7% | $23,860 -5.7% |
| 2011 | $1,797 +2.4% | $25,310 -5.3% |
| 2010 | $1,754 | $26,740 -5.1% |
| 2009 | -- | $28,170 +2.8% |
| 2008 | -- | $27,390 +1.8% |
| 2007 | $2,151 -0.5% | $26,900 +2.6% |
| 2006 | $2,162 +7.3% | $26,210 +8.1% |
| 2005 | $2,014 +5% | $24,250 +3.2% |
| 2004 | $1,918 +9.2% | $23,500 +7.3% |
| 2003 | $1,757 +7.8% | $21,900 +16.9% |
| 2002 | $1,630 +2.9% | $18,740 +3.1% |
| 2001 | $1,584 +4.8% | $18,180 +4.7% |
| 2000 | $1,512 | $17,360 |
Find assessor info on the county website
Monthly payment
Est. payment
Payment breakdown
Explore the cost of this home by adjusting the details. Changes won't be saved.Climate risks
Neighborhood: 61802
Nearby schools
Schools provided by the listing agent
- Elementary: Dr. Preston L. Williams Jr. Elem
- Middle: Urbana Middle School
- High: Urbana Elementary School
- District: 116
Source: MRED as distributed by MLS GRID. This data may not be complete. We recommend contacting the local school district to confirm school assignments for this home.
Similar homes
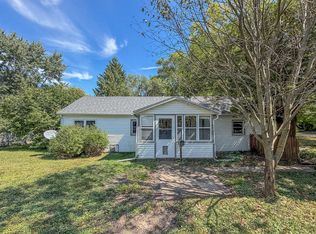
- $139,9002 bd1 ba920 sqft1306 Stout Dr, Urbana, IL 61802Active
 MLS ID #12757527, Ryan Dallas, RYAN DALLAS REAL ESTATE. MRED as distributed by MLS GRID
 - $160,0003 bd1 ba1k sqft1701 E Washington St, Urbana, IL 61802Active
 MLS ID #12755843, Erin Rosenthal, Happ Realty. MRED as distributed by MLS GRID
 - $150,0003 bd1 ba925 sqft128 S Scottswood Dr, Urbana, IL 61802For Sale
 MLS ID #6260694, Carol Meinhart. CIBR
 - $144,9002 bd1 ba1k sqft908 E Water St, Urbana, IL 61802Active
 MLS ID #12755165, Eddie Mullins, RE/MAX REALTY ASSOCIATES-CHA. MRED as distributed by MLS GRID
