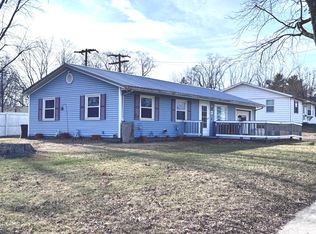
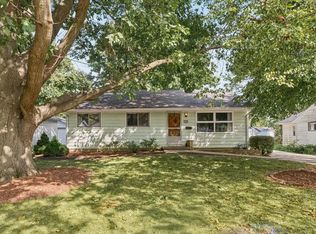
This clean and well-maintained 3-bedroom, 1-bathroom home is situated on a nice-sized corner lot with plenty of outdoor space to enjoy. Inside, you'll find a generously sized living room, a functional kitchen with a refrigerator and stove new in 2025, and comfortable bedrooms filled with natural light. Additional updates include a new water heater in 2023, along with a new garage door and opener. Thoughtfully cared for and ready for its next owner. Don't wait! Call today to schedule a private showing.
Active
$160,000
1701 E Washington St, Urbana, IL 61802
3beds
1,084sqft
Single Family Residence
Built in 1980
-- sqft lot
$156,800 Zestimate®
$148/sqft
$-- HOA
What's special
Nice-sized corner lotFunctional kitchen
- 12 days
- 203
- 19
Zillow last checked:
Listing updated:
Listed by:
Erin Rosenthal 217-836-1598,
Happ Realty
Source: MRED as distributed by MLS GRID,MLS#: 12755843
Facts & features
Interior
Bedrooms & bathrooms
- Bedrooms: 3
- Bathrooms: 1
- Full bathrooms: 1
Rooms
- Room types: No additional rooms
Primary bedroom
- Features: Flooring (Wood Laminate)
- Level: Main
- Area: 154 Square Feet
- Dimensions: 14X11
Bedroom 2
- Features: Flooring (Wood Laminate)
- Level: Main
- Area: 108 Square Feet
- Dimensions: 12X9
Bedroom 3
- Features: Flooring (Wood Laminate)
- Level: Main
- Area: 120 Square Feet
- Dimensions: 15X8
Kitchen
- Features: Kitchen (Eating Area-Table Space), Flooring (Wood Laminate)
- Level: Main
- Area: 168 Square Feet
- Dimensions: 12X14
Laundry
- Level: Main
- Area: 30 Square Feet
- Dimensions: 6X5
Living room
- Features: Flooring (Wood Laminate)
- Level: Main
- Area: 288 Square Feet
- Dimensions: 18X16
Heating
- Natural Gas, Forced Air
Cooling
- Central Air
Appliances
- Included: Range, Refrigerator, Washer, Dryer
Features
- Basement: Crawl Space
Interior area
- Total structure area: 1,084
- Total interior livable area: 1,084 sqft
- Finished area below ground: 0
Video & virtual tour
Property
Parking
- Total spaces: 2
- Parking features: Yes, Garage Owned, Attached, Garage
- Attached garage spaces: 2
Accessibility
- Accessibility features: No Disability Access
Features
- Stories: 1
Lot
- Dimensions: 76X63X65X101
Details
- Parcel number: 922116426001
- Special conditions: None
Construction
Type & style
- Home type: SingleFamily
- Architectural style: Ranch
- Property subtype: Single Family Residence
Materials
- Aluminum Siding
Condition
- New construction: No
- Year built: 1980
Utilities & green energy
- Electric: 100 Amp Service
- Sewer: Public Sewer
- Water: Public
Community & HOA
Community
- Subdivision: Weller's Scottswood
HOA
- Services included: None
Location
- Region: Urbana
Financial & listing details
- Price per square foot: $148/sqft
- Tax assessed value: $80,520
- Annual tax amount: $2,872
- Date on market: 9/10/2026
- Ownership: Fee Simple
Estimated market value
$156,800
$149,000 - $165,000
$1,444/mo
Price history
| Date | Event | Price |
|---|---|---|
| 9/10/2026 | Listed for sale | $160,000+128.9%$148/sqft |
Source:  MRED as distributed by MLS GRID #12755843 Report a problem MRED as distributed by MLS GRID #12755843 Report a problem | ||
| 9/7/2012 | Listing removed | $69,900$64/sqft |
Source: Keller Williams Realty - The Real Estate Center of Illinois, LLC. #2121776 Report a problem | ||
| 8/17/2012 | Price change | $69,900-6.7%$64/sqft |
Source: Keller Williams Realty - The Real Estate Center of Illinois, LLC. #2121776 Report a problem | ||
| 7/3/2012 | Price change | $74,900-6.3%$69/sqft |
Source: Keller Williams Realty - The Real Estate Center of Illinois, LLC. #2121776 Report a problem | ||
| 4/12/2012 | Listed for sale | $79,900$74/sqft |
Source: Keller Williams Realty - The Real Estate Center of Illinois, LLC. #2121776 Report a problem | ||
Public tax history
| Year | Property taxes | Tax assessment |
|---|---|---|
| 2024 | $2,768 +6.3% | $26,840 +9.6% |
| 2023 | $2,605 +6.7% | $24,490 +8.6% |
| 2022 | $2,441 +7.6% | $22,550 +7.3% |
| 2021 | $2,268 +9.6% | $21,010 +9.2% |
| 2020 | $2,070 +3.4% | $19,240 |
| 2019 | $2,002 | $19,240 -0.7% |
| 2018 | $2,002 -1.2% | $19,380 +2.2% |
| 2017 | $2,027 -4.5% | $18,970 -5% |
| 2016 | $2,123 | $19,970 |
| 2015 | $2,123 +33.3% | $19,970 -5% |
| 2014 | $1,592 -5.6% | $21,020 -5% |
| 2013 | $1,688 +12.3% | $22,130 |
| 2012 | $1,503 +27.3% | $22,130 -32.6% |
| 2011 | $1,181 +4.2% | $32,840 -5.3% |
| 2010 | $1,134 | $34,680 -3.2% |
| 2009 | -- | $35,810 +2.1% |
| 2008 | -- | $35,060 +1.8% |
| 2007 | $1,206 -1.9% | $34,440 +2.6% |
| 2006 | $1,229 -39.8% | $33,560 +2.9% |
| 2005 | $2,043 +45.2% | $32,600 +3.2% |
| 2004 | $1,407 -8.6% | $31,590 +7.3% |
| 2003 | $1,541 -6.5% | $29,450 +16.9% |
| 2002 | $1,648 -0.1% | $25,200 +3.1% |
| 2001 | $1,651 +6.2% | $24,450 +4.7% |
| 2000 | $1,554 | $23,350 |
Find assessor info on the county website
Monthly payment
Est. payment
Payment breakdown
Explore the cost of this home by adjusting the details. Changes won't be saved.Climate risks
Neighborhood: 61802
Nearby schools
Schools provided by the listing agent
- Elementary: Urbana Elementary School
- Middle: Urbana Middle School
- High: Urbana High School
- District: 116
Source: MRED as distributed by MLS GRID. This data may not be complete. We recommend contacting the local school district to confirm school assignments for this home.
Similar homes
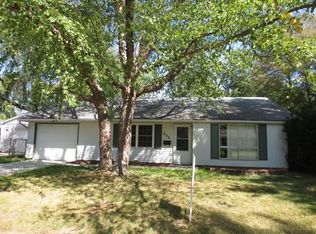
- $169,9004 bd1 ba1.1k sqft2415 E Oregon St, Urbana, IL 61802Active
 MLS ID #12754962, Jonathan Minerick, Homecoin.com. MRED as distributed by MLS GRID
 - $172,5004 bd2 ba1.5k sqft2424 E Washington St, Urbana, IL 61802New
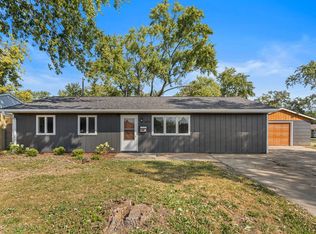 MLS ID #12753005, J Leman, eXp Realty-Champaign. MRED as distributed by MLS GRID
 - $150,0003 bd1 ba925 sqft128 S Scottswood Dr, Urbana, IL 61802For Sale
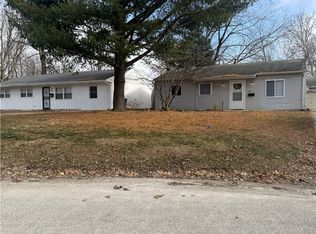 MLS ID #6260694, Carol Meinhart. CIBR
 - $175,0003 bd2 ba975 sqft1200 Patton Pl, Urbana, IL 61801Active
 MLS ID #12757662, Katie Ruthstrom, GRI, KELLER WILLIAMS-TREC. MRED as distributed by MLS GRID
