Love the home but thinking about the monthly expense? The seller is open to considering credit toward a rate buydown or closing costs. Located in Urbana's established AMVETS Homestead neighborhood, this 3BD/2BA ranch puts you close to downtown favorites, the Market at the Square and convenient public transportation, with a walkable neighborhood setting that makes getting around easy. The main level features a comfortable living room and three bedrooms with hardwood flooring, an updated full bath and an eat-in kitchen with newer cabinets, countertops, tile backsplash, flooring and appliances. Downstairs, in the finished basement, you'll find a large recreation space, a second updated full bath and plenty of flexibility for everyday living. Improvements completed in 2022 include new lighting throughout, new doors, paint, LVP basement flooring and a new furnace. The roof was replaced in 2021. A fenced backyard with mature trees and a detached 1.5-car garage complete the property. Less than 2 miles from Thomas Paine Elementary, Meijer, U of I and Carle Hospital and downtown Urbana. Seller is willing to consider a credit toward buyer closing costs or a mortgage rate buydown with an acceptable offer. Amount and terms are negotiable.
Contingent
$169,900
1200 Patton Pl, Urbana, IL 61801
3beds
975sqft
Single Family Residence
Built in 1960
6,098 Square Feet Lot
$-- Zestimate®
$174/sqft
$-- HOA
What's special
New lighting throughoutLvp basement flooringNew doors
- --
- 857
- views
- 79
- saves
Likely to sell faster than
Zillow last checked:
Listing updated:
Listed by:
Katie Ruthstrom, GRI (217)418-6683,
KELLER WILLIAMS-TREC
Source: MRED as distributed by MLS GRID,MLS#: 12757662
Facts & features
Interior
Bedrooms & bathrooms
- Bedrooms: 3
- Bathrooms: 2
- Full bathrooms: 2
Rooms
- Room types: Bonus Room, Recreation Room
Primary bedroom
- Features: Flooring (Hardwood)
- Level: Main
- Area: 120 Square Feet
- Dimensions: 12X10
Bedroom 2
- Features: Flooring (Hardwood)
- Level: Main
- Area: 117 Square Feet
- Dimensions: 13X9
Bedroom 3
- Features: Flooring (Hardwood)
- Level: Main
- Area: 110 Square Feet
- Dimensions: 11X10
Bonus room
- Level: Basement
- Area: 132 Square Feet
- Dimensions: 12X11
Kitchen
- Features: Kitchen (Eating Area-Table Space)
- Level: Main
- Area: 160 Square Feet
- Dimensions: 16X10
Living room
- Features: Flooring (Hardwood)
- Level: Main
- Area: 272 Square Feet
- Dimensions: 17X16
Recreation room
- Level: Basement
- Area: 481 Square Feet
- Dimensions: 37X13
Heating
- Natural Gas, Forced Air
Cooling
- Central Air
Appliances
- Included: Range, Dishwasher, Refrigerator, Washer, Dryer
Features
- 1st Floor Bedroom, 1st Floor Full Bath
- Flooring: Hardwood
- Basement: Partially Finished,Full
Interior area
- Total structure area: 1,950
- Total interior livable area: 975 sqft
- Finished area below ground: 771
Video & virtual tour
Property
Parking
- Total spaces: 1
- Parking features: Concrete, Garage Door Opener, Yes, Garage Owned, Detached, Garage
- Garage spaces: 1
- Has uncovered spaces: Yes
Accessibility
- Accessibility features: No Disability Access
Features
- Stories: 1
- Fencing: Fenced
Lot
- Size: 6,098 Square Feet
- Dimensions: 105X60
- Features: Mature Trees
Details
- Parcel number: 922116330003
- Special conditions: None
Construction
Type & style
- Home type: SingleFamily
- Architectural style: Ranch
- Property subtype: Single Family Residence
Materials
- Aluminum Siding
- Foundation: Block
- Roof: Asphalt
Condition
- New construction: No
- Year built: 1960
- Major remodel year: 2022
Utilities & green energy
- Electric: Fuses, 100 Amp Service
- Sewer: Public Sewer
- Water: Public
Community & HOA
Community
- Features: Street Paved
HOA
- Services included: None
Location
- Region: Urbana
Financial & listing details
- Price per square foot: $174/sqft
- Tax assessed value: $140,670
- Annual tax amount: $4,135
- Date on market: 9/15/2026
- Ownership: Fee Simple
Estimated market value
Not available
Estimated sales range
Not available
Not available
Price history
| Date | Event | Price |
|---|---|---|
| 1/31/2023 | Listing removed | -- |
Source: Zillow Rentals Report a problem | ||
| 12/16/2022 | Listed for rent | $1,350$1/sqft |
Source: Zillow Rentals Report a problem | ||
| 3/22/2022 | Listing removed | -- |
Source: Zillow Rental Network Premium Report a problem | ||
| 3/7/2022 | Listed for rent | $1,350$1/sqft |
Source: Zillow Rental Network Premium Report a problem | ||
| 2/4/2022 | Sold | $103,000-8%$106/sqft |
Source:  MRED as distributed by MLS GRID #11276319 Report a problem | ||
| 1/9/2022 | Pending sale | $112,000$115/sqft |
Source: MRED as distributed by MLS GRID #11276319 Report a problem | ||
| 11/24/2021 | Listed for sale | $112,000$115/sqft |
Source: MRED as distributed by MLS GRID #11276319 Report a problem | ||
Public tax history
| Year | Property taxes | Tax assessment |
|---|---|---|
| 2025 | $4,135 +4.6% | $46,890 +5.8% |
| 2024 | $3,952 -8.1% | $44,320 +9.6% |
| 2023 | $4,302 +6.7% | $40,440 +8.6% |
| 2022 | $4,031 +7.6% | $37,240 +7.3% |
| 2021 | $3,746 +3.4% | $34,700 +3% |
| 2020 | $3,624 +53% | $33,690 |
| 2019 | $2,368 | $33,690 -0.7% |
| 2018 | $2,368 +185.5% | $33,920 |
| 2017 | $829 +0.6% | $33,920 |
| 2016 | $825 | $33,920 |
| 2015 | $825 +0.3% | $33,920 |
| 2014 | $823 +1.3% | $33,920 |
| 2013 | $812 -1.1% | $33,920 |
| 2012 | $821 +5.9% | $33,920 |
| 2011 | $775 +4.2% | $33,920 -4.5% |
| 2010 | $744 | $35,500 -0.9% |
| 2009 | -- | $35,830 -0.9% |
| 2008 | -- | $36,150 +1.8% |
| 2007 | $833 -1.1% | $35,510 +8.3% |
| 2006 | $842 -5.2% | $32,790 +2.4% |
| 2005 | $888 -2.7% | $32,030 +3.2% |
| 2004 | $912 -19.2% | $31,030 +6.9% |
| 2003 | $1,130 -1.2% | $29,030 +13.6% |
| 2002 | $1,143 -0.1% | $25,550 +4.6% |
| 2001 | $1,145 -25.9% | $24,420 +4% |
| 2000 | $1,545 | $23,480 |
Find assessor info on the county website
Monthly payment
Est. payment
Payment breakdown
Explore the cost of this home by adjusting the details. Changes won't be saved.Climate risks
Neighborhood: 61801
Nearby schools
Schools provided by the listing agent
- Elementary: Thomas Paine Elementary School
- Middle: Urbana Middle School
- High: Urbana High School
- District: 116
Source: MRED as distributed by MLS GRID. This data may not be complete. We recommend contacting the local school district to confirm school assignments for this home.
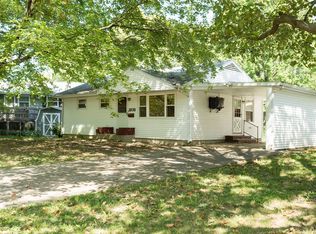
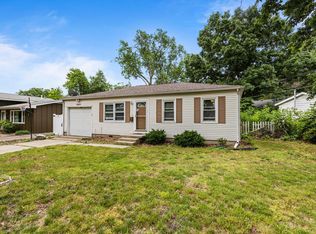
Similar homes
- $169,9003 bd1 ba1.1k sqft1107 E Fairlawn Dr, Urbana, IL 61801Active
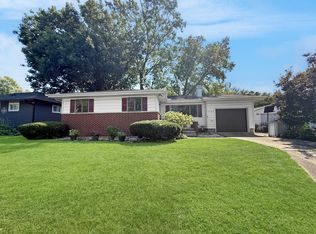 MLS ID #12751048, Jeanette During, TOWN & COUNTRY REALTY,LLP. MRED as distributed by MLS GRID
- $179,9003 bd1 ba1k sqft1407 Fairlawn Dr, Urbana, IL 61801For Sale
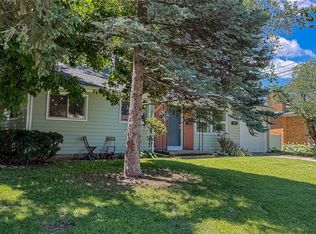 MLS ID #6259925, Carol Meinhart. CIBR
- $169,9992 bd1 ba780 sqft1207 S Anderson St, Urbana, IL 61801Active
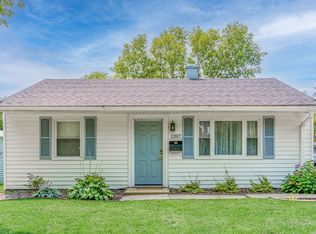 MLS ID #12740470, Lincoln Lee, The Real Estate Group,Inc. MRED as distributed by MLS GRID
- $184,9003 bd1 ba1k sqft1618 Sangamon Dr, Champaign, IL 61821For Sale
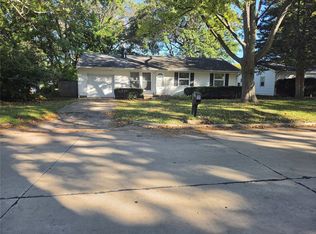 MLS ID #6261523, Carol Meinhart. CIBR
