Lovely 3 bedroom, 2 bathroom updated brick ranch in a quiet cul-de-sac near University of Illinois campus. Spacious living room with large picture window. Beautifully updated kitchen with stainless steel appliances, plenty of counter space, abundant lighting, a tile backsplash, and enough space for a small table will make you enjoy cooking and gathering here. Room off the kitchen could be used as another living space, formal dining area, or playroom. Primary suite with an updated bathroom, plus two additional bedrooms and a second full updated bath. Laundry room at the back of the house leads to the one car garage which provides nice storage space. Large fenced backyard features a garden shed as well as covered space that would be great for a sitting or grilling area. Mature trees and a variety of plants throughout the property. Private feel in cul-de-sac and convenient location near campus, parks, and shopping/dining. Back on the market, this home is ready for its next owner!
Active
$244,900
2103 Burlison Dr, Urbana, IL 61801
3beds
1,415sqft
Single Family Residence
Built in 1956
9,147 Square Feet Lot
$-- Zestimate®
$173/sqft
$-- HOA
What's special
Two additional bedroomsLarge fenced backyardGarden shedPrivate feel in cul-de-sacAbundant lightingQuiet cul-de-sacSecond full updated bath
- --
- 785
- views
- 61
- saves
Zillow last checked:
Listing updated:
Listed by:
Rylee Khachaturian 217-351-1988,
Coldwell Banker R.E. Group
Source: MRED as distributed by MLS GRID,MLS#: 12702430
Facts & features
Interior
Bedrooms & bathrooms
- Bedrooms: 3
- Bathrooms: 2
- Full bathrooms: 2
Rooms
- Room types: No additional rooms
Primary bedroom
- Features: Flooring (Wood Laminate), Bathroom (Full)
- Level: Main
- Area: 120 Square Feet
- Dimensions: 10X12
Bedroom 2
- Features: Flooring (Wood Laminate)
- Level: Main
- Area: 165 Square Feet
- Dimensions: 15X11
Bedroom 3
- Features: Flooring (Wood Laminate)
- Level: Main
- Area: 110 Square Feet
- Dimensions: 10X11
Dining room
- Features: Flooring (Wood Laminate)
- Level: Main
- Area: 66 Square Feet
- Dimensions: 6X11
Family room
- Features: Flooring (Wood Laminate)
- Level: Main
- Area: 140 Square Feet
- Dimensions: 14X10
Kitchen
- Features: Flooring (Tile)
- Level: Main
- Area: 132 Square Feet
- Dimensions: 12X11
Laundry
- Features: Flooring (Tile)
- Level: Main
- Area: 80 Square Feet
- Dimensions: 8X10
Living room
- Features: Flooring (Wood Laminate)
- Level: Main
- Area: 266 Square Feet
- Dimensions: 19X14
Heating
- Natural Gas
Cooling
- Central Air
Appliances
- Included: Range, Dishwasher, Refrigerator, Washer, Dryer, Disposal
- Laundry: Main Level
Features
- 1st Floor Bedroom, 1st Floor Full Bath
- Flooring: Laminate
- Basement: Crawl Space
Interior area
- Total structure area: 1,415
- Total interior livable area: 1,415 sqft
Property
Parking
- Total spaces: 1
- Parking features: Yes, Attached, Garage
- Attached garage spaces: 1
Accessibility
- Accessibility features: No Disability Access
Features
- Stories: 1
- Patio & porch: Patio
- Fencing: Fenced
Lot
- Size: 9,147 Square Feet
- Dimensions: 120x75x120x75
- Features: Cul-De-Sac, Mature Trees
Details
- Parcel number: 932120403010
- Special conditions: None
Construction
Type & style
- Home type: SingleFamily
- Architectural style: Ranch
- Property subtype: Single Family Residence
Materials
- Brick
- Roof: Asphalt
Condition
- New construction: No
- Year built: 1956
Utilities & green energy
- Sewer: Public Sewer
- Water: Public
Community & HOA
HOA
- Services included: None
Location
- Region: Urbana
Financial & listing details
- Price per square foot: $173/sqft
- Tax assessed value: $197,730
- Annual tax amount: $6,068
- Date on market: 7/12/2026
- Ownership: Fee Simple
Estimated market value
Not available
Estimated sales range
Not available
Not available
Price history
| Date | Event | Price |
|---|---|---|
| 7/15/2022 | Sold | $185,000-5.1%$131/sqft |
Source:  MRED as distributed by MLS GRID #11401720 Report a problem MRED as distributed by MLS GRID #11401720 Report a problem | ||
| 6/9/2022 | Pending sale | $195,000$138/sqft |
Source: MRED as distributed by MLS GRID #11401720 Report a problem | ||
| 6/3/2022 | Listed for sale | $195,000+29.1%$138/sqft |
Source: MRED as distributed by MLS GRID #11401720 Report a problem | ||
| 2/25/2019 | Sold | $151,000+0.7%$107/sqft |
Source: Public Record Report a problem | ||
| 1/19/2019 | Pending sale | $149,900$106/sqft |
Source: Keller Williams Realty The Real Estate Center #10172747 Report a problem | ||
| 1/16/2019 | Listed for sale | $149,900-3.2%$106/sqft |
Source: KELLER WILLIAMS-TREC #10172747 Report a problem | ||
| 12/3/2018 | Listing removed | $154,900$109/sqft |
Source: Keller Williams Realty The Real Estate Center #10115885 Report a problem | ||
| 11/19/2018 | Price change | $154,900-1.9%$109/sqft |
Source: Keller Williams Realty The Real Estate Center #10115885 Report a problem | ||
| 11/5/2018 | Price change | $157,900-1.3%$112/sqft |
Source: Keller Williams Realty #10115885 Report a problem | ||
| 10/19/2018 | Listed for sale | $159,900+70.1%$113/sqft |
Source: KELLER WILLIAMS-TREC #10115885 Report a problem | ||
| 12/15/2017 | Sold | $94,000-5.1%$66/sqft |
Source: Public Record Report a problem | ||
| 11/20/2017 | Pending sale | $99,000$70/sqft |
Source: Beringer Realty #09590168 Report a problem | ||
| 11/6/2017 | Price change | $99,000-4.8%$70/sqft |
Source: Beringer Realty #09590168 Report a problem | ||
| 9/25/2017 | Price change | $104,000-4.6%$73/sqft |
Source: Beringer Realty #09590168 Report a problem | ||
| 9/9/2017 | Price change | $109,000-4.4%$77/sqft |
Source: Beringer Realty #09590168 Report a problem | ||
| 9/1/2017 | Price change | $114,000-4.2%$81/sqft |
Source: Beringer Realty #09590168 Report a problem | ||
| 8/6/2017 | Price change | $119,000-4.8%$84/sqft |
Source: Beringer Realty #09590168 Report a problem | ||
| 7/15/2017 | Price change | $124,995-7.3%$88/sqft |
Source: Beringer Realty #09590168 Report a problem | ||
| 6/21/2017 | Price change | $134,900-3.6%$95/sqft |
Source: Beringer Realty #09590168 Report a problem | ||
| 6/2/2017 | Price change | $139,900-9.7%$99/sqft |
Source: Beringer Realty #09590168 Report a problem | ||
| 4/10/2017 | Listed for sale | $155,000$110/sqft |
Source: Beringer Realty #09590168 Report a problem | ||
Public tax history
| Year | Property taxes | Tax assessment |
|---|---|---|
| 2025 | $6,068 +4.3% | $65,910 +5.8% |
| 2024 | $5,815 +7.4% | $62,300 +9.6% |
| 2023 | $5,416 +7.8% | $56,840 +8.6% |
| 2022 | $5,024 +8.6% | $52,340 +7.3% |
| 2021 | $4,624 +11% | $48,780 +9.2% |
| 2020 | $4,168 +3.3% | $44,680 |
| 2019 | $4,035 | $44,680 -0.7% |
| 2018 | $4,035 -0.9% | $44,990 +2.2% |
| 2017 | $4,072 +2.9% | $44,030 +2% |
| 2016 | $3,957 | $43,160 |
| 2015 | $3,957 +0.5% | $43,160 |
| 2014 | $3,939 +1.3% | $43,160 |
| 2013 | $3,888 +11.6% | $43,160 |
| 2012 | $3,482 -0.2% | $43,160 |
| 2011 | $3,488 +0.7% | $43,160 -6.5% |
| 2010 | $3,464 | $46,160 -1.3% |
| 2009 | -- | $46,790 +0.6% |
| 2008 | -- | $46,530 +1.8% |
| 2007 | $3,198 +1.5% | $45,700 +5.3% |
| 2006 | $3,151 +7.3% | $43,380 +6.9% |
| 2005 | $2,937 +5.3% | $40,580 +3.2% |
| 2004 | $2,789 +1.5% | $39,320 +6.5% |
| 2003 | $2,748 +7.1% | $36,930 +11% |
| 2002 | $2,565 +4.6% | $33,260 +4.2% |
| 2001 | $2,452 +3% | $31,910 +2.3% |
| 2000 | $2,380 | $31,190 |
Find assessor info on the county website
Monthly payment
Est. payment
Payment breakdown
Explore the cost of this home by adjusting the details. Changes won't be saved.Climate risks
Neighborhood: 61801
Nearby schools
Schools provided by the listing agent
- Elementary: Leal Elementary School
- Middle: Urbana Middle School
- High: Urbana High School
- District: 116
Source: MRED as distributed by MLS GRID. This data may not be complete. We recommend contacting the local school district to confirm school assignments for this home.
Similar homes
- $259,9004 bd2 ba1.4k sqft1701 S Anderson St, Urbana, IL 61801Active
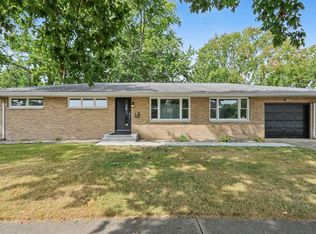 MLS ID #12755023, Mark Waldhoff, CRS,GRI, KELLER WILLIAMS-TREC. MRED as distributed by MLS GRID
 - $229,5003 bd2 ba1.5k sqft1817 Larch Pl, Urbana, IL 61801Active
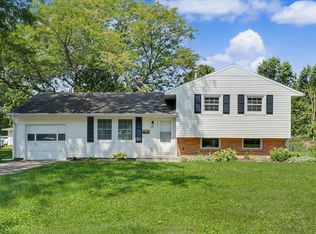 MLS ID #12715175, Patty Bash, Heartland Real Estate of Central Illinois, Inc. MRED as distributed by MLS GRID
 - $229,9003 bd2 ba1.5k sqft710 S Urbana Ave, Urbana, IL 61801Price Change
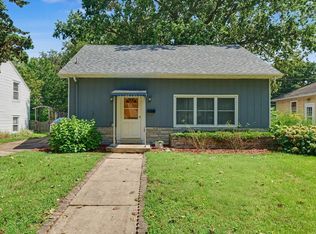 MLS ID #12733651, Michael Hogue, ABR,e-PRO,GRI, RE/MAX REALTY ASSOCIATES-CHA. MRED as distributed by MLS GRID
 - $254,9003 bd2 ba1.7k sqft1002 Crestwood Dr, Urbana, IL 61801Active
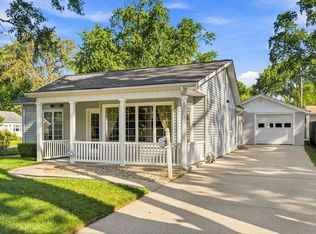 MLS ID #12749845, Creg McDonald, Realty Select One. MRED as distributed by MLS GRID
