4-bedroom, 2-bath home located in the center of Champaign, just 1.5 miles from the West Edge of the University of Illinois Campus. Over 1900 sq ft of open living space that includes 2 of the 4 bedrooms on level 1, plus a living room, family room, and dining area. Large, newer sliding glass doors open to the back patio. The backyard is large and fenced for pets and privacy. All windows and exterior doors have been updated, and all appliances are included.
Active
$249,900
1602 Sheridan Rd, Champaign, IL 61821
4beds
1,960sqft
Single Family Residence
Built in 1954
8,712 Square Feet Lot
$241,500 Zestimate®
$128/sqft
$-- HOA
What's special
Family roomDining areaBack patio
- 3 hours
- 84
- 13
Zillow last checked:
Listing updated:
Listed by:
Tim Hoss Jr. 217-369-1670,
RE/MAX Choice
Source: MRED as distributed by MLS GRID,MLS#: 12776183
Facts & features
Interior
Bedrooms & bathrooms
- Bedrooms: 4
- Bathrooms: 2
- Full bathrooms: 2
Rooms
- Room types: Breakfast Room, Bonus Room
Primary bedroom
- Features: Flooring (Carpet)
- Level: Main
- Area: 150 Square Feet
- Dimensions: 15X10
Bedroom 2
- Features: Flooring (Hardwood)
- Level: Main
- Area: 143 Square Feet
- Dimensions: 11X13
Bedroom 3
- Features: Flooring (Carpet)
- Level: Second
- Area: 169 Square Feet
- Dimensions: 13X13
Bedroom 4
- Level: Second
- Area: 132 Square Feet
- Dimensions: 12X11
Bonus room
- Features: Flooring (Carpet)
- Level: Second
- Area: 182 Square Feet
- Dimensions: 13X14
Breakfast room
- Features: Flooring (Carpet)
- Level: Main
- Area: 63 Square Feet
- Dimensions: 9X7
Family room
- Features: Flooring (Carpet)
- Level: Main
- Area: 345 Square Feet
- Dimensions: 23X15
Kitchen
- Features: Kitchen (Galley), Flooring (Vinyl)
- Level: Main
- Area: 84 Square Feet
- Dimensions: 12X7
Living room
- Features: Flooring (Carpet)
- Level: Main
- Area: 255 Square Feet
- Dimensions: 17X15
Heating
- Forced Air
Cooling
- Central Air
Appliances
- Included: Range, Refrigerator, Washer, Dryer
Features
- Basement: Crawl Space
Interior area
- Total structure area: 1,960
- Total interior livable area: 1,960 sqft
- Finished area below ground: 0
Property
Parking
- Total spaces: 2
- Parking features: Concrete, Garage Door Opener, Yes, Garage Owned, Attached, Owned, Garage
- Attached garage spaces: 1
- Has uncovered spaces: Yes
Accessibility
- Accessibility features: No Disability Access
Features
- Stories: 1.5
Lot
- Size: 8,712 Square Feet
- Dimensions: 68 X 132
Details
- Parcel number: 442014303005
- Special conditions: None
Construction
Type & style
- Home type: SingleFamily
- Property subtype: Single Family Residence
Materials
- Vinyl Siding
- Foundation: Block
- Roof: Asphalt
Condition
- New construction: No
- Year built: 1954
Utilities & green energy
- Sewer: Public Sewer
- Water: Public
Community & HOA
Community
- Features: Street Paved
HOA
- Services included: None
Location
- Region: Champaign
Financial & listing details
- Price per square foot: $128/sqft
- Tax assessed value: $188,310
- Annual tax amount: $5,274
- Date on market: 11/16/2026
- Ownership: Fee Simple
Estimated market value
$241,500
$229,000 - $254,000
$2,152/mo
Price history
| Date | Event | Price |
|---|---|---|
| 11/16/2026 | Listed for sale | $249,900+72.3%$128/sqft |
Source:  MRED as distributed by MLS GRID #12776183 Report a problem | ||
| 6/1/2021 | Sold | $145,000+4.7%$74/sqft |
Source: MRED as distributed by MLS GRID #11057229 Report a problem | ||
| 4/22/2021 | Pending sale | $138,500$71/sqft |
Source:  Coldwell Banker Real Estate Group #11057229 Report a problem | ||
| 4/21/2021 | Contingent | $138,500$71/sqft |
Source: MRED as distributed by MLS GRID #11057229 Report a problem | ||
| 4/19/2021 | Listed for sale | $138,500-1.8%$71/sqft |
Source: MRED as distributed by MLS GRID #11057229 Report a problem | ||
| 12/19/2020 | Listing removed | $141,000$72/sqft |
Source: Coldwell Banker Real Estate Group #10844978 Report a problem | ||
| 12/8/2020 | Pending sale | $141,000$72/sqft |
Source: Coldwell Banker Real Estate Group #10844978 Report a problem | ||
| 10/27/2020 | Price change | $141,000-2.8%$72/sqft |
Source: Coldwell Banker Real Estate Group #10844978 Report a problem | ||
| 9/23/2020 | Listed for sale | $145,000$74/sqft |
Source: Coldwell Banker R.E. Group #10844978 Report a problem | ||
Public tax history
| Year | Property taxes | Tax assessment |
|---|---|---|
| 2025 | $5,275 +8.1% | $62,770 +12.2% |
| 2024 | $4,878 +6.2% | $55,940 +9.8% |
| 2023 | $4,595 +6.3% | $50,950 +8.4% |
| 2022 | $4,322 +17.8% | $47,000 +2% |
| 2021 | $3,668 -0.2% | $46,070 |
| 2020 | $3,674 +6.3% | $46,070 +2.1% |
| 2019 | $3,457 | $45,130 +1.6% |
| 2018 | $3,457 +4.2% | $44,420 +4% |
| 2017 | $3,317 +11.9% | $42,710 +2.1% |
| 2016 | $2,964 | $41,830 +1.8% |
| 2015 | $2,964 +0.4% | $41,090 |
| 2014 | $2,952 +0.9% | $41,090 |
| 2013 | $2,925 +1.6% | $41,090 -2% |
| 2012 | $2,880 +2.5% | $41,920 |
| 2011 | $2,809 +0.5% | $41,920 -3.7% |
| 2010 | $2,794 | $43,530 |
| 2009 | -- | $43,530 |
| 2008 | -- | $43,530 +2.9% |
| 2007 | $2,611 +4.1% | $42,310 +8.1% |
| 2006 | $2,508 +3% | $39,130 +5% |
| 2005 | $2,435 +6.3% | $37,260 +3.9% |
| 2004 | $2,291 +2.9% | $35,860 +6.4% |
| 2003 | $2,226 +10.5% | $33,690 +13.5% |
| 2002 | $2,015 +8.5% | $29,670 +6.9% |
| 2001 | $1,857 +4.1% | $27,750 +3.5% |
| 2000 | $1,783 | $26,820 |
Find assessor info on the county website
Monthly payment
Est. payment
Payment breakdown
Explore the cost of this home by adjusting the details. Changes won't be saved.Climate risks
Neighborhood: 61821
Nearby schools
Schools provided by the listing agent
- High: Centennial High School
- District: 4
Source: MRED as distributed by MLS GRID. This data may not be complete. We recommend contacting the local school district to confirm school assignments for this home.
Similar homes
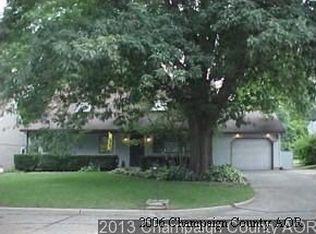
- $236,0003 bd2 ba1.9k sqft2314 Mulberry Ct, Champaign, IL 61821Price Change
 MLS ID #12806848, Jill Hess, RE/MAX REALTY ASSOCIATES-CHA. MRED as distributed by MLS GRID
- $229,0003 bd2 ba1.4k sqft808 S Fair St, Champaign, IL 61821Active
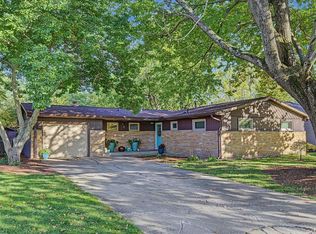 MLS ID #12788715, Michelle Trautman, Trautman Real Estate Agency & Appraisal LLC. MRED as distributed by MLS GRID
- $235,0004 bd2 ba1.5k sqft1900 Alder Ln, Champaign, IL 61821Active
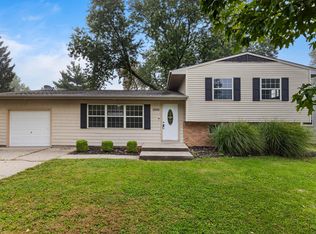 MLS ID #12725556, Joanna Smith, Real Broker, LLC. MRED as distributed by MLS GRID
- $244,9003 bd2 ba1.1k sqft1910 Branch Rd, Champaign, IL 61821Active
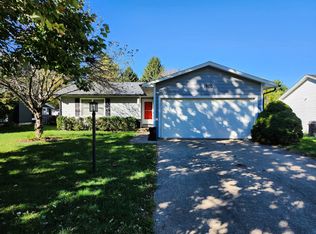 MLS ID #12786340, Barry Daniels, KELLER WILLIAMS-TREC. MRED as distributed by MLS GRID
