Beautiful hardwood floors, timeless character, and fresh updates welcome you home to 1203 S Race in Urbana. From morning coffee on the covered front porch to relaxing evenings on the rear deck, this inviting 3 BDR home offers comfortable spaces to enjoy every day. Inside, refinished hardwood floors, rich wood trim, and a striking staircase create a warm first impression. Fresh paint, new light fixtures, new plumbing, and new appliances bring modern touches to the home's classic charm. French doors open to the dining room, where beautiful wall sconces set the mood for cozy dinners and memorable gatherings. The spacious kitchen features new stainless steel appliances, generous cabinetry and counter space, and a sliding glass door leading to the deck-making outdoor dining and entertaining easy. Comfortable bedrooms with closets provide room to settle in, while the peaceful fenced backyard offers space for gardening, gathering, or unwinding beneath mature trees. Enjoy a convenient Urbana location close to local schools, Carle Park, the Urbana Indoor Aquatic Center, and nearby tennis courts. Schedule your showing and experience it for yourself!
Active
Price cut: $19.9K (9/29)
$295,000
1203 S Race St, Urbana, IL 61801
3beds
1,764sqft
Single Family Residence
Built in 1916
7,452 Square Feet Lot
$288,200 Zestimate®
$167/sqft
$-- HOA
What's special
Peaceful fenced backyardComfortable bedrooms with closetsFresh updatesFresh paintSpacious kitchenCovered front porchFrench doors
- 46 days
- 1,041
- 66
Likely to sell faster than
Zillow last checked:
Listing updated:
Listed by:
Rodica Taritsa (217)637-1322,
KELLER WILLIAMS-TREC
Source: MRED as distributed by MLS GRID,MLS#: 12747279
Facts & features
Interior
Bedrooms & bathrooms
- Bedrooms: 3
- Bathrooms: 2
- Full bathrooms: 1
- 1/2 bathrooms: 1
Rooms
- Room types: Exercise Room
Primary bedroom
- Features: Flooring (Hardwood)
- Level: Second
- Area: 130 Square Feet
- Dimensions: 10X13
Bedroom 2
- Features: Flooring (Hardwood)
- Level: Second
- Area: 110 Square Feet
- Dimensions: 10X11
Bedroom 3
- Features: Flooring (Hardwood)
- Level: Second
- Area: 104 Square Feet
- Dimensions: 13X8
Dining room
- Features: Flooring (Hardwood)
- Level: Main
- Area: 120 Square Feet
- Dimensions: 10X12
Exercise room
- Level: Basement
- Area: 168 Square Feet
- Dimensions: 14X12
Family room
- Features: Flooring (Carpet), Window Treatments (Skylight(s))
- Level: Main
- Area: 144 Square Feet
- Dimensions: 12X12
Kitchen
- Features: Kitchen (Eating Area-Table Space, Pantry-Closet), Flooring (Laminate)
- Level: Main
- Area: 273 Square Feet
- Dimensions: 13X21
Laundry
- Level: Basement
- Area: 84 Square Feet
- Dimensions: 6X14
Living room
- Features: Flooring (Hardwood)
- Level: Main
- Area: 220 Square Feet
- Dimensions: 20X11
Heating
- Natural Gas
Cooling
- Central Air
Appliances
- Included: Range, Dishwasher, Refrigerator, Washer, Dryer, Disposal, Range Hood
Features
- Pantry
- Flooring: Hardwood, Carpet
- Doors: French Doors
- Windows: Skylight(s)
- Basement: Partially Finished,Partial
- Number of fireplaces: 1
- Fireplace features: Wood Burning, Living Room
Interior area
- Total structure area: 2,496
- Total interior livable area: 1,764 sqft
- Finished area below ground: 168
Property
Parking
- Total spaces: 1
- Parking features: Gravel, Yes, Detached, Garage
- Garage spaces: 1
Accessibility
- Accessibility features: No Disability Access
Features
- Stories: 2
Lot
- Size: 7,452 Square Feet
- Dimensions: 54x138
Details
- Parcel number: 932117332019
- Special conditions: None
Construction
Type & style
- Home type: SingleFamily
- Property subtype: Single Family Residence
Materials
- Vinyl Siding, Plaster
- Foundation: Brick/Mortar
Condition
- New construction: No
- Year built: 1916
Utilities & green energy
- Sewer: Public Sewer
- Water: Public
Community & HOA
Community
- Features: Sidewalks, Street Lights
HOA
- Services included: None
Location
- Region: Urbana
Financial & listing details
- Price per square foot: $167/sqft
- Tax assessed value: $292,080
- Annual tax amount: $8,733
- Date on market: 9/1/2026
- Ownership: Fee Simple
Estimated market value
$288,200
$274,000 - $303,000
$2,166/mo
Price history
| Date | Event | Price |
|---|---|---|
| 9/29/2026 | Price change | $295,000-6.3%$167/sqft |
Source:  MRED as distributed by MLS GRID #12747279 Report a problem MRED as distributed by MLS GRID #12747279 Report a problem | ||
| 9/14/2026 | Price change | $314,900-6%$179/sqft |
Source: MRED as distributed by MLS GRID #12747279 Report a problem | ||
| 9/1/2026 | Listed for sale | $334,900+76.3%$190/sqft |
Source: MRED as distributed by MLS GRID #12747279 Report a problem | ||
| 2/25/2026 | Sold | $190,000-9.5%$108/sqft |
Source: MRED as distributed by MLS GRID #12479639 Report a problem | ||
| 1/15/2026 | Contingent | $210,000$119/sqft |
Source: MRED as distributed by MLS GRID #12479639 Report a problem | ||
| 1/7/2026 | Price change | $210,000-2.3%$119/sqft |
Source: MRED as distributed by MLS GRID #12479639 Report a problem | ||
| 11/16/2025 | Price change | $215,000-2.3%$122/sqft |
Source: MRED as distributed by MLS GRID #12479639 Report a problem | ||
| 9/29/2025 | Listed for sale | $220,000+63%$125/sqft |
Source: MRED as distributed by MLS GRID #12479639 Report a problem | ||
| 4/30/2002 | Sold | $135,000$77/sqft |
Source: MRED as distributed by MLS GRID #09443805 Report a problem | ||
Public tax history
| Year | Property taxes | Tax assessment |
|---|---|---|
| 2025 | $8,733 +4.5% | $97,360 +5.8% |
| 2024 | $8,356 +0.8% | $92,020 +9.6% |
| 2023 | $8,293 +7.4% | $83,960 +8.6% |
| 2022 | $7,719 +8.3% | $77,310 +7.3% |
| 2021 | $7,130 +3.7% | $72,050 +3% |
| 2020 | $6,879 +3.3% | $69,950 |
| 2019 | $6,658 | $69,950 -0.7% |
| 2018 | $6,658 -3.3% | $70,450 |
| 2017 | $6,888 +5% | $70,450 +4% |
| 2016 | $6,562 | $67,740 |
| 2015 | $6,562 +4.1% | $67,740 +3.5% |
| 2014 | $6,302 -0.9% | $65,450 -2% |
| 2013 | $6,359 +11.7% | $66,780 |
| 2012 | $5,695 +5.9% | $66,780 |
| 2011 | $5,377 +2.3% | $66,780 -1.6% |
| 2010 | $5,254 | $67,870 |
| 2009 | -- | $67,870 +4% |
| 2008 | -- | $65,250 +1.8% |
| 2007 | $4,648 +1.8% | $64,090 +5.7% |
| 2006 | $4,568 +6% | $60,640 +6% |
| 2005 | $4,311 +4.3% | $57,220 +3.2% |
| 2004 | $4,134 +6.2% | $55,450 +5.8% |
| 2003 | $3,891 +7.9% | $52,390 +15.5% |
| 2002 | $3,608 +7.3% | $45,360 +6.9% |
| 2001 | $3,362 +8.6% | $42,450 +7.4% |
| 2000 | $3,095 | $39,510 |
Find assessor info on the county website
Monthly payment
Est. payment
Payment breakdown
Explore the cost of this home by adjusting the details. Changes won't be saved.Climate risks
Neighborhood: 61801
Nearby schools
Schools provided by the listing agent
- Elementary: Leal Elementary School
- Middle: Urbana Middle School
- High: Urbana High School
- District: 116
Source: MRED as distributed by MLS GRID. This data may not be complete. We recommend contacting the local school district to confirm school assignments for this home.
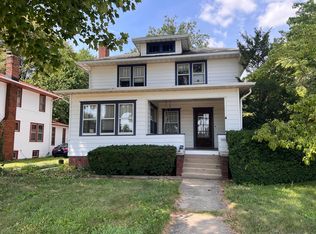
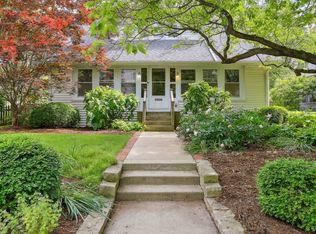
Similar homes
- $284,9003 bd2 ba1.6k sqft402 W Vermont Ave, Urbana, IL 61801Active
 MLS ID #12685238, Megan Gillette, KELLER WILLIAMS-TREC. MRED as distributed by MLS GRID
 - $299,9003 bd2 ba1.9k sqft1402 Scovill St, Urbana, IL 61801Active
 MLS ID #12729415, Darnell Cox, RE/MAX REALTY ASSOCIATES-CHA. MRED as distributed by MLS GRID
 - $259,9004 bd2 ba1.4k sqft1701 S Anderson St, Urbana, IL 61801Active
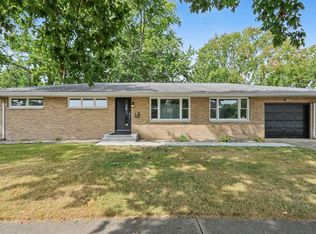 MLS ID #12755023, Mark Waldhoff, CRS,GRI, KELLER WILLIAMS-TREC. MRED as distributed by MLS GRID
 - $244,9003 bd2 ba1.4k sqft2103 Burlison Dr, Urbana, IL 61801Active
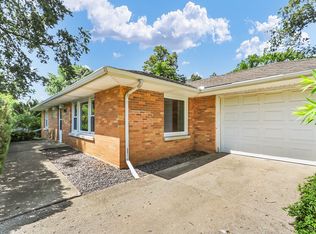 MLS ID #12702430, Rylee Khachaturian, Coldwell Banker R.E. Group. MRED as distributed by MLS GRID
 - $264,9006 bd2 ba2.3k sqft2511 Combes St, Urbana, IL 61801For Sale
 MLS ID #CA1045586, Xuna Hu, The Real Estate Group, Inc.. RMLS Alliance as distributed by MLS GRID
