Discover the charm and comfort of this home nestled in the sought-after St. Joseph-Ogden School District with updates throughout. The inviting home offers a blend of modern updates and cozy features, making it the perfect place to settle in and enjoy. Step inside to find beautiful vinyl flooring throughout the home (2022), a spacious primary bedroom with a walk-in closet and master bathroom, and a welcoming wood-burning fireplace in the living room creating the perfect gathering spot. The refreshed bathroom features updated flooring, a new vanity and toilet. Numerous improvements have already been completed, including replacement windows and doors (2015), a roof replacement on the home (2018), and a new roof on the detached garage (2022). Outside, the large yard provides plenty of space for outdoor activities , gardening, pets or entertaining. Located in the highly regarded SJO School District and offering thoughtful updates throughout, this home is a wonderful opportunity for anyone looking for comfort, convenience, and value.
Active
$172,900
505 Stout St, Saint Joseph, IL 61873
3beds
1,370sqft
Single Family Residence
Built in 1989
0.28 Acres Lot
$-- Zestimate®
$126/sqft
$-- HOA
What's special
Spacious primary bedroomWalk-in closetMaster bathroom
- 57 days
- 797
- 60
Likely to sell faster than
Zillow last checked:
Listing updated:
Listed by:
Mark Waldhoff, CRS,GRI (217)714-3603,
KELLER WILLIAMS-TREC,
Erica Wallace 217-369-6687,
KELLER WILLIAMS-TREC
Source: MRED as distributed by MLS GRID,MLS#: 12722900
Facts & features
Interior
Bedrooms & bathrooms
- Bedrooms: 3
- Bathrooms: 2
- Full bathrooms: 2
Rooms
- Room types: Utility Room-1st Floor, Walk In Closet
Primary bedroom
- Features: Flooring (Vinyl), Bathroom (Full)
- Level: Main
- Area: 143 Square Feet
- Dimensions: 11X13
Bedroom 2
- Features: Flooring (Vinyl)
- Level: Main
- Area: 108 Square Feet
- Dimensions: 9X12
Bedroom 3
- Features: Flooring (Vinyl)
- Level: Main
- Area: 108 Square Feet
- Dimensions: 9X12
Dining room
- Features: Flooring (Vinyl)
- Level: Main
- Area: 130 Square Feet
- Dimensions: 10X13
Family room
- Features: Flooring (Vinyl)
- Level: Main
- Area: 304 Square Feet
- Dimensions: 19X16
Kitchen
- Features: Flooring (Vinyl)
- Level: Main
- Area: 117 Square Feet
- Dimensions: 9X13
Living room
- Features: Flooring (Vinyl)
- Level: Main
- Area: 208 Square Feet
- Dimensions: 16X13
Other
- Level: Main
- Area: 49 Square Feet
- Dimensions: 7X7
Walk in closet
- Level: Main
- Area: 35 Square Feet
- Dimensions: 7X5
Heating
- Natural Gas
Cooling
- Central Air
Appliances
- Included: Range, Dishwasher, Refrigerator, Washer, Dryer
- Laundry: Main Level
Features
- 1st Floor Full Bath, Walk-In Closet(s)
- Basement: Crawl Space
- Number of fireplaces: 1
- Fireplace features: Wood Burning, Living Room
Interior area
- Total structure area: 1,370
- Total interior livable area: 1,370 sqft
- Finished area below ground: 0
Video & virtual tour
Property
Parking
- Total spaces: 2
- Parking features: Yes, Garage Owned, Detached, Garage
- Garage spaces: 2
Accessibility
- Accessibility features: No Disability Access
Lot
- Size: 0.28 Acres
- Dimensions: 89 X 136
Details
- Parcel number: 282211451030
- Special conditions: None
- Other equipment: Ceiling Fan(s), Sump Pump
Construction
Type & style
- Home type: SingleFamily
- Architectural style: Ranch
- Property subtype: Single Family Residence
Materials
- Vinyl Siding
- Foundation: Block
Condition
- New construction: No
- Year built: 1989
Utilities & green energy
- Electric: 200+ Amp Service
- Sewer: Public Sewer
- Water: Public
Community & HOA
Community
- Features: Sidewalks, Street Lights
HOA
- Services included: None
Location
- Region: Saint Joseph
Financial & listing details
- Price per square foot: $126/sqft
- Tax assessed value: $189,150
- Annual tax amount: $3,898
- Date on market: 8/6/2026
- Ownership: Fee Simple
Estimated market value
Not available
Estimated sales range
Not available
Not available
Price history
| Date | Event | Price |
|---|---|---|
| 8/6/2026 | Listed for sale | $172,900+27.1%$126/sqft |
Source:  MRED as distributed by MLS GRID #12722900 Report a problem MRED as distributed by MLS GRID #12722900 Report a problem | ||
| 8/6/2018 | Sold | $136,000-2.1%$99/sqft |
Source: MRED as distributed by MLS GRID #09977163 Report a problem | ||
| 6/29/2018 | Pending sale | $138,900$101/sqft |
Source: McDonald Group The #09977163 Report a problem | ||
| 6/15/2018 | Listed for sale | $138,900$101/sqft |
Source: McDonald Group The #09977163 Report a problem | ||
Public tax history
| Year | Property taxes | Tax assessment |
|---|---|---|
| 2025 | $3,898 +4.4% | $63,050 +5.8% |
| 2024 | $3,733 +7.7% | $59,590 +11.3% |
| 2023 | $3,467 +5.7% | $53,540 +6.4% |
| 2022 | $3,280 +4.5% | $50,320 +5.1% |
| 2021 | $3,140 +1.1% | $47,880 +1.4% |
| 2020 | $3,105 +33% | $47,220 +3.7% |
| 2019 | $2,335 | $45,540 +4% |
| 2018 | $2,335 -0.7% | $43,790 +2.2% |
| 2017 | $2,352 +0.6% | $42,840 +1.7% |
| 2016 | $2,338 | $42,120 +1.2% |
| 2015 | $2,338 -9.1% | $41,620 +3.5% |
| 2014 | $2,572 +2.5% | $40,210 +1.1% |
| 2013 | $2,509 +2.1% | $39,770 |
| 2012 | $2,456 +1.1% | $39,770 |
| 2011 | $2,430 +1.2% | $39,770 |
| 2010 | $2,402 | $39,770 +1.7% |
| 2009 | -- | $39,110 +1.8% |
| 2008 | -- | $38,410 +4.3% |
| 2007 | $2,319 -3.6% | $36,830 -1.9% |
| 2006 | $2,404 +45.1% | $37,530 +36.2% |
| 2005 | $1,657 +5.2% | $27,550 +4.4% |
| 2004 | $1,575 +1.5% | $26,390 +5.1% |
| 2003 | $1,553 +6.2% | $25,100 +3.8% |
| 2002 | $1,462 -13.2% | $24,180 -13.7% |
| 2001 | $1,684 +4.3% | $28,020 +4.3% |
| 2000 | $1,614 | $26,860 |
Find assessor info on the county website
Monthly payment
Est. payment
Payment breakdown
Explore the cost of this home by adjusting the details. Changes won't be saved.Climate risks
Neighborhood: 61873
Nearby schools
Schools provided by the listing agent
- Elementary: St. Joseph Elementary School
- Middle: St. Joseph Junior High School
- High: St. Joseph-Ogden High School
- District: 169
Source: MRED as distributed by MLS GRID. This data may not be complete. We recommend contacting the local school district to confirm school assignments for this home.
Similar homes
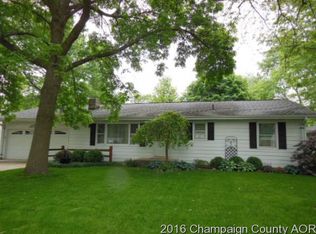
- $179,9003 bd2 ba1.3k sqft506 E Maple St, Ogden, IL 61859For Sale
 MLS ID #6261178, Caden Clauson. CIBR
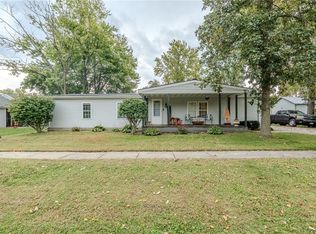
 - $220,0002 bd1 ba1k sqft2175 Old Police Park Rd, Saint Joseph, IL 61873For Sale
 MLS ID #6258748, Ryan Dallas. CIBR
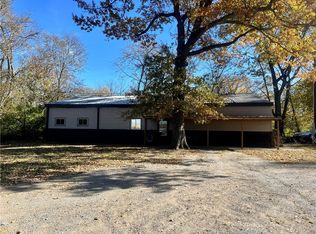
 - $219,9003 bd2 ba1.6k sqft110 N Joy Dr, Ogden, IL 61859Active
 MLS ID #12718754, Natalie Nielsen, Pathway Realty, PLLC. MRED as distributed by MLS GRID
 - $169,9003 bd2 ba1.4k sqft702 W Park St, Thomasboro, IL 61878Active
 MLS ID #12751063, Nate Evans, Nate Evans Group. MRED as distributed by MLS GRID
