Move-in ready and checking all the right boxes in Thomasboro! This updated 3-bedroom, 2-bath home offers just under 1,500 square feet with a functional layout highlighted by a primary en suite and plenty of recent improvements throughout. Step inside to find updated carpet and laminate flooring, fresh paint, new fixtures and ceiling fans, updated kitchen countertops, and beautifully remodeled bathrooms. The furnace is approximately five years old, adding another big-ticket update to the list. Outside, you'll appreciate the fenced backyard, four exterior parking spaces, and an oversized 2.5-car garage with plenty of room for vehicles, storage, hobbies, or a workshop. Whether you're looking to downsize, purchase your first home, or simply want an updated property without a long list of projects, 702 W. Park St. delivers a turnkey opportunity in the Thomasboro community. Come take a look and see how much this home has to offer!
Active
$159,900
702 W Park St, Thomasboro, IL 61878
3beds
1,448sqft
Single Family Residence
Built in 1974
9,147 Square Feet Lot
$-- Zestimate®
$110/sqft
$-- HOA
What's special
Fenced backyardFresh paintFunctional layoutFour exterior parking spacesBeautifully remodeled bathroomsUpdated kitchen countertopsPrimary en suite
- --
- 477
- views
- 45
- saves
Zillow last checked:
Listing updated:
Listed by:
Nate Evans 217-493-9297,
Nate Evans Group,
Matt Walters 217-417-1202,
Nate Evans Group
Source: MRED as distributed by MLS GRID,MLS#: 12751063
Facts & features
Interior
Bedrooms & bathrooms
- Bedrooms: 3
- Bathrooms: 2
- Full bathrooms: 2
Rooms
- Room types: Walk In Closet, Foyer
Primary bedroom
- Features: Bathroom (Full)
- Level: Main
- Area: 180 Square Feet
- Dimensions: 12X15
Bedroom 2
- Level: Main
- Area: 132 Square Feet
- Dimensions: 11X12
Bedroom 3
- Level: Main
- Area: 120 Square Feet
- Dimensions: 10X12
Dining room
- Level: Main
- Area: 121 Square Feet
- Dimensions: 11X11
Foyer
- Level: Main
- Area: 60 Square Feet
- Dimensions: 5X12
Kitchen
- Features: Kitchen (Galley)
- Level: Main
- Area: 88 Square Feet
- Dimensions: 11X8
Laundry
- Level: Main
- Area: 56 Square Feet
- Dimensions: 7X8
Living room
- Level: Main
- Area: 322 Square Feet
- Dimensions: 14X23
Walk in closet
- Level: Main
- Area: 48 Square Feet
- Dimensions: 6X8
Heating
- Natural Gas, Forced Air
Cooling
- Central Air
Appliances
- Included: Range, Refrigerator
- Laundry: In Unit
Features
- Flooring: Laminate, Carpet
- Basement: Crawl Space
Interior area
- Total structure area: 1,448
- Total interior livable area: 1,448 sqft
- Finished area below ground: 0
Property
Parking
- Total spaces: 2.5
- Parking features: Gravel, Garage Door Opener, Yes, Garage Owned, Detached, Garage
- Garage spaces: 2.5
- Has uncovered spaces: Yes
Accessibility
- Accessibility features: No Disability Access
Features
- Patio & porch: Patio
- Fencing: Fenced
Lot
- Size: 9,147 Square Feet
- Dimensions: 115x80
Details
- Parcel number: 200929477009
- Special conditions: None
Construction
Type & style
- Home type: SingleFamily
- Architectural style: Ranch
- Property subtype: Single Family Residence
Materials
- Aluminum Siding
- Foundation: Block
- Roof: Asphalt
Condition
- New construction: No
- Year built: 1974
Utilities & green energy
- Sewer: Public Sewer
- Water: Public
Community & HOA
HOA
- Services included: None
Location
- Region: Thomasboro
Financial & listing details
- Price per square foot: $110/sqft
- Tax assessed value: $99,450
- Annual tax amount: $2,329
- Date on market: 9/4/2026
- Ownership: Fee Simple
Estimated market value
Not available
Estimated sales range
Not available
Not available
Price history
Price history is unavailable.
Public tax history
| Year | Property taxes | Tax assessment |
|---|---|---|
| 2025 | $2,329 +4.9% | $33,150 +9.8% |
| 2024 | $2,221 +6.1% | $30,190 +12.1% |
| 2023 | $2,093 +6.7% | $26,930 +12% |
| 2022 | $1,962 +5.2% | $24,040 +7.1% |
| 2021 | $1,865 +0.7% | $22,450 +3.5% |
| 2020 | $1,851 +3.7% | $21,690 +4.1% |
| 2019 | $1,785 | $20,840 +5.4% |
| 2018 | $1,785 -1.8% | $19,780 +2.9% |
| 2017 | $1,818 +0.4% | $19,220 |
| 2016 | $1,811 | $19,220 |
| 2015 | $1,811 +5.2% | $19,220 |
| 2014 | $1,722 -0.7% | $19,220 -2.2% |
| 2013 | $1,733 +2% | $19,660 |
| 2012 | $1,698 +0.1% | $19,660 -5.1% |
| 2011 | $1,696 -0.2% | $20,710 -3.6% |
| 2010 | $1,700 | $21,480 |
| 2009 | -- | $21,480 -2% |
| 2008 | -- | $21,920 +4.6% |
| 2007 | $1,716 +35.9% | $20,960 +4.3% |
| 2006 | $1,262 +6% | $20,100 +4.4% |
| 2005 | $1,190 +4% | $19,250 +3.8% |
| 2004 | $1,145 -6% | $18,550 +1.3% |
| 2003 | $1,218 +4.5% | $18,310 +3.4% |
| 2002 | $1,165 +3.9% | $17,710 +1% |
| 2001 | $1,121 +6.9% | $17,530 +5.2% |
| 2000 | $1,049 | $16,670 |
Find assessor info on the county website
Monthly payment
Est. payment
Payment breakdown
Explore the cost of this home by adjusting the details. Changes won't be saved.Climate risks
Neighborhood: 61878
Nearby schools
Schools provided by the listing agent
- Elementary: Thomasboro Elementary School
- Middle: Thomasboro Junior High School
- High: Rantoul Township High School
- District: 130
Source: MRED as distributed by MLS GRID. This data may not be complete. We recommend contacting the local school district to confirm school assignments for this home.
Similar homes
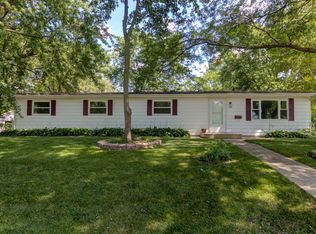
- $190,0003 bd1 ba1k sqft1419 S Smith Rd, Urbana, IL 61802New
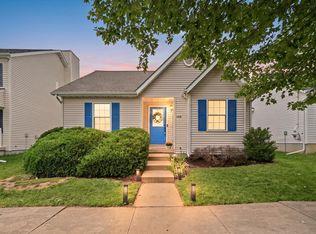 MLS ID #12774552, Jayme Ahlden, ABR,GREEN,GRI, Coldwell Banker R.E. Group. MRED as distributed by MLS GRID
 - $159,9003 bd2 ba1.4k sqft1014 Illinois Dr, Rantoul, IL 61866For Sale
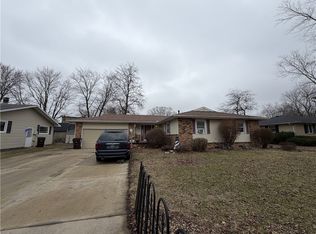 MLS ID #6258761, Ryan Dallas. CIBR
 - $149,9003 bd2 ba912 sqft462 County Road 2600 N, Mahomet, IL 61853Active
 MLS ID #12660535, Russell Taylor, ABR,CRB,CRS,GRI,SRES, Taylor Realty Associates. MRED as distributed by MLS GRID
 - $175,0003 bd1 ba1.2k sqft402 N 3rd St, Fisher, IL 61843Active
 MLS ID #12727315, Nate Evans, Nate Evans Group. MRED as distributed by MLS GRID
