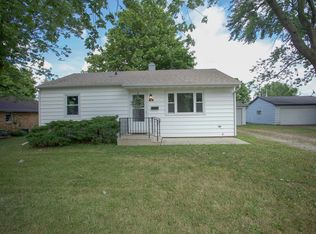
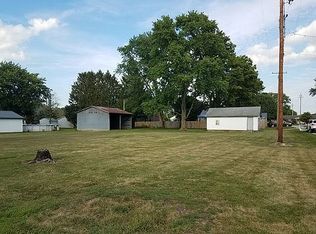
Welcome home to this brick ranch offering 4 bedrooms ready for its new owner! You will be welcomed by the cozy living room with a picture-esq window. You will appreciate the spacious kitchen offering an abundance of cabinet and countertop space. Located on a corner lot with colorful flowers in the back. The laundry room offers a sink, newer stackable washer and dryer and plenty of room for storage and more. Conveniently located near the schools. Don't miss your chance to be able to call this your new HOME!
Active
$189,900
103 W Lincoln St, Fisher, IL 61843
4beds
1,433sqft
Single Family Residence
Built in 1962
9,450 Square Feet Lot
$-- Zestimate®
$133/sqft
$-- HOA
What's special
Corner lotSpacious kitchenPicture-esq window
- 18 days
- 391
- 20
Zillow last checked:
Listing updated:
Listed by:
Lisa Rector (217)778-3635,
KELLER WILLIAMS-TREC
Source: MRED as distributed by MLS GRID,MLS#: 12699619
Facts & features
Interior
Bedrooms & bathrooms
- Bedrooms: 4
- Bathrooms: 1
- Full bathrooms: 1
Rooms
- Room types: No additional rooms
Primary bedroom
- Level: Main
- Area: 169 Square Feet
- Dimensions: 13X13
Bedroom 2
- Level: Main
- Area: 143 Square Feet
- Dimensions: 11X13
Bedroom 3
- Level: Main
- Area: 144 Square Feet
- Dimensions: 12X12
Bedroom 4
- Level: Main
- Area: 156 Square Feet
- Dimensions: 13X12
Kitchen
- Level: Main
- Area: 192 Square Feet
- Dimensions: 16X12
Laundry
- Level: Main
- Area: 108 Square Feet
- Dimensions: 12X9
Living room
- Level: Main
- Area: 272 Square Feet
- Dimensions: 17X16
Heating
- Natural Gas, Forced Air
Cooling
- Central Air
Appliances
- Included: Range, Refrigerator, Washer, Dryer
Features
- Basement: Crawl Space
Interior area
- Total structure area: 1,433
- Total interior livable area: 1,433 sqft
- Finished area below ground: 0
Property
Parking
- Total spaces: 1
- Parking features: Concrete, Gravel, Yes, Garage Owned, Attached, Garage
- Attached garage spaces: 1
Accessibility
- Accessibility features: No Disability Access
Features
- Stories: 1
Lot
- Size: 9,450 Square Feet
- Dimensions: 63 X 150
- Features: Corner Lot
Details
- Parcel number: 020136454001
- Special conditions: None
Construction
Type & style
- Home type: SingleFamily
- Architectural style: Ranch
- Property subtype: Single Family Residence
Materials
- Brick
- Roof: Asphalt
Condition
- New construction: No
- Year built: 1962
Utilities & green energy
- Sewer: Public Sewer
- Water: Public
Community & HOA
HOA
- Services included: None
Location
- Region: Fisher
Financial & listing details
- Price per square foot: $133/sqft
- Tax assessed value: $127,350
- Annual tax amount: $2,584
- Date on market: 9/4/2026
- Ownership: Fee Simple
Estimated market value
Not available
Estimated sales range
Not available
Not available
Price history
| Date | Event | Price |
|---|---|---|
| 9/4/2026 | Listed for sale | $189,900+58.3%$133/sqft |
Source:  MRED as distributed by MLS GRID #12699619 Report a problem MRED as distributed by MLS GRID #12699619 Report a problem | ||
| 6/14/2022 | Sold | $120,000$84/sqft |
Source: MRED as distributed by MLS GRID #11389354 Report a problem | ||
| 4/29/2022 | Pending sale | $120,000$84/sqft |
Source: MRED as distributed by MLS GRID #11389354 Report a problem | ||
Public tax history
| Year | Property taxes | Tax assessment |
|---|---|---|
| 2024 | $2,446 +5.9% | $42,450 +9.4% |
| 2023 | $2,311 +309.6% | $38,800 +6.9% |
| 2022 | $564 -0.5% | $36,300 +2.6% |
| 2021 | $567 -31.6% | $35,380 +1.4% |
| 2020 | $829 | $34,890 +3% |
| 2019 | -- | $33,870 |
| 2018 | -- | $33,870 +2.2% |
| 2017 | $598 -1% | $33,140 +5.1% |
| 2016 | $604 | $31,530 +2.6% |
| 2015 | $604 -3.1% | $30,730 +3.5% |
| 2014 | $624 -0.1% | $29,690 |
| 2013 | $624 -10.9% | $29,690 +1.8% |
| 2012 | $701 +1.1% | $29,160 +1.3% |
| 2011 | $694 +0.3% | $28,780 |
| 2010 | $691 | $28,780 -10.3% |
| 2009 | -- | $32,100 +1.6% |
| 2008 | -- | $31,590 +5.9% |
| 2007 | $822 -2.2% | $29,830 +4.9% |
| 2006 | $841 -3.2% | $28,440 +8.3% |
| 2005 | $869 -1.4% | $26,270 +2.9% |
| 2004 | $881 -16.2% | $25,530 +6.8% |
| 2003 | $1,051 +0.9% | $23,910 +8.6% |
| 2002 | $1,042 +1.8% | $22,020 +5.4% |
| 2001 | $1,024 +7.9% | $20,890 +8.3% |
| 2000 | $949 | $19,290 |
Find assessor info on the county website
Monthly payment
Est. payment
Payment breakdown
Explore the cost of this home by adjusting the details. Changes won't be saved.Climate risks
Neighborhood: 61843
Nearby schools
Schools provided by the listing agent
- Elementary: Fisher Grade School
- Middle: Fisher Jr./Sr. High School
- High: Fisher Jr./Sr. High School
- District: 1
Source: MRED as distributed by MLS GRID. This data may not be complete. We recommend contacting the local school district to confirm school assignments for this home.
Similar homes
- $210,0004 bd2 ba1k sqft1524 Gates Dr, Rantoul, IL 61866Re-activated
 MLS ID #12718584, Nate Evans, Nate Evans Group. MRED as distributed by MLS GRID
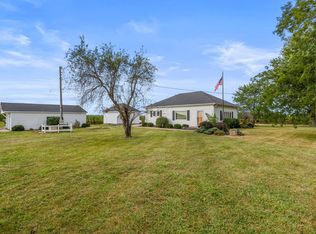
 - $205,0002 bd1 ba1.2k sqft233 County Road 3400 N, Foosland, IL 61845Price Change
 MLS ID #12756148, Shannon Collins, Green Street Realty. MRED as distributed by MLS GRID
 - $157,0002 bd2 ba920 sqft601 S 3rd St #B, Fisher, IL 61843Active
 MLS ID #12746762, Erin Rosenthal, Happ Realty. MRED as distributed by MLS GRID
 - $185,0004 bd2 ba2.1k sqft306 Naples Dr, Rantoul, IL 61866Active
 MLS ID #12748098, Jeanette During, TOWN & COUNTRY REALTY,LLP. MRED as distributed by MLS GRID
