Enjoy peaceful country living with this charming 2-bedroom, 1-bath home situated on 1.25 acres in the Fisher School District. Offering 1,215 square feet, the home was extensively remodeled about eight years ago and offers a comfortable, functional layout with plenty of flexibility. The spacious updated kitchen has room for a dining table, while the living room includes an additional flex area that could serve as a separate dining space, home office, reading area, or simply an extension of the main living space. The convenient main-floor laundry hookups add to the home's functionality. Additional features include Pella windows, a two-stage HVAC system, tankless water heater, and a whole-home generator with service records. The roof on the home, garage, and storage building was replaced approximately two years ago. Outside, a large concrete patio provides plenty of space for relaxing, grilling, and entertaining while taking in the open country setting. A 24x30 insulated detached garage with new lighting offers plenty of room for vehicles and workspace. An additional summer kitchen/storage building, and an unfinished partial basement provide even more useful space. View this sweet country home today and all it has to offer!
Contingent
Price cut: $20K (9/18)
$205,000
233 County Road 3400 N, Foosland, IL 61845
2beds
1,215sqft
Single Family Residence
Built in 1896
1.25 Acres Lot
$-- Zestimate®
$169/sqft
$-- HOA
What's special
Main-floor laundry hookupsSpacious updated kitchenPella windowsTankless water heaterTwo-stage hvac systemOpen country setting
- 42 days
- 332
- 16
Zillow last checked:
Listing updated:
Listed by:
Shannon Collins 217-493-3776,
Green Street Realty
Source: MRED as distributed by MLS GRID,MLS#: 12756148
Facts & features
Interior
Bedrooms & bathrooms
- Bedrooms: 2
- Bathrooms: 1
- Full bathrooms: 1
Rooms
- Room types: Foyer
Primary bedroom
- Level: Main
- Area: 144 Square Feet
- Dimensions: 12X12
Bedroom 2
- Level: Main
- Area: 130 Square Feet
- Dimensions: 10X13
Dining room
- Level: Main
- Area: 135 Square Feet
- Dimensions: 15X9
Foyer
- Level: Main
- Area: 49 Square Feet
- Dimensions: 7X7
Kitchen
- Features: Kitchen (Eating Area-Table Space, Island, Pantry-Closet, Updated Kitchen)
- Level: Main
- Area: 135 Square Feet
- Dimensions: 15X9
Living room
- Features: Flooring (Carpet)
- Level: Main
- Area: 598 Square Feet
- Dimensions: 23X26
Heating
- Propane, Forced Air
Cooling
- Central Air
Appliances
- Included: Range, Refrigerator, Cooktop, Range Hood
Features
- Basement: Unfinished,Partial
Interior area
- Total structure area: 1,681
- Total interior livable area: 1,215 sqft
- Finished area below ground: 0
Video & virtual tour
Property
Parking
- Total spaces: 2
- Parking features: Gravel, Garage Door Opener, Yes, Garage Owned, Detached, Garage
- Garage spaces: 2
- Has uncovered spaces: Yes
Accessibility
- Accessibility features: No Disability Access
Features
- Stories: 1
Lot
- Size: 1.25 Acres
Details
- Additional structures: Storage
- Parcel number: 020116100004
- Special conditions: None
Construction
Type & style
- Home type: SingleFamily
- Property subtype: Single Family Residence
Materials
- Vinyl Siding
Condition
- New construction: No
- Year built: 1896
Utilities & green energy
- Electric: Circuit Breakers
- Sewer: Septic Tank
- Water: Well
Community & HOA
HOA
- Services included: None
Location
- Region: Foosland
Financial & listing details
- Price per square foot: $169/sqft
- Tax assessed value: $173,340
- Annual tax amount: $1,609
- Date on market: 9/11/2026
- Ownership: Fee Simple
Estimated market value
Not available
Estimated sales range
Not available
Not available
Price history
| Date | Event | Price |
|---|---|---|
| 10/1/2026 | Contingent | $205,000$169/sqft |
Source:  MRED as distributed by MLS GRID #12756148 Report a problem | ||
| 9/18/2026 | Price change | $205,000-8.9%$169/sqft |
Source: MRED as distributed by MLS GRID #12756148 Report a problem | ||
| 9/11/2026 | Listed for sale | $225,000+53.1%$185/sqft |
Source: MRED as distributed by MLS GRID #12756148 Report a problem | ||
| 8/18/2022 | Sold | $147,000-84.4%$121/sqft |
Source: Public Record Report a problem | ||
| 11/17/2011 | Sold | $944,000$777/sqft |
Source: Public Record Report a problem | ||
Public tax history
| Year | Property taxes | Tax assessment |
|---|---|---|
| 2025 | $1,609 +6.4% | $57,780 +11.5% |
| 2024 | $1,512 +6.9% | $51,830 +9.4% |
| 2023 | $1,415 +6.5% | $47,360 +86.9% |
| 2022 | $1,328 +3.2% | $25,340 +2.6% |
| 2021 | $1,287 +0.2% | $24,700 +1.5% |
| 2020 | $1,285 | $24,340 +3% |
| 2019 | -- | $23,630 |
| 2018 | -- | $23,630 +2.2% |
| 2017 | $1,251 +6% | $23,120 +5.1% |
| 2016 | $1,180 | $22,000 +2.7% |
| 2015 | $1,180 +5.3% | $21,430 +3.5% |
| 2014 | $1,120 | $20,710 |
Find assessor info on the county website
Monthly payment
Est. payment
Payment breakdown
Explore the cost of this home by adjusting the details. Changes won't be saved.Climate risks
Neighborhood: 61845
Nearby schools
Schools provided by the listing agent
- Elementary: Fisher Grade School
- Middle: Fisher Jr./Sr. High School
- High: Fisher Jr./Sr. High School
- District: 1
Source: MRED as distributed by MLS GRID. This data may not be complete. We recommend contacting the local school district to confirm school assignments for this home.

Similar homes
- $179,9004 bd1 ba1.4k sqft103 W Lincoln St, Fisher, IL 61843Active
 MLS ID #12699619, Lisa Rector, KELLER WILLIAMS-TREC. MRED as distributed by MLS GRID
- $205,0003 bd1 ba1.7k sqft201 S Main St, Elliott, IL 60933Active
 MLS ID #12745045, Angela Roderick, KELLER WILLIAMS-TREC. MRED as distributed by MLS GRID
- $180,0003 bd2 ba1.4k sqft523 W 9th St, Gibson City, IL 60936Active
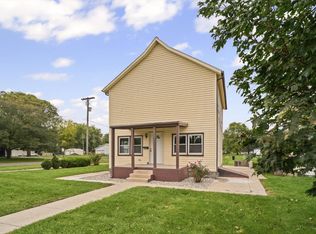 MLS ID #12782585, Angela Roderick, KELLER WILLIAMS-TREC. MRED as distributed by MLS GRID
- $174,0002 bd2 ba1.5k sqft217 Cedar St, Gibson City, IL 60936Active
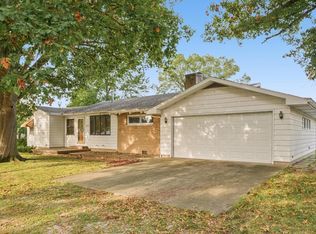 MLS ID #12723455, Angela Roderick, KELLER WILLIAMS-TREC. MRED as distributed by MLS GRID
