Welcome to this charming, updated home in the rural community of Saybrook! Offering 3 bedrooms, 1.5 bathrooms, and a spacious lot, this property blends character with thoughtful updates throughout. The interior features a remodeled kitchen and bathroom, newer windows, updated interior and exterior doors, and the furnace and roof that have both been replaced in recent years. Arched doorways add a touch of timeless charm, while the main-floor bedroom offers added convenience and flexibility. A sliding glass door leads to the large back deck, creating a great space to enjoy the outdoors and overlook the fenced-in backyard. The property also features an oversized one-car garage and a storage shed for all your extra storage needs. With its generous outdoor space, charming details, and numerous updates, this home offers small-town living with room to make it your own!
Active
Price cut: $4.9K (10/20)
$195,000
213 N Main St, Saybrook, IL 61770
3beds
1,575sqft
Single Family Residence
Built in 1939
0.37 Acres Lot
$-- Zestimate®
$124/sqft
$-- HOA
What's special
Charming detailsCharming updated homeFenced-in backyardMain-floor bedroomSliding glass doorOversized one-car garageGenerous outdoor space
- 25 days
- 584
- 73
Zillow last checked:
Listing updated:
Listed by:
Angela Roderick (217)781-2160,
KELLER WILLIAMS-TREC
Source: MRED as distributed by MLS GRID,MLS#: 12779387
Facts & features
Interior
Bedrooms & bathrooms
- Bedrooms: 3
- Bathrooms: 2
- Full bathrooms: 1
- 1/2 bathrooms: 1
Rooms
- Room types: Enclosed Porch, Family Room
Primary bedroom
- Level: Main
- Area: 143 Square Feet
- Dimensions: 13X11
Bedroom 2
- Area: 144 Square Feet
- Dimensions: 12X12
Bedroom 3
- Area: 156 Square Feet
- Dimensions: 13X12
Dining room
- Level: Main
- Area: 140 Square Feet
- Dimensions: 14X10
Enclosed porch
- Level: Main
- Area: 120 Square Feet
- Dimensions: 15X8
Family room
- Area: 132 Square Feet
- Dimensions: 11X12
Other
- Level: Main
- Area: 130 Square Feet
- Dimensions: 10X13
Kitchen
- Level: Main
- Area: 100 Square Feet
- Dimensions: 10X10
Living room
- Level: Main
- Area: 196 Square Feet
- Dimensions: 14X14
Heating
- Forced Air
Cooling
- Central Air
Appliances
- Included: Range, Microwave, Dishwasher, Refrigerator, Water Softener Rented
- Laundry: Electric Dryer Hookup
Features
- 1st Floor Full Bath, Built-in Features, Walk-In Closet(s)
- Basement: Unfinished,Full
Interior area
- Total structure area: 2,544
- Total interior livable area: 1,575 sqft
- Finished area below ground: 0
Property
Parking
- Total spaces: 1
- Parking features: Gravel, Yes, Garage Owned, Detached, Garage
- Garage spaces: 1
Accessibility
- Accessibility features: No Disability Access
Features
- Stories: 1.5
- Patio & porch: Deck, Patio, Porch
Lot
- Size: 0.37 Acres
- Dimensions: 110X148
- Features: Corner Lot, Mature Trees
Details
- Parcel number: 2521461005
- Special conditions: None
Construction
Type & style
- Home type: SingleFamily
- Architectural style: Traditional
- Property subtype: Single Family Residence
Materials
- Vinyl Siding
- Roof: Asphalt
Condition
- New construction: No
- Year built: 1939
Utilities & green energy
- Sewer: Septic Tank
- Water: Public
Community & HOA
Community
- Subdivision: Not Applicable
HOA
- Services included: None
Location
- Region: Saybrook
Financial & listing details
- Price per square foot: $124/sqft
- Tax assessed value: $105,732
- Annual tax amount: $2,458
- Date on market: 10/9/2026
- Ownership: Fee Simple
Estimated market value
Not available
Estimated sales range
Not available
Not available
Price history
| Date | Event | Price |
|---|---|---|
| 10/20/2026 | Price change | $195,000-2.5%$124/sqft |
Source: MRED as distributed by MLS GRID #12779387 Report a problem | ||
| 10/9/2026 | Listed for sale | $199,900+162%$127/sqft |
Source:  MRED as distributed by MLS GRID #12779387 Report a problem | ||
| 9/25/2017 | Sold | $76,287-4.5%$48/sqft |
Source: MRED as distributed by MLS GRID #10244473 Report a problem | ||
| 5/22/2017 | Listed for sale | $79,900$51/sqft |
Source: Crowne Realty #2171990 Report a problem | ||
Public tax history
| Year | Property taxes | Tax assessment |
|---|---|---|
| 2025 | $2,459 +21.2% | $35,244 +8.5% |
| 2024 | $2,029 -1% | $32,492 +11.4% |
| 2023 | $2,049 +7.3% | $29,170 +6.3% |
| 2022 | $1,910 -0.5% | $27,433 |
| 2021 | $1,921 | $27,433 +1.6% |
| 2020 | -- | $27,009 |
| 2019 | -- | $27,009 -3.7% |
| 2018 | $1,934 | $28,050 |
| 2017 | $1,934 0% | $28,050 +1.9% |
| 2016 | $1,934 +9.4% | $27,522 +6.2% |
| 2015 | $1,767 | $25,918 +4.5% |
| 2014 | $1,767 -1.5% | $24,802 -7.5% |
| 2013 | $1,794 -11.2% | $26,821 |
| 2012 | $2,021 | $26,821 |
| 2011 | $2,021 +4.9% | $26,821 0% |
| 2010 | $1,926 -1.4% | $26,830 |
| 2009 | $1,953 +8.3% | $26,830 +3.5% |
| 2008 | $1,803 +4.7% | $25,916 +8.9% |
| 2007 | $1,722 | $23,790 +4.8% |
| 2006 | -- | $22,700 +5.8% |
| 2005 | -- | $21,453 |
Find assessor info on the county website
Monthly payment
Est. payment
Payment breakdown
Explore the cost of this home by adjusting the details. Changes won't be saved.Climate risks
Neighborhood: 61770
Nearby schools
Schools provided by the listing agent
- Elementary: Ridgeview Elementary School
- Middle: Ridgeview Jr High School
- High: Ridgeview High School
- District: 19
Source: MRED as distributed by MLS GRID. This data may not be complete. We recommend contacting the local school district to confirm school assignments for this home.


Similar homes
- $225,0005 bd4 ba1.4k sqft114 E Lincoln St, Saybrook, IL 61770For Sale
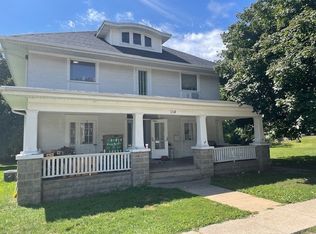 MLS ID #6260385, Michael Hogue. CIBR
- $175,0003 bd2 ba1.4k sqft523 W 9th St, Gibson City, IL 60936Price Change
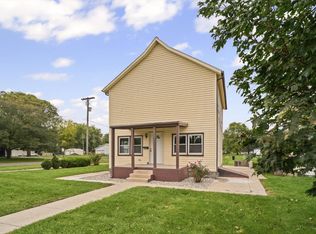 MLS ID #12782585, Angela Roderick, KELLER WILLIAMS-TREC. MRED as distributed by MLS GRID
- $249,9003 bd3 ba1.3k sqft529 N Lawrence St, Gibson City, IL 60936New
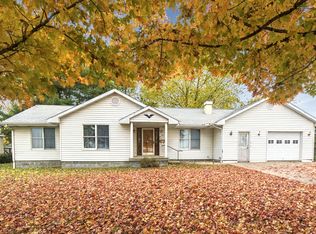 MLS ID #12799626, Brandon Holtz, RE/MAX Rising. MRED as distributed by MLS GRID
- $205,0003 bd1 ba1.7k sqft201 S Main St, Elliott, IL 60933Active
 MLS ID #12745045, Angela Roderick, KELLER WILLIAMS-TREC. MRED as distributed by MLS GRID
