3 BEDROOMS * 2 FULL BATHS * APPROX. 1,543 FINISHED SQ. FT. * HEATED & COOLED GARAGE * 1-YEAR HOME WARRANTY | Great space, versatility, and value for only $119,900! This 3-bedroom, 2-bath home offers approximately 1,543 finished sq. ft., main-floor laundry, wood floors, a spacious yard, and a detached garage with its own heating and cooling. | GARAGE WITH OPTIONS: More than just a place to park, the heated and cooled garage offers flexible year-round space for a workshop, hobbies, home gym, projects, climate-controlled storage, and more. | UPDATES & IMPROVEMENTS: Several rooms have been recently painted, with updates including the furnace and central air, water heater, electrical service, many of the windows, and septic system. | APPLIANCES INCLUDED: Stove, dishwasher, washer, and dryer stay. | OUTDOOR SPACE: Enjoy the patio, storage shed, and plenty of yard space for relaxing, gardening, pets, or outdoor activities. | EXTRA PEACE OF MIND: Seller is offering a 1-year home warranty for the buyer. | Located in Arrowsmith with convenient access to Bloomington-Normal and approximately 11 minutes from Moraine View State Recreation Area, this home combines small-town living with convenient access to Bloomington-area amenities.
Active
Price cut: $10K (10/13)
$119,900
108 S Main St, Arrowsmith, IL 61722
3beds
1,543sqft
Single Family Residence
Built in 1870
0.27 Acres Lot
$114,800 Zestimate®
$78/sqft
$-- HOA
What's special
Main-floor laundryWood floorsSpacious yardStorage shed
- 60 days
- 813
- 119
Zillow last checked:
Listing updated:
Listed by:
Dorian James (309)310-6186,
eXp Realty
Source: MRED as distributed by MLS GRID,MLS#: 12707890
Facts & features
Interior
Bedrooms & bathrooms
- Bedrooms: 3
- Bathrooms: 2
- Full bathrooms: 2
Rooms
- Room types: Balcony/Porch/Lanai
Primary bedroom
- Area: 195 Square Feet
- Dimensions: 13X15
Bedroom 2
- Area: 196 Square Feet
- Dimensions: 14X14
Bedroom 3
- Area: 88 Square Feet
- Dimensions: 11X8
Balcony porch lanai
- Level: Main
- Area: 210 Square Feet
- Dimensions: 21X10
Dining room
- Level: Main
- Area: 192 Square Feet
- Dimensions: 12X16
Kitchen
- Level: Main
- Area: 195 Square Feet
- Dimensions: 13X15
Laundry
- Level: Main
- Area: 64 Square Feet
- Dimensions: 8X8
Living room
- Level: Main
- Area: 228 Square Feet
- Dimensions: 12X19
Heating
- Has Heating (Unspecified Type)
Cooling
- Central Air, Electric
Appliances
- Included: Range, Dishwasher, Refrigerator, Washer, Dryer
Features
- Basement: Crawl Space
Interior area
- Total structure area: 1,543
- Total interior livable area: 1,543 sqft
Property
Parking
- Total spaces: 2
- Parking features: Gravel, Garage Door Opener, Heated Garage, Yes, Garage Owned, Detached, Garage
- Garage spaces: 2
- Has uncovered spaces: Yes
Accessibility
- Accessibility features: No Disability Access
Features
- Stories: 2
Lot
- Size: 0.27 Acres
- Dimensions: 90x131
Details
- Parcel number: 2416429005
- Special conditions: None
Construction
Type & style
- Home type: SingleFamily
- Architectural style: Traditional
- Property subtype: Single Family Residence
Materials
- Vinyl Siding
Condition
- New construction: No
- Year built: 1870
Utilities & green energy
- Sewer: Septic Tank
- Water: Public
Community & HOA
Community
- Subdivision: Not Applicable
HOA
- Services included: None
Location
- Region: Arrowsmith
Financial & listing details
- Price per square foot: $78/sqft
- Tax assessed value: $115,728
- Annual tax amount: $2,584
- Date on market: 9/15/2026
- Ownership: Fee Simple
Estimated market value
$114,800
$109,000 - $121,000
$1,621/mo
Price history
| Date | Event | Price |
|---|---|---|
| 10/13/2026 | Price change | $119,900-7.7%$78/sqft |
Source:  MRED as distributed by MLS GRID #12707890 Report a problem | ||
| 10/9/2026 | Price change | $129,900-0.1%$84/sqft |
Source: MRED as distributed by MLS GRID #12707890 Report a problem | ||
| 9/15/2026 | Listed for sale | $130,000+62.5%$84/sqft |
Source: MRED as distributed by MLS GRID #12707890 Report a problem | ||
| 4/21/2021 | Sold | $80,000-51.5%$52/sqft |
Source: Public Record Report a problem | ||
| 7/19/2005 | Sold | $165,000$107/sqft |
Source: Public Record Report a problem | ||
Public tax history
| Year | Property taxes | Tax assessment |
|---|---|---|
| 2025 | $2,854 +21.4% | $38,576 +8.2% |
| 2024 | $2,351 +1.4% | $35,653 +11.4% |
| 2023 | $2,319 +12% | $31,996 +10.3% |
| 2022 | $2,071 -16.5% | $29,018 +5.3% |
| 2021 | $2,481 | $27,558 +1.7% |
| 2020 | -- | $27,105 |
| 2019 | -- | $27,105 |
| 2018 | $2,354 | $27,105 +1.3% |
| 2017 | $2,354 +1.4% | $26,763 |
| 2016 | $2,321 +34.7% | $26,763 +3.6% |
| 2015 | $1,723 | $25,831 |
| 2014 | $1,723 +4.9% | $25,831 |
| 2013 | $1,643 -16.9% | $25,831 |
| 2012 | $1,977 | $25,831 -1.7% |
| 2011 | $1,977 +9.3% | $26,275 |
| 2010 | $1,809 -3.7% | $26,275 +0.5% |
| 2009 | $1,879 +14.2% | $26,147 +3.8% |
| 2008 | $1,646 -1.6% | $25,187 +3.7% |
| 2007 | $1,672 | $24,291 +0.7% |
| 2006 | -- | $24,119 |
| 2005 | -- | $24,119 |
Find assessor info on the county website
Monthly payment
Est. payment
Payment breakdown
Explore the cost of this home by adjusting the details. Changes won't be saved.Climate risks
Neighborhood: 61722
Nearby schools
Schools provided by the listing agent
- Elementary: Ridgeview Elementary School
- Middle: Ridgeview Jr High School
- High: Ridgeview High School
- District: 19
Source: MRED as distributed by MLS GRID. This data may not be complete. We recommend contacting the local school district to confirm school assignments for this home.
Similar homes
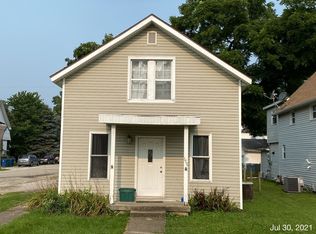
- $143,0003 bd3 ba1.5k sqft210 S Lott Blvd, Gibson City, IL 60936Active
 MLS ID #12685489, Angela Roderick, KELLER WILLIAMS-TREC. MRED as distributed by MLS GRID
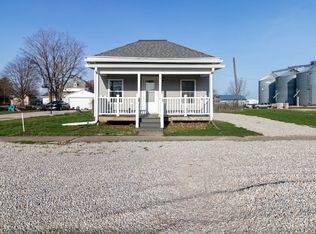
- $140,0003 bd1 ba1.8k sqft708 N Mill St, Le Roy, IL 61752Active
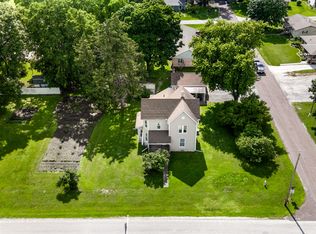 MLS ID #12702054, Chad Allen Lange, RE/MAX Rising. MRED as distributed by MLS GRID
- $169,9003 bd2 ba1.4k sqft114 E Allen St, Farmer City, IL 61842New
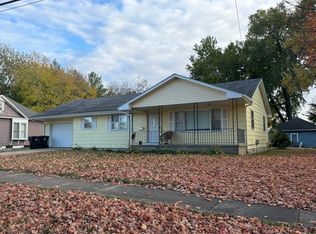 MLS ID #12808733, Cherie Magenheimer-Bobb, GRI, Cornerstone Real Estate. MRED as distributed by MLS GRID
- $120,0005 bd2 ba1.7k sqft622 E Mulberry St, Bloomington, IL 61701Active
 MLS ID #12732503, Eric Trujillo, RE/MAX Choice. MRED as distributed by MLS GRID
