Some homes simply check the boxes. This one cultivates a lifestyle. Proudly perched on an expansive corner lot in the heart of LeRoy, this timeless two-story home is surrounded by a true garden of abundance, where colorful blooms, flourishing plants, and peaceful outdoor spaces create your own private sanctuary. Whether you're sipping coffee as the sun rises from the sprawling covered front porch or unwinding under the expansive covered rear deck overlooking the backyard, every season brings a new reason to fall in love. Step inside to discover oversized rooms designed for gathering and making memories. The heart of the home is a massive kitchen with abundant workspace and storage, flowing effortlessly into a dedicated dining room that's ready for everything from holiday celebrations to weeknight dinners. The flexible main level offers two additional rooms that can easily serve as bedrooms, home offices, playrooms, or creative spaces, adapting beautifully to your lifestyle. Upstairs, you'll find three generously sized bedrooms that offer room to spread out, recharge, and grow. Every space feels inviting, with the kind of proportions rarely found in today's homes. Outside, the opportunities continue. A detached two-car garage provides excellent storage and parking, while the adjoining covered patio creates the perfect setting for summer cookouts, family gatherings, or simply enjoying the beauty of your own backyard retreat. Set on one of LeRoy's most impressive corner lots, this property offers the perfect blend of classic character, flexible living spaces, and outdoor beauty. If you've been searching for a home with room to breathe, entertain, garden, and grow, your next chapter begins right here. Topped with a stamped steel roof (shingled appearance) this property is sold as-is.
Active
Price cut: $3K (9/2)
$150,000
708 N Mill St, Le Roy, IL 61752
3beds
1,800sqft
Single Family Residence
Built in 1879
0.38 Acres Lot
$-- Zestimate®
$83/sqft
$-- HOA
What's special
Flourishing plantsColorful bloomsPeaceful outdoor spacesSprawling covered front porchExpansive corner lot
- 84 days
- 882
- 36
Zillow last checked:
Listing updated:
Listed by:
Chad Allen Lange 217-714-1171,
RE/MAX Rising
Source: MRED as distributed by MLS GRID,MLS#: 12702054
Facts & features
Interior
Bedrooms & bathrooms
- Bedrooms: 3
- Bathrooms: 1
- Full bathrooms: 1
Rooms
- Room types: Office
Primary bedroom
- Features: Flooring (Carpet)
- Level: Second
- Area: 240 Square Feet
- Dimensions: 16X15
Bedroom 2
- Features: Flooring (Carpet)
- Level: Second
- Area: 180 Square Feet
- Dimensions: 12X15
Bedroom 3
- Features: Flooring (Softwood)
- Level: Second
- Area: 132 Square Feet
- Dimensions: 11X12
Dining room
- Features: Flooring (Hardwood)
- Level: Main
- Area: 195 Square Feet
- Dimensions: 15X13
Family room
- Features: Flooring (Carpet)
- Level: Main
- Area: 195 Square Feet
- Dimensions: 15X13
Kitchen
- Features: Kitchen (Island, Pantry-Closet), Flooring (Vinyl)
- Level: Main
- Area: 252 Square Feet
- Dimensions: 18X14
Laundry
- Features: Flooring (Stone)
- Level: Basement
- Area: 195 Square Feet
- Dimensions: 13X15
Living room
- Features: Flooring (Carpet)
- Level: Main
- Area: 270 Square Feet
- Dimensions: 18X15
Office
- Features: Flooring (Carpet)
- Level: Main
- Area: 130 Square Feet
- Dimensions: 13X10
Heating
- Forced Air
Cooling
- Central Air
Appliances
- Included: Range, Washer, Dryer
Features
- Basement: Unfinished,Full
Interior area
- Total structure area: 4,200
- Total interior livable area: 1,800 sqft
- Finished area below ground: 0
Property
Parking
- Total spaces: 2
- Parking features: Gravel, Garage Door Opener, Yes, Garage Owned, Detached, Garage
- Garage spaces: 2
- Has uncovered spaces: Yes
Accessibility
- Accessibility features: No Disability Access
Features
- Stories: 2
- Patio & porch: Deck, Patio
Lot
- Size: 0.38 Acres
- Dimensions: 132x125
- Features: Corner Lot, Mature Trees
Details
- Additional structures: Shed(s)
- Parcel number: 3021135002
- Special conditions: None
- Other equipment: Sump Pump
Construction
Type & style
- Home type: SingleFamily
- Architectural style: Traditional
- Property subtype: Single Family Residence
Materials
- Aluminum Siding
- Foundation: Brick/Mortar
Condition
- New construction: No
- Year built: 1879
Utilities & green energy
- Electric: Fuses
- Sewer: Septic Tank, Public Sewer
- Water: Public
Community & HOA
Community
- Subdivision: Not Applicable
HOA
- Services included: None
Location
- Region: Le Roy
Financial & listing details
- Price per square foot: $83/sqft
- Tax assessed value: $139,545
- Annual tax amount: $3,157
- Date on market: 7/11/2026
- Ownership: Fee Simple
Estimated market value
Not available
Estimated sales range
Not available
Not available
Price history
| Date | Event | Price |
|---|---|---|
| 9/2/2026 | Price change | $150,000-2%$83/sqft |
Source:  MRED as distributed by MLS GRID #12702054 Report a problem MRED as distributed by MLS GRID #12702054 Report a problem | ||
| 7/11/2026 | Listed for sale | $153,000$85/sqft |
Source: MRED as distributed by MLS GRID #12702054 Report a problem | ||
Public tax history
| Year | Property taxes | Tax assessment |
|---|---|---|
| 2025 | $3,328 +5.4% | $46,515 +10.6% |
| 2024 | $3,157 +10.4% | $42,045 +8.8% |
| 2023 | $2,859 +6.8% | $38,641 +9.1% |
| 2022 | $2,677 +4.9% | $35,431 +5.1% |
| 2021 | $2,552 | $33,715 +3.2% |
| 2020 | -- | $32,660 |
| 2019 | -- | $32,660 |
| 2018 | -- | $32,660 -0.7% |
| 2017 | $2,441 -0.7% | $32,897 +1.5% |
| 2016 | $2,458 +7.2% | $32,398 +2.9% |
| 2015 | $2,293 | $31,470 +1.3% |
| 2014 | $2,293 +3.6% | $31,051 |
| 2013 | $2,213 -2.9% | $31,051 |
| 2012 | $2,278 | $31,051 -4.2% |
| 2011 | $2,278 +7.9% | $32,408 |
| 2010 | $2,112 -0.5% | $32,408 +1.1% |
| 2009 | $2,123 +1.2% | $32,040 +2.7% |
| 2008 | $2,099 +3.1% | $31,198 +3.2% |
| 2007 | $2,035 | $30,221 +4.7% |
| 2006 | -- | $28,878 +2.5% |
| 2005 | -- | $28,182 |
Find assessor info on the county website
Monthly payment
Est. payment
Payment breakdown
Explore the cost of this home by adjusting the details. Changes won't be saved.Climate risks
Neighborhood: 61752
Nearby schools
Schools provided by the listing agent
- Elementary: Leroy Elementary School
- Middle: Leroy Junior High School
- High: Leroy High School
- District: 2
Source: MRED as distributed by MLS GRID. This data may not be complete. We recommend contacting the local school district to confirm school assignments for this home.

Similar homes
- $140,0003 bd2 ba2.4k sqft102 E North St, Bellflower, IL 61724Active
 MLS ID #12757313, Kayla DeLong, RE/MAX Rising. MRED as distributed by MLS GRID
 - $130,0003 bd2 ba1.5k sqft108 S Main St, Arrowsmith, IL 61722Active
 MLS ID #12707890, Dorian James, eXp Realty. MRED as distributed by MLS GRID
 - $165,0004 bd2 ba2k sqft324 W Water St, Farmer City, IL 61842Active
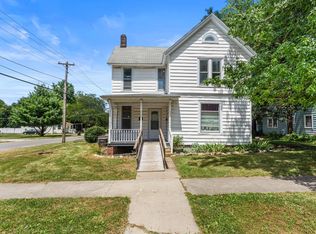 MLS ID #12715267, J Leman, eXp Realty-Champaign. MRED as distributed by MLS GRID
 - $150,0002 bd1 ba1.3k sqft207 E North St, Heyworth, IL 61745Active
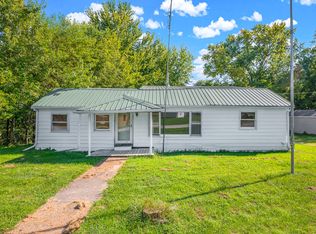 MLS ID #12722205, Rosa Abdullah, Brilliant Real Estate. MRED as distributed by MLS GRID
 - $188,0003 bd1 ba1.4k sqft1220 E Oakland Ave, Bloomington, IL 61701For Sale
 MLS ID #PA1269889, Dawn Kuykendall, HomeSmart Realty Group. RMLS Alliance as distributed by MLS GRID
 - $179,0003 bd1 ba1.1k sqft101 Margaret St, Bloomington, IL 61704For SaleMLS ID #CA1046618, Seth A Goodman, ME Realty. RMLS Alliance as distributed by MLS GRID
