Full of character, this delightful 2-bedroom, 1-bath home blends cozy living with modern updates. The inviting living space flows effortlessly into the kitchen, creating the perfect setting for everyday living, family gatherings, and entertaining friends. One of the home's special features is the unique spiral staircase leading to an upstairs loft bedroom, offering a cozy retreat with flexible possibilities for sleeping, working from home, or simply relaxing.Enjoy having your laundry on the main level as well. Outside, you'll find even more to love! The spacious, fenced backyard is perfect for pets, play, gardening, or enjoying an evening outdoors. The impressive 24 x 30 heated garage offers plenty of room for vehicles, hobbies, a workshop, or extra storage-making it a standout feature for anyone who needs a little extra space. Located in the heart of Heyworth, this home offers the warmth and convenience of small-town living, with easy access to local schools, parks, and everyday amenities.
Active
$135,000
204 N Buchanan St, Heyworth, IL 61745
2beds
1,234sqft
Single Family Residence
Built in 1899
7,280 Square Feet Lot
$133,400 Zestimate®
$109/sqft
$-- HOA
What's special
Upstairs loft bedroomModern updatesSpacious fenced backyardInviting living spaceCozy livingUnique spiral staircaseCozy retreat
- 17 days
- 1,919
- 162
Likely to sell faster than
Zillow last checked:
Listing updated:
Listed by:
Christine Sheppard 309-826-7110,
Coldwell Banker Real Estate Group
Source: MRED as distributed by MLS GRID,MLS#: 12788377
Facts & features
Interior
Bedrooms & bathrooms
- Bedrooms: 2
- Bathrooms: 1
- Full bathrooms: 1
Rooms
- Room types: No additional rooms
Primary bedroom
- Features: Flooring (Carpet)
- Level: Second
- Area: 250 Square Feet
- Dimensions: 10X25
Bedroom 2
- Features: Flooring (Hardwood)
- Level: Main
- Area: 169 Square Feet
- Dimensions: 13X13
Family room
- Features: Flooring (Hardwood)
- Level: Main
- Area: 143 Square Feet
- Dimensions: 11X13
Kitchen
- Features: Flooring (Hardwood)
- Level: Main
- Area: 154 Square Feet
- Dimensions: 11X14
Living room
- Features: Flooring (Hardwood)
- Level: Main
- Area: 182 Square Feet
- Dimensions: 13X14
Heating
- Forced Air
Cooling
- Central Air
Appliances
- Included: Range, Refrigerator, Washer, Dryer
Features
- Basement: Unfinished,Partial
- Number of fireplaces: 1
- Fireplace features: Wood Burning, Attached Fireplace Doors/Screen, Living Room
Interior area
- Total structure area: 1,234
- Total interior livable area: 1,234 sqft
- Finished area below ground: 0
Property
Parking
- Total spaces: 2
- Parking features: Garage Door Opener, Yes, Garage Owned, Detached, Garage
- Garage spaces: 2
- Has uncovered spaces: Yes
Accessibility
- Accessibility features: No Disability Access
Features
- Stories: 1.5
Lot
- Size: 7,280 Square Feet
- Dimensions: 65 X 112
Details
- Parcel number: 2833429015
- Special conditions: None
Construction
Type & style
- Home type: SingleFamily
- Architectural style: Traditional
- Property subtype: Single Family Residence
Materials
- Vinyl Siding
Condition
- New construction: No
- Year built: 1899
Utilities & green energy
- Sewer: Public Sewer
- Water: Public
Community & HOA
Community
- Subdivision: Not Applicable
HOA
- Services included: None
Location
- Region: Heyworth
Financial & listing details
- Price per square foot: $109/sqft
- Tax assessed value: $106,926
- Annual tax amount: $2,377
- Date on market: 10/20/2026
- Ownership: Fee Simple
Estimated market value
$133,400
$127,000 - $140,000
$1,273/mo
Price history
| Date | Event | Price |
|---|---|---|
| 10/20/2026 | Listed for sale | $135,000+17.4%$109/sqft |
Source:  MRED as distributed by MLS GRID #12788377 Report a problem | ||
| 12/11/2024 | Sold | $115,000-4.2%$93/sqft |
Source: MRED as distributed by MLS GRID #12199580 Report a problem | ||
| 11/4/2024 | Contingent | $120,000$97/sqft |
Source: MRED as distributed by MLS GRID #12199580 Report a problem | ||
| 10/30/2024 | Listed for sale | $120,000+6.2%$97/sqft |
Source: MRED as distributed by MLS GRID #12199580 Report a problem | ||
| 4/26/2023 | Sold | $113,000+13.1%$92/sqft |
Source: MRED as distributed by MLS GRID #11737131 Report a problem | ||
| 3/17/2023 | Pending sale | $99,900$81/sqft |
Source: MRED as distributed by MLS GRID #11737131 Report a problem | ||
| 3/14/2023 | Listed for sale | $99,900+36.8%$81/sqft |
Source: MRED as distributed by MLS GRID #11737131 Report a problem | ||
| 6/4/2018 | Sold | $73,000-8.6%$59/sqft |
Source: Public Record Report a problem | ||
| 4/16/2018 | Listed for sale | $79,900+299.5%$65/sqft |
Source: Coldwell Banker The Real Estate Group #2181413 Report a problem | ||
| 5/13/2010 | Sold | $20,000-52.2%$16/sqft |
Source: Public Record Report a problem | ||
| 10/17/2009 | Price change | $41,800-0.5%$34/sqft |
Source: Heart of America Realtors #2092151 Report a problem | ||
| 9/29/2009 | Listed for sale | $42,000-30%$34/sqft |
Source: Heart of America Realtors #2092151 Report a problem | ||
| 9/4/2007 | Sold | $60,000-26.8%$49/sqft |
Source: Public Record Report a problem | ||
| 4/22/2005 | Sold | $82,000$66/sqft |
Source: Agent Provided Report a problem | ||
Public tax history
| Year | Property taxes | Tax assessment |
|---|---|---|
| 2025 | $2,378 +9.7% | $35,642 +10.7% |
| 2024 | $2,168 +10.6% | $32,197 +9.5% |
| 2023 | $1,961 +6.4% | $29,415 +9.1% |
| 2022 | $1,842 +3.3% | $26,971 +4.3% |
| 2021 | $1,783 | $25,871 +1.4% |
| 2020 | -- | $25,522 +0.7% |
| 2019 | -- | $25,339 |
| 2018 | $2,577 | $25,339 -9.9% |
| 2017 | $2,577 +1.6% | $28,117 |
| 2016 | $2,537 +3% | $28,117 +3.2% |
| 2015 | $2,464 | $27,245 |
| 2014 | $2,464 +1.8% | $27,245 |
| 2013 | $2,420 +2.7% | $27,245 |
| 2012 | $2,356 | $27,245 -2.3% |
| 2011 | $2,356 +0.7% | $27,884 |
| 2010 | $2,339 +30.4% | $27,884 +1.3% |
| 2009 | $1,795 +1.5% | $27,524 +2.5% |
| 2008 | $1,769 +2% | $26,853 +1.9% |
| 2007 | $1,734 | $26,353 +20.3% |
| 2006 | -- | $21,902 +5.9% |
| 2005 | -- | $20,683 +8.5% |
| 2002 | -- | $19,054 +3.5% |
| 2001 | -- | $18,410 +1.1% |
| 2000 | -- | $18,208 |
Find assessor info on the county website
Monthly payment
Est. payment
Payment breakdown
Explore the cost of this home by adjusting the details. Changes won't be saved.Climate risks
Neighborhood: 61745
Nearby schools
Schools provided by the listing agent
- Elementary: Heyworth Elementary
- Middle: Heyworth Jr High School
- High: Heyworth High School
- District: 4
Source: MRED as distributed by MLS GRID. This data may not be complete. We recommend contacting the local school district to confirm school assignments for this home.
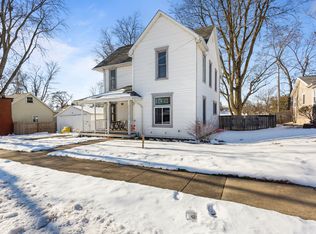

Similar homes
- $140,0002 bd1 ba1.3k sqft207 E North St, Heyworth, IL 61745Active
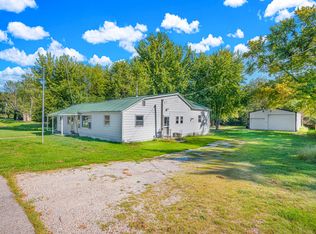 MLS ID #12722205, Rosa Abdullah, Brilliant Real Estate. MRED as distributed by MLS GRID
- $150,0003 bd1 ba1k sqft1308 W Market St, Bloomington, IL 61701New
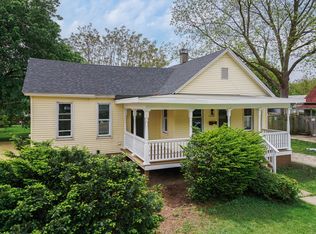 MLS ID #12797011, Jessica Duzan, RE/MAX Choice. MRED as distributed by MLS GRID
- $139,9002 bd1 ba950 sqft812 W Olive St, Bloomington, IL 61701Active
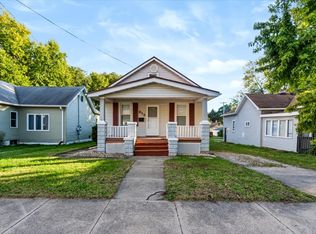 MLS ID #12790358, Ryan Leake, Keller Williams Revolution. MRED as distributed by MLS GRID
- $145,0002 bd2 ba1.4k sqft205 S Walnut St, Clinton, IL 61727Active
 MLS ID #12788142, JJ Devore, ABR,AHWD,e-PRO,GREEN,GRI,SFR,SRS, Century 21 Quest. MRED as distributed by MLS GRID
- $149,0003 bd1 ba1.1k sqft101 Margaret St, Bloomington, IL 61704For Sale
 MLS ID #CA1046618, Seth A Goodman, ME Realty. RMLS Alliance as distributed by MLS GRID
- $159,9003 bd2 ba1.8k sqft400 S East St, Mc Lean, IL 61754For SaleMLS ID #PA1269099, Tim R Weir, Henderson-Weir Agency Inc. RMLS Alliance as distributed by MLS GRID
