Room to spread out in this fully remodeled 2 story home. Most above grade square footage has been replaced from the studs in, including drywall, HVAC, electrical and plumbing. Windows, siding and roof have all been replaced. Kitchen and 2 full baths, remodeled! Not much to do here but unpack and enjoy life in historic McLean. You will enjoy the semi-open floor plan that flows easily from room to room. At 18x16 master, you definitely will not feel cramped. Large fenced in yard for your fur buddies. The rear of the property is adjacent to the Constitution Trail bike path that runs from McLean north to Chenoa. Great access to Interstate 55 to Bloomington.
For sale
Price cut: $10K (9/24)
$164,900
400 S East St, Mc Lean, IL 61754
3beds
1,803sqft
Single Family Residence, Residential
Built in 1894
7,800 Square Feet Lot
$160,500 Zestimate®
$91/sqft
$-- HOA
What's special
Large fenced in yard
- 68 days
- 373
- 31
Zillow last checked:
Listing updated:
Listed by:
Tim R Weir Mobile:309-267-4144,
Henderson-Weir Agency Inc
Source: RMLS Alliance as distributed by MLS GRID,MLS#: PA1269099 Originating MLS: Peoria Area Association of Realtors
Originating MLS: Peoria Area Association of Realtors
Facts & features
Interior
Bedrooms & bathrooms
- Bedrooms: 3
- Bathrooms: 2
- Full bathrooms: 2
Bedroom 1
- Level: Upper
- Dimensions: 17ft 8in x 16ft 0in
Bedroom 2
- Level: Upper
- Dimensions: 9ft 1in x 14ft 0in
Bedroom 3
- Level: Upper
- Dimensions: 10ft 3in x 10ft 11in
Other
- Level: Main
- Dimensions: 11ft 3in x 13ft 8in
Other
- Level: Upper
- Dimensions: 8ft 8in x 6ft 4in
Additional room
- Description: walk-in pantry
- Level: Main
- Dimensions: 4ft 0in x 8ft 1in
Kitchen
- Level: Main
- Dimensions: 11ft 2in x 11ft 8in
Laundry
- Level: Main
- Dimensions: 9ft 6in x 10ft 1in
Living room
- Level: Main
- Dimensions: 15ft 1in x 26ft 2in
Main level
- Area: 933
Upper level
- Area: 870
Heating
- Forced Air
Cooling
- Central Air
Appliances
- Included: Range
Features
- Ceiling Fan(s)
- Windows: Replacement Windows, Blinds
- Basement: Crawl Space,Partial,Unfinished
Interior area
- Total structure area: 1,803
- Total interior livable area: 1,803 sqft
Property
Parking
- Total spaces: 2
- Parking features: Detached
- Garage spaces: 2
- Details: Number Of Garage Remotes: 0
Features
- Levels: Two
- Patio & porch: Deck
- Pool features: Above Ground
Lot
- Size: 7,800 Square Feet
- Dimensions: 60 x 130
- Features: Level
Details
- Parcel number: 2635493004
Construction
Type & style
- Home type: SingleFamily
- Property subtype: Single Family Residence, Residential
Materials
- Frame, Vinyl Siding
- Foundation: Block, Brick/Mortar
- Roof: Shingle
Condition
- New construction: No
- Year built: 1894
Utilities & green energy
- Sewer: Public Sewer
- Water: Public
- Utilities for property: Cable Available
Community & HOA
Community
- Subdivision: None
Location
- Region: Mc Lean
Financial & listing details
- Price per square foot: $91/sqft
- Tax assessed value: $110,499
- Annual tax amount: $3,059
- Date on market: 8/7/2026
- Cumulative days on market: 69 days
- Road surface type: Paved
Estimated market value
$160,500
$152,000 - $169,000
$1,587/mo
Price history
| Date | Event | Price |
|---|---|---|
| 9/24/2026 | Price change | $164,900-5.7%$91/sqft |
Source:  RMLS Alliance as distributed by MLS GRID #PA1269099 Report a problem RMLS Alliance as distributed by MLS GRID #PA1269099 Report a problem | ||
| 9/14/2026 | Price change | $174,900-5.4%$97/sqft |
Source: RMLS Alliance as distributed by MLS GRID #PA1269099 Report a problem | ||
| 8/27/2026 | Price change | $184,900-2.6%$103/sqft |
Source: RMLS Alliance as distributed by MLS GRID #PA1269099 Report a problem | ||
| 8/7/2026 | Listed for sale | $189,900+77.5%$105/sqft |
Source: RMLS Alliance as distributed by MLS GRID #PA1269099 Report a problem | ||
| 10/20/2025 | Sold | $107,000+94.5%$59/sqft |
Source: Public Record Report a problem | ||
| 6/27/2013 | Sold | $55,000-8.2%$31/sqft |
Source: Public Record Report a problem | ||
| 8/17/2011 | Listed for sale | $59,900$33/sqft |
Source: Butzirus.com Report a problem | ||
Public tax history
| Year | Property taxes | Tax assessment |
|---|---|---|
| 2025 | $3,059 +20.4% | $36,833 +8.4% |
| 2024 | $2,541 +6.4% | $33,985 +11.4% |
| 2023 | $2,389 +12.6% | $30,499 +10.7% |
| 2022 | $2,122 +8% | $27,541 +6.2% |
| 2021 | $1,964 | $25,935 +1.9% |
| 2020 | -- | $25,462 |
| 2019 | -- | $25,462 |
| 2018 | $1,922 | $25,462 |
| 2017 | $1,922 -0.6% | $25,462 +75.8% |
| 2016 | $1,934 +145.8% | $14,485 +3.3% |
| 2015 | $787 | $14,024 +2.9% |
| 2014 | $787 -35.8% | $13,634 +1% |
| 2013 | $1,225 +79.4% | $13,500 |
| 2012 | $683 | $13,500 |
| 2011 | $683 -52.8% | $13,500 -38.4% |
| 2010 | $1,445 +0.1% | $21,910 |
| 2009 | $1,443 +2.6% | $21,910 +2.5% |
| 2008 | $1,407 +6.7% | $21,371 +2.4% |
| 2007 | $1,318 | $20,876 |
| 2006 | -- | $20,876 +0.8% |
| 2005 | -- | $20,704 |
Find assessor info on the county website
Monthly payment
Est. payment
Payment breakdown
Explore the cost of this home by adjusting the details. Changes won't be saved.Climate risks
Neighborhood: 61754
Nearby schools
Schools provided by the listing agent
- High: Olympia
Source: RMLS Alliance as distributed by MLS GRID. This data may not be complete. We recommend contacting the local school district to confirm school assignments for this home.
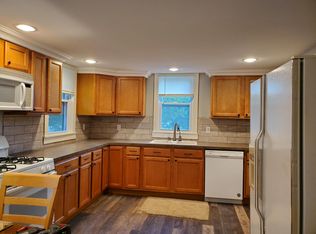
Similar homes
- $139,9003 bd2 ba1.2k sqft125 S Fisher St, Mc Lean, IL 61754Price Change
 MLS ID #12761191, Cindy Eckols, RE/MAX Choice. MRED as distributed by MLS GRID
 - $175,0004 bd2 ba1.8k sqft200 NE 2nd St, Atlanta, IL 61723For Sale
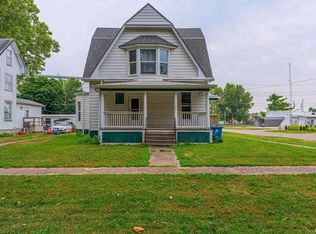
 MLS ID #CA1045497, Diane A Schriber, ME Realty. RMLS Alliance as distributed by MLS GRID
 - $167,0004 bd2 ba2.4k sqft306 W Main St, Stanford, IL 61774Price Change
 MLS ID #12737639, Carrie Downey, RE/MAX Rising. MRED as distributed by MLS GRID
 - $--4 bd2 ba1.4k sqft407 S Isham St, Waynesville, IL 61778Auction
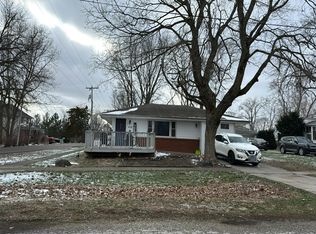 Auction.com 2
 - $235,0003 bd2 ba2.1k sqft607 NW Race St, Atlanta, IL 61723For SaleMLS ID #CA1046489, Ty Tucker, ME Realty. RMLS Alliance as distributed by MLS GRID
