Large all brick family home, plus 3-car garage and 2 outbuildings. Large kitchen, a living room with fireplace and family room with fireplace. You'll enjoy the large bay window overlooking the private backyard. Newer wood laminate flooring in the living room and bedrooms makes cleaning a breeze! Additionally, the hall bathroom has a newer walk-in jetted tub for comfort & convenience. Located in Hillcrest subdivision, the proximity to schools, businesses and Route 51 creates stress-free travel!
Active
$190,000
74 Hillcrest Dr, Clinton, IL 61727
3beds
1,776sqft
Single Family Residence
Built in 1963
8,300 Square Feet Lot
$183,800 Zestimate®
$107/sqft
$-- HOA
What's special
Family room with fireplaceAll brick family homeLarge kitchenPrivate backyard
- 7 days
- 408
- 12
Likely to sell faster than
Zillow last checked:
Listing updated:
Listed by:
Janice Utterback 217-620-8668,
Utterback Real Estate
Source: MRED as distributed by MLS GRID,MLS#: 12773601
Facts & features
Interior
Bedrooms & bathrooms
- Bedrooms: 3
- Bathrooms: 2
- Full bathrooms: 2
Rooms
- Room types: No additional rooms
Primary bedroom
- Features: Flooring (Wood Laminate), Bathroom (Full)
- Level: Main
- Area: 144 Square Feet
- Dimensions: 12X12
Bedroom 2
- Features: Flooring (Wood Laminate)
- Level: Main
- Area: 156 Square Feet
- Dimensions: 13X12
Bedroom 3
- Features: Flooring (Wood Laminate)
- Level: Main
- Area: 132 Square Feet
- Dimensions: 11X12
Family room
- Features: Flooring (Carpet)
- Level: Main
- Area: 374 Square Feet
- Dimensions: 17X22
Kitchen
- Features: Kitchen (Eating Area-Table Space), Flooring (Vinyl)
- Level: Main
- Area: 195 Square Feet
- Dimensions: 15X13
Laundry
- Features: Flooring (Vinyl)
- Level: Main
- Area: 70 Square Feet
- Dimensions: 14X5
Living room
- Features: Flooring (Wood Laminate)
- Level: Main
- Area: 294 Square Feet
- Dimensions: 21X14
Heating
- Baseboard, Steam, Natural Gas
Cooling
- Central Air
Appliances
- Included: Refrigerator, Range
- Laundry: Gas Dryer Hookup, Electric Dryer Hookup
Features
- 1st Floor Full Bath
- Basement: Crawl Space
- Number of fireplaces: 2
- Fireplace features: Wood Burning, Attached Fireplace Doors/Screen
Interior area
- Total structure area: 1,776
- Total interior livable area: 1,776 sqft
- Finished area below ground: 0
Property
Parking
- Total spaces: 3
- Parking features: Heated Garage, Garage Door Opener, Yes, Attached, Garage
- Attached garage spaces: 3
- Has uncovered spaces: Yes
Accessibility
- Accessibility features: Accessible Full Bath, Disability Access
Features
- Stories: 1
Lot
- Size: 8,300 Square Feet
- Dimensions: 83 X 100
- Features: Landscaped, Mature Trees
Details
- Additional structures: Shed(s)
- Parcel number: 0734380014
- Special conditions: None
- Other equipment: Fan-Whole House, Ceiling Fan(s)
Construction
Type & style
- Home type: SingleFamily
- Architectural style: Ranch
- Property subtype: Single Family Residence
Materials
- Brick
Condition
- New construction: No
- Year built: 1963
Utilities & green energy
- Sewer: Public Sewer
- Water: Public
Community & HOA
Community
- Subdivision: Not Applicable
HOA
- Services included: None
Location
- Region: Clinton
Financial & listing details
- Price per square foot: $107/sqft
- Tax assessed value: $135,099
- Annual tax amount: $3,303
- Date on market: 10/5/2026
- Ownership: Fee Simple
Estimated market value
$183,800
$175,000 - $193,000
$1,769/mo
Price history
| Date | Event | Price |
|---|---|---|
| 10/5/2026 | Listed for sale | $190,000+80.1%$107/sqft |
Source: MRED as distributed by MLS GRID #12773601 Report a problem | ||
| 9/10/2015 | Sold | $105,500-18.8%$59/sqft |
Source:  MRED as distributed by MLS GRID #10180425 Report a problem MRED as distributed by MLS GRID #10180425 Report a problem | ||
| 11/28/2014 | Price change | $129,900-7.1%$73/sqft |
Source: Crowne Realty LLC #2143526 Report a problem | ||
| 9/24/2014 | Listed for sale | $139,900$79/sqft |
Source: Crowne Realty LLC #2143526 Report a problem | ||
Public tax history
| Year | Property taxes | Tax assessment |
|---|---|---|
| 2024 | $3,050 +8.5% | $45,033 +9.8% |
| 2023 | $2,813 +5.5% | $41,014 +6% |
| 2022 | $2,665 +2.7% | $38,693 +3% |
| 2021 | $2,595 -3.5% | $37,566 |
| 2020 | $2,689 -0.6% | $37,566 |
| 2019 | $2,706 +3% | $37,566 +2.4% |
| 2018 | $2,626 +4.2% | $36,685 +2.8% |
| 2017 | $2,520 | $35,699 +2% |
| 2016 | $2,520 -28.8% | $34,999 |
| 2015 | $3,538 | $34,999 -16.9% |
| 2014 | $3,538 | $42,108 |
| 2013 | -- | $42,108 |
| 2012 | -- | $42,108 +1% |
| 2011 | -- | $41,692 |
Find assessor info on the county website
Monthly payment
Est. payment
Payment breakdown
Explore the cost of this home by adjusting the details. Changes won't be saved.Climate risks
Neighborhood: 61727
Nearby schools
Schools provided by the listing agent
- Elementary: Clinton Elementary
- Middle: Clinton Jr High
- High: Clinton High School
- District: 15
Source: MRED as distributed by MLS GRID. This data may not be complete. We recommend contacting the local school district to confirm school assignments for this home.
Similar homes
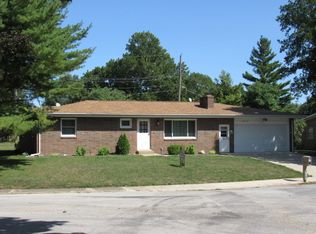
- $205,0003 bd2 ba1.7k sqft909 W Washington St, Clinton, IL 61727Active
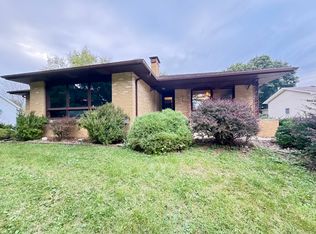 MLS ID #12744506, JJ Devore, ABR,AHWD,e-PRO,GREEN,GRI,SFR,SRS, Century 21 Quest. MRED as distributed by MLS GRID
 - $234,0004 bd2 ba1.7k sqft3457 Nancy Ln, Clinton, IL 61727Price Change
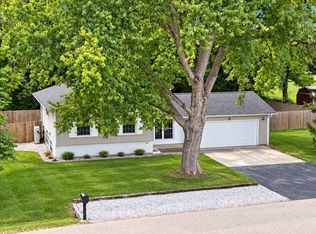 MLS ID #12742093, Ryan Utterback, Utterback Real Estate. MRED as distributed by MLS GRID
 - $--2 bd1 ba1.2k sqft309 S Portland Pl, Clinton, IL 61727Auction
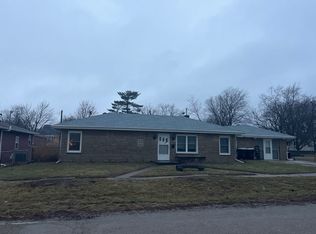 ServiceLink Auction
 - $95,0002 bd1 ba2.2k sqft216 S George St, Clinton, IL 61727Active
 MLS ID #12668079, Daniel Norton, Century 21 Quest. MRED as distributed by MLS GRID
