Welcome home to this beautifully updated split-level, tucked away on a cul-de-sac and situated on an impressive 2.24-acre lot! Step inside to find thoughtful updates throughout, including an updated kitchen, bathrooms, and flooring, giving the home a fresh, move-in-ready feel. The flexible floor plan offers 4 bedrooms and 2 full baths, or the option to use the space as 3 bedrooms with an additional family room-perfect for creating the layout that works best for you. If used as a master suite you will enjoy a full bathroom with double sinks and walk-in shower along with a Spacious walk-in closet. Outside, enjoy plenty of room to spread out on 2.25 acres with 2 apple trees and 1 peach tree, along with a fenced backyard and patio featuring a hot tub-an inviting space for relaxing or entertaining. The heated 2-car garage provides additional comfort and convenience year-round and a carport for storing outdoor equipment. Located near the Clinton Country Club golf course with easy access to Route 51, this property combines an updated interior, flexible living space, generous acreage, and a desirable cul-de-sac setting. Don't miss the opportunity to make this one yours-schedule your showing today!
New
$239,000
3457 Nancy Ln, Clinton, IL 61727
4beds
1,716sqft
Single Family Residence
Built in 1969
2.24 Acres Lot
$-- Zestimate®
$139/sqft
$-- HOA
What's special
Fenced backyardBeautifully updated split-levelDesirable cul-de-sac settingFlexible floor planUpdated kitchenSpacious walk-in closetWalk-in shower
- 3 days
- 563
- 48
Zillow last checked:
Listing updated:
Listed by:
Ryan Utterback 217-620-5332,
Utterback Real Estate
Source: MRED as distributed by MLS GRID,MLS#: 12742093
Facts & features
Interior
Bedrooms & bathrooms
- Bedrooms: 4
- Bathrooms: 2
- Full bathrooms: 2
Rooms
- Room types: No additional rooms
Primary bedroom
- Features: Flooring (Wood Laminate), Bathroom (Full, Double Sink, Shower Only)
- Level: Lower
- Area: 280 Square Feet
- Dimensions: 10X28
Bedroom 2
- Features: Flooring (Wood Laminate)
- Level: Second
- Area: 120 Square Feet
- Dimensions: 10X12
Bedroom 3
- Features: Flooring (Wood Laminate)
- Level: Second
- Area: 99 Square Feet
- Dimensions: 9X11
Bedroom 4
- Features: Flooring (Wood Laminate)
- Level: Second
- Area: 90 Square Feet
- Dimensions: 9X10
Kitchen
- Features: Kitchen (Eating Area-Table Space, Island, Updated Kitchen), Flooring (Vinyl)
- Level: Main
- Area: 216 Square Feet
- Dimensions: 12X18
Living room
- Features: Flooring (Wood Laminate)
- Level: Second
- Area: 242 Square Feet
- Dimensions: 11X22
Heating
- Electric, Propane
Cooling
- Central Air
Appliances
- Included: Range, Microwave, Dishwasher, Refrigerator, Washer, Dryer
- Laundry: Electric Dryer Hookup
Features
- Walk-In Closet(s)
- Flooring: Laminate
- Basement: Finished,Full
Interior area
- Total structure area: 1,716
- Total interior livable area: 1,716 sqft
Property
Parking
- Total spaces: 2
- Parking features: Concrete, Garage Door Opener, Heated Garage, Yes, Garage Owned, Attached, Garage
- Attached garage spaces: 2
- Has uncovered spaces: Yes
Accessibility
- Accessibility features: No Disability Access
Features
- Levels: Tri-Level
- Patio & porch: Patio
- Has spa: Yes
- Spa features: Indoor Hot Tub
- Fencing: Fenced
Lot
- Size: 2.24 Acres
- Features: Mature Trees, Backs to Trees/Woods
Details
- Parcel number: 1215329040
- Special conditions: None
Construction
Type & style
- Home type: SingleFamily
- Property subtype: Single Family Residence
Materials
- Vinyl Siding
- Roof: Asphalt
Condition
- New construction: No
- Year built: 1969
Utilities & green energy
- Sewer: Septic Tank
- Water: Shared Well
Community & HOA
Community
- Subdivision: Country Club Acres
HOA
- Services included: None
Location
- Region: Clinton
Financial & listing details
- Price per square foot: $139/sqft
- Tax assessed value: $183,204
- Annual tax amount: $3,493
- Date on market: 9/10/2026
- Ownership: Fee Simple
Estimated market value
Not available
Estimated sales range
Not available
Not available
Price history
| Date | Event | Price |
|---|---|---|
| 9/10/2026 | Listed for sale | $239,000+29.2%$139/sqft |
Source:  MRED as distributed by MLS GRID #12742093 Report a problem MRED as distributed by MLS GRID #12742093 Report a problem | ||
| 4/21/2023 | Sold | $185,000$108/sqft |
Source: Public Record Report a problem | ||
Public tax history
| Year | Property taxes | Tax assessment |
|---|---|---|
| 2024 | $3,198 +49.7% | $61,068 +66% |
| 2023 | $2,136 +6.6% | $36,799 +6% |
| 2022 | $2,005 +5.2% | $34,716 +3% |
| 2021 | $1,905 +16.9% | $33,705 |
| 2020 | $1,630 +5.2% | $33,705 |
| 2019 | $1,550 -3.5% | $33,705 +2.4% |
| 2018 | $1,606 | $32,915 |
Find assessor info on the county website
Monthly payment
Est. payment
Payment breakdown
Explore the cost of this home by adjusting the details. Changes won't be saved.Climate risks
Neighborhood: 61727
Nearby schools
Schools provided by the listing agent
- Elementary: Clinton Elementary School
- Middle: Clinton Junior High School
- High: Clinton High School
- District: 15
Source: MRED as distributed by MLS GRID. This data may not be complete. We recommend contacting the local school district to confirm school assignments for this home.

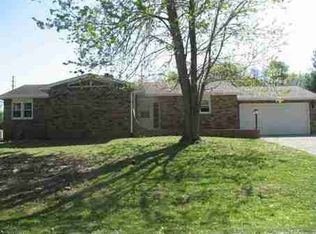
Similar homes
- $--2 bd1 ba1.2k sqft309 S Portland Pl, Clinton, IL 61727Auction
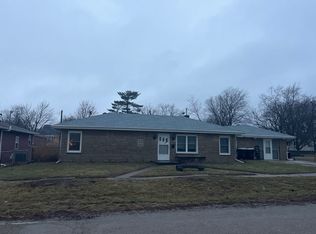 ServiceLink Auction
 - $229,9003 bd2 ba1.3k sqft404 Sunset Dr, Heyworth, IL 61745New
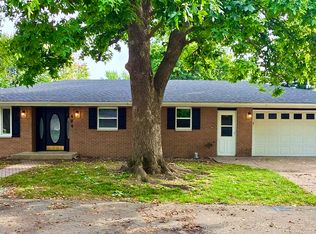 MLS ID #12755558, Allison Smith-Carcasson, RE/MAX Rising. MRED as distributed by MLS GRID
 - $217,0003 bd2 ba1.4k sqft400 S Mary St, Atlanta, IL 61723New
 MLS ID #12756531, Amy Miller, CORE 3 Residential Real Estate LLC. MRED as distributed by MLS GRID
 - $250,0004 bd2 ba1.6k sqft9845 E 200 North Rd, Mc Lean, IL 61754For Sale
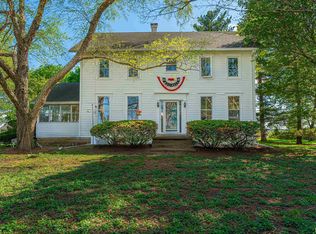
 MLS ID #CA1043080, Seth A Goodman, ME Realty. RMLS Alliance as distributed by MLS GRID
