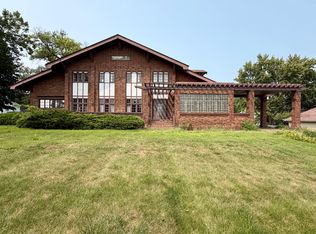
Space, character, and room to spread out! This well-maintained Clinton home offers approximately 2,700 square feet of finished living space, including 1,700 square feet on the main level and an additional 1,000 finished square feet in the basement. The main level features 3 bedrooms and 2 full bathrooms, including a spacious primary suite with its own private bath. You'll love the original cherry kitchen cabinetry, beautiful built-in hutch, and the warmth and character throughout. Downstairs, the partially finished basement offers even more flexibility with a 4th bedroom featuring an egress window and closet, a third full bathroom, second kitchen area, living space, and additional storage. Other highlights include a metal roof installed in 2013, attached 1-car garage, and a desirable corner lot near the library and future YMCA. Rented solar panels. Whether you're looking for room to entertain, host guests, or simply spread out, this home has so much to offer!
Active
$209,900
520 N Quincy St, Clinton, IL 61727
4beds
1,700sqft
Single Family Residence
Built in 1966
6,534 Square Feet Lot
$206,300 Zestimate®
$123/sqft
$-- HOA
What's special
Desirable corner lotSecond kitchen areaAdditional storageOriginal cherry kitchen cabinetryBeautiful built-in hutchWarmth and character throughout
- 12 days
- 425
- 10
Zillow last checked:
Listing updated:
Listed by:
Laura Sickles (217)521-0517,
Century 21 Quest
Source: MRED as distributed by MLS GRID,MLS#: 12791185
Facts & features
Interior
Bedrooms & bathrooms
- Bedrooms: 4
- Bathrooms: 3
- Full bathrooms: 3
Rooms
- Room types: No additional rooms
Primary bedroom
- Features: Flooring (Laminate), Bathroom (Full)
- Level: Main
- Area: 180 Square Feet
- Dimensions: 15X12
Bedroom 2
- Features: Flooring (Hardwood)
- Level: Main
- Area: 168 Square Feet
- Dimensions: 12X14
Bedroom 3
- Features: Flooring (Hardwood)
- Level: Main
- Area: 84 Square Feet
- Dimensions: 12X7
Bedroom 4
- Features: Flooring (Other)
- Level: Basement
- Area: 132 Square Feet
- Dimensions: 12X11
Kitchen
- Features: Kitchen (Eating Area-Table Space)
- Level: Main
- Area: 216 Square Feet
- Dimensions: 18X12
Living room
- Features: Flooring (Hardwood)
- Level: Main
- Area: 315 Square Feet
- Dimensions: 21X15
Heating
- Forced Air
Cooling
- Central Air
Appliances
- Included: Dishwasher, Refrigerator, Washer, Dryer, Cooktop, Oven, Water Softener Rented, Range Hood
- Laundry: Main Level, Laundry Closet
Features
- Built-in Features
- Basement: Partially Finished,Full
- Attic: Pull Down Stair
Interior area
- Total structure area: 3,400
- Total interior livable area: 1,700 sqft
- Finished area below ground: 1,000
Property
Parking
- Total spaces: 1
- Parking features: Concrete, Garage Door Opener, Yes, Garage Owned, Attached, Garage
- Attached garage spaces: 1
- Has uncovered spaces: Yes
Accessibility
- Accessibility features: No Disability Access
Features
- Stories: 1
- Patio & porch: Patio
Lot
- Size: 6,534 Square Feet
- Dimensions: 88X74
- Features: Corner Lot, Landscaped
Details
- Additional structures: None
- Parcel number: 0727458001
- Special conditions: None
- Other equipment: Water-Softener Rented, Ceiling Fan(s), Sump Pump
Construction
Type & style
- Home type: SingleFamily
- Architectural style: Ranch
- Property subtype: Single Family Residence
Materials
- Brick
- Foundation: Block
- Roof: Metal
Condition
- New construction: No
- Year built: 1966
Utilities & green energy
- Electric: Photovoltaics Third-Party Owned
- Sewer: Public Sewer
- Water: Public
Green energy
- Energy generation: Solar
Community & HOA
Community
- Features: Park, Sidewalks, Street Lights
- Subdivision: Not Applicable
HOA
- Services included: None
Location
- Region: Clinton
Financial & listing details
- Price per square foot: $123/sqft
- Tax assessed value: $137,433
- Annual tax amount: $3,368
- Date on market: 10/22/2026
- Ownership: Fee Simple
Estimated market value
$206,300
$196,000 - $217,000
$2,028/mo
Price history
| Date | Event | Price |
|---|---|---|
| 10/22/2026 | Listed for sale | $209,900+114.2%$123/sqft |
Source:  MRED as distributed by MLS GRID #12791185 Report a problem | ||
| 8/23/2006 | Sold | $98,000$58/sqft |
Source: MRED as distributed by MLS GRID #10176401 Report a problem | ||
Public tax history
| Year | Property taxes | Tax assessment |
|---|---|---|
| 2024 | $3,111 +8.4% | $45,811 +9.8% |
| 2023 | $2,869 +5.5% | $41,723 +6% |
| 2022 | $2,720 +2.7% | $39,362 +3% |
| 2021 | $2,648 -3.5% | $38,215 |
| 2020 | $2,744 -0.6% | $38,215 |
| 2019 | $2,762 +3% | $38,215 +2.4% |
| 2018 | $2,681 -13.5% | $37,319 +2.6% |
| 2017 | $3,098 | $36,358 +2% |
| 2016 | $3,098 +49.6% | $35,645 |
| 2015 | $2,071 | $35,645 |
| 2014 | $2,071 | $35,645 |
| 2013 | -- | $35,645 |
| 2012 | -- | $35,645 +1% |
| 2011 | -- | $35,292 |
Find assessor info on the county website
Monthly payment
Est. payment
Payment breakdown
Explore the cost of this home by adjusting the details. Changes won't be saved.Climate risks
Neighborhood: 61727
Nearby schools
Schools provided by the listing agent
- Elementary: Clinton Elementary
- Middle: Clinton Jr High
- High: Clinton High School
- District: 15
Source: MRED as distributed by MLS GRID. This data may not be complete. We recommend contacting the local school district to confirm school assignments for this home.

Similar homes
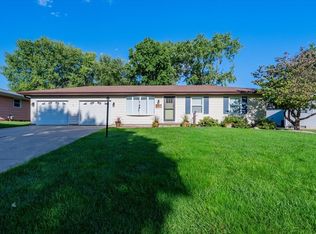
- $199,9003 bd2 ba1.7k sqft909 W Washington St, Clinton, IL 61727Active
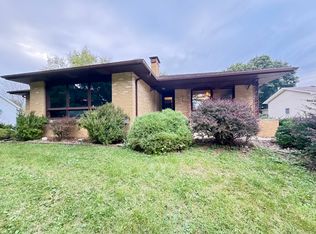 MLS ID #12744506, JJ Devore, ABR,AHWD,e-PRO,GREEN,GRI,SFR,SRS, Century 21 Quest. MRED as distributed by MLS GRID
- $189,9004 bd2 ba2k sqft421 S Monroe St, Clinton, IL 61727Active
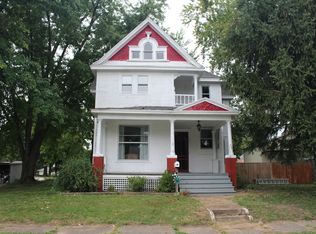 MLS ID #12774380, Ryan Dalton, Utterback Real Estate. MRED as distributed by MLS GRID
- $169,9004 bd2 ba1.9k sqft409 S Center St, Clinton, IL 61727For Sale
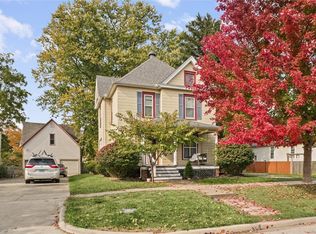 MLS ID #6261654, Tish Evans. CIBR
- $145,0002 bd2 ba1.4k sqft205 S Walnut St, Clinton, IL 61727New
 MLS ID #12788142, JJ Devore, ABR,AHWD,e-PRO,GREEN,GRI,SFR,SRS, Century 21 Quest. MRED as distributed by MLS GRID
- $225,0003 bd2 ba2.1k sqft607 NW Race St, Atlanta, IL 61723For Sale
 MLS ID #CA1046489, Ty Tucker, ME Realty. RMLS Alliance as distributed by MLS GRID
