Award winning Tri-Valley schools. Walk the few blocks/minutes to park, schools, downtown, etc. Quick access to Rt 150 & I-74. Huge corner lot (just under half acre) with mature trees and lots of room to add on or grow. One of the biggest lots in the Village (one attached neighbor). New well cover & updated pump. Well tested 2025 (see Docs). 1994 survey (see Docs). Enormous three car 24 x 40 detached garage with 3 overhead doors, gas heat & water. Tons of storage potential (garage workbench in photos has been removed). Additional parking in front & side of garage. Newer sidewalk from garage to house. Private covered rear corner porch with newer landing. Enclosed 17 x 9 front & 13 x 13 back porches. Patio with firepit. Lots of hardwood floors, original woodwork & 10' ceilings. All appliances stay. Sold "as is". Brand new furnace & AC with transferrable warranty (Sept '26). New windows (except two) with transferrable warranty 2022. New washer 2023. Updated/newer water heater, roof, electric, plumbing, utility room & siding. Eat in kitchen. Main floor primary bedroom, utility room, bathroom, large living room & large family room. Two bedrooms up.
Active
Price cut: $20K (10/15)
$199,900
211 N Seminary St, Downs, IL 61736
3beds
1,662sqft
Single Family Residence
Built in 1889
0.45 Acres Lot
$-- Zestimate®
$120/sqft
$-- HOA
What's special
Original woodworkMature treesEat in kitchenTwo bedrooms upAll appliances stayLots of hardwood floorsPatio with firepit
- 46 days
- 779
- 28
Zillow last checked:
Listing updated:
Listed by:
Matt Zenor 309-275-3769,
Coldwell Banker Real Estate Group
Source: MRED as distributed by MLS GRID,MLS#: 12762981
Facts & features
Interior
Bedrooms & bathrooms
- Bedrooms: 3
- Bathrooms: 1
- Full bathrooms: 1
Rooms
- Room types: Enclosed Porch
Primary bedroom
- Features: Flooring (Hardwood)
- Level: Main
- Area: 96 Square Feet
- Dimensions: 12X8
Bedroom 2
- Features: Flooring (Hardwood)
- Area: 182 Square Feet
- Dimensions: 14X13
Bedroom 3
- Features: Flooring (Hardwood)
- Area: 156 Square Feet
- Dimensions: 13X12
Enclosed porch
- Features: Flooring (Laminate)
- Level: Main
- Area: 169 Square Feet
- Dimensions: 13X13
Enclosed porch
- Level: Main
- Area: 153 Square Feet
- Dimensions: 17X9
Family room
- Features: Flooring (Hardwood)
- Level: Main
- Area: 225 Square Feet
- Dimensions: 15X15
Kitchen
- Features: Kitchen (Eating Area-Table Space), Flooring (Hardwood)
- Level: Main
- Area: 196 Square Feet
- Dimensions: 14X14
Laundry
- Features: Flooring (Hardwood)
- Level: Main
- Area: 72 Square Feet
- Dimensions: 9X8
Living room
- Features: Flooring (Hardwood)
- Level: Main
- Area: 234 Square Feet
- Dimensions: 18X13
Heating
- Forced Air
Cooling
- Central Air
Appliances
- Included: Range, Refrigerator, Washer, Dryer
- Laundry: Main Level
Features
- 1st Floor Bedroom, 1st Floor Full Bath, Replacement Windows
- Flooring: Hardwood, Laminate
- Windows: Replacement Windows
- Basement: Cellar,Exterior Entry,Partial
Interior area
- Total structure area: 1,662
- Total interior livable area: 1,662 sqft
Property
Parking
- Total spaces: 3
- Parking features: Heated Garage, Yes, Detached, Garage
- Garage spaces: 3
Accessibility
- Accessibility features: No Disability Access
Features
- Stories: 1.5
- Patio & porch: Patio
- Exterior features: Fire Pit
Lot
- Size: 0.45 Acres
- Dimensions: 126 x 158
- Features: Corner Lot, Mature Trees
Details
- Parcel number: 2904202001
- Special conditions: None
- Other equipment: Ceiling Fan(s)
Construction
Type & style
- Home type: SingleFamily
- Architectural style: Bungalow
- Property subtype: Single Family Residence
Materials
- Vinyl Siding
Condition
- New construction: No
- Year built: 1889
Utilities & green energy
- Sewer: Public Sewer
- Water: Well
Community & HOA
Community
- Subdivision: Not Applicable
HOA
- Services included: None
Location
- Region: Downs
Financial & listing details
- Price per square foot: $120/sqft
- Tax assessed value: $151,182
- Annual tax amount: $3,290
- Date on market: 9/18/2026
- Ownership: Fee Simple
Estimated market value
Not available
Estimated sales range
Not available
Not available
Price history
| Date | Event | Price |
|---|---|---|
| 10/15/2026 | Price change | $199,900-9.1%$120/sqft |
Source:  MRED as distributed by MLS GRID #12762981 Report a problem | ||
| 9/18/2026 | Listed for sale | $219,900+388.7%$132/sqft |
Source: MRED as distributed by MLS GRID #12762981 Report a problem | ||
| 7/1/1993 | Sold | $45,000$27/sqft |
Source: Agent Provided Report a problem | ||
Public tax history
| Year | Property taxes | Tax assessment |
|---|---|---|
| 2025 | $3,291 -9.5% | $50,394 +8.5% |
| 2024 | $3,635 +14.8% | $46,429 +10.8% |
| 2023 | $3,167 +9% | $41,903 +9.5% |
| 2022 | $2,906 +5.2% | $38,278 +4.9% |
| 2021 | $2,764 | $36,473 +1.7% |
| 2020 | -- | $35,850 |
| 2019 | -- | $35,850 |
| 2018 | $2,703 | $35,850 +1% |
| 2017 | $2,703 +1.3% | $35,506 +2.1% |
| 2016 | $2,669 +3.3% | $34,776 +1.2% |
| 2015 | $2,584 | $34,347 +2.6% |
| 2014 | $2,584 +8.6% | $33,473 +1.6% |
| 2013 | $2,379 +1.6% | $32,946 |
| 2012 | $2,341 | $32,946 |
| 2011 | $2,341 +0.9% | $32,946 |
| 2010 | $2,321 +2.9% | $32,946 +0.9% |
| 2009 | $2,255 +1.8% | $32,665 +2.9% |
| 2008 | $2,215 +1.7% | $31,735 +2.7% |
| 2007 | $2,177 | $30,892 +3.3% |
| 2006 | -- | $29,908 +0.8% |
| 2005 | -- | $29,671 |
Find assessor info on the county website
Monthly payment
Est. payment
Payment breakdown
Explore the cost of this home by adjusting the details. Changes won't be saved.Climate risks
Neighborhood: 61736
Nearby schools
Schools provided by the listing agent
- Elementary: Tri-Valley Elementary School
- Middle: Tri-Valley Junior High School
- High: Tri-Valley High School
- District: 3
Source: MRED as distributed by MLS GRID. This data may not be complete. We recommend contacting the local school district to confirm school assignments for this home.

Similar homes
- $--3 bd2 ba1.3k sqft104 N Gadwall Ln, Downs, IL 61736Auction
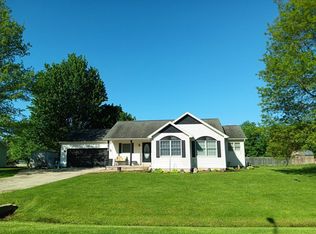 Auction.com 2
- $189,9003 bd2 ba1.2k sqft1907 Herbert St, Bloomington, IL 61701New
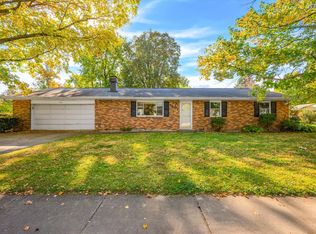 MLS ID #12793755, Jason Collins, RE/MAX Choice. MRED as distributed by MLS GRID
- $199,0003 bd2 ba1.5k sqft112 W Main St, Danvers, IL 61732New
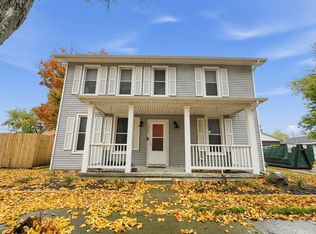 MLS ID #12798205, Lizzy Marlinga, Fulton Grace Realty. MRED as distributed by MLS GRID
- $195,0003 bd2 ba1.9k sqft1305 Glenwood Rd, Bloomington, IL 61704Active
 MLS ID #12768221, Rosa Munozcano, Century 21 Quest. MRED as distributed by MLS GRID
- $188,0003 bd1 ba1.4k sqft1220 E Oakland Ave, Bloomington, IL 61701For Sale
 MLS ID #PA1269889, Dawn Kuykendall, HomeSmart Realty Group. RMLS Alliance as distributed by MLS GRID
- $179,0003 bd1 ba1.1k sqft101 Margaret St, Bloomington, IL 61704For SaleMLS ID #CA1046618, Seth A Goodman, ME Realty. RMLS Alliance as distributed by MLS GRID
