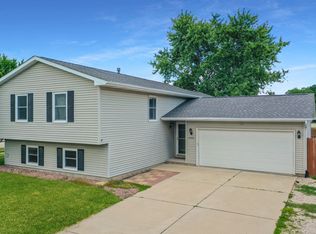
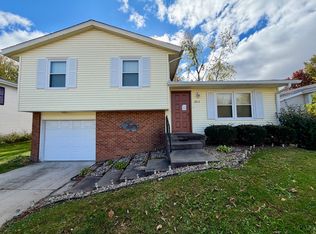
Updated 3-bedroom, 2-bath split-level in desirable Pepper Ridge! Backing up to open space with no rear neighbors, this move-in-ready home offers privacy and comfort. Step inside to a main level with vaulted ceilings and an updated kitchen with stainless appliances. The upper level hosts three comfortable bedrooms and a full bath, while the recently renovated lower level provides a fantastic additional living space-showcasing new flooring, and a second full bath. Peace of mind comes easy with an air conditioner replaced in 2025. Outside, enjoy an expansive patio and fully fenced backyard ideal for entertaining or relaxing, plus an attached two-car garage with ample storage space. Unbeatable location within easy walking distance to Pepper Ridge Elementary.
Price change
Price cut: $5.1K (11/16)
$244,900
2704 Rocksbury Dr, Bloomington, IL 61705
3beds
1,580sqft
Single Family Residence
Built in 1992
7,135 Square Feet Lot
$241,300 Zestimate®
$155/sqft
$-- HOA
What's special
Recently renovated lower levelThree comfortable bedroomsExpansive patioVaulted ceilingsFantastic additional living spaceNew flooring
- 19 days
- 2,085
- 158
Likely to sell faster than
Zillow last checked:
Listing updated:
Listed by:
Scott Walk 309-319-1079,
Freedom Realty,
Jared Litwiller 309-840-5983,
Freedom Realty
Source: MRED as distributed by MLS GRID,MLS#: 12776826
Facts & features
Interior
Bedrooms & bathrooms
- Bedrooms: 3
- Bathrooms: 2
- Full bathrooms: 2
Rooms
- Room types: No additional rooms
Primary bedroom
- Features: Flooring (Carpet), Window Treatments (Blinds)
- Level: Second
- Area: 192 Square Feet
- Dimensions: 12X16
Bedroom 2
- Features: Flooring (Carpet), Window Treatments (Blinds)
- Level: Second
- Area: 144 Square Feet
- Dimensions: 12X12
Bedroom 3
- Features: Flooring (Carpet), Window Treatments (Blinds)
- Level: Second
- Area: 110 Square Feet
- Dimensions: 11X10
Family room
- Features: Flooring (Carpet), Window Treatments (Blinds)
- Level: Lower
- Area: 288 Square Feet
- Dimensions: 16X18
Kitchen
- Features: Flooring (Wood Laminate), Window Treatments (Blinds)
- Level: Main
- Area: 238 Square Feet
- Dimensions: 14X17
Laundry
- Features: Flooring (Other)
- Level: Lower
Living room
- Features: Flooring (Wood Laminate), Window Treatments (Blinds)
- Level: Main
- Area: 252 Square Feet
- Dimensions: 14X18
Heating
- Has Heating (Unspecified Type)
Cooling
- Central Air
Appliances
- Laundry: Gas Dryer Hookup, Electric Dryer Hookup
Features
- Cathedral Ceiling(s), Open Floorplan
- Flooring: Laminate
- Windows: Drapes
- Basement: Partially Finished,Crawl Space,Partial
- Attic: Full
Interior area
- Total structure area: 1,580
- Total interior livable area: 1,580 sqft
Property
Parking
- Total spaces: 4
- Parking features: Concrete, Garage Door Opener, Yes, Garage Owned, Attached, Off Street, Owned, Garage
- Attached garage spaces: 2
- Has uncovered spaces: Yes
Accessibility
- Accessibility features: No Disability Access
Features
- Levels: Tri-Level
- Patio & porch: Patio, Porch
- Fencing: Fenced
Lot
- Size: 7,135 Square Feet
- Dimensions: 60 X 110
- Features: Landscaped, Backs to Public GRND, Backs to Open Grnd, Backs to Trees/Woods
Details
- Additional structures: Shed(s)
- Parcel number: 2118378002
- Special conditions: None
Construction
Type & style
- Home type: SingleFamily
- Property subtype: Single Family Residence
Materials
- Vinyl Siding
- Foundation: Concrete Perimeter
- Roof: Asphalt
Condition
- New construction: No
- Year built: 1992
- Major remodel year: 2022
Utilities & green energy
- Electric: 150 Amp Service
- Sewer: Public Sewer
- Water: Public
Community & HOA
Community
- Features: Park, Sidewalks
- Subdivision: Pepper Ridge
HOA
- Services included: None
Location
- Region: Bloomington
Financial & listing details
- Price per square foot: $155/sqft
- Tax assessed value: $210,639
- Annual tax amount: $4,997
- Date on market: 11/2/2026
- Ownership: Fee Simple
Estimated market value
$241,300
$229,000 - $253,000
$2,015/mo
Price history
| Date | Event | Price |
|---|---|---|
| 11/16/2026 | Price change | $244,900-2%$155/sqft |
Source:  MRED as distributed by MLS GRID #12776826 Report a problem | ||
| 11/2/2026 | Listed for sale | $250,000+14.2%$158/sqft |
Source: MRED as distributed by MLS GRID #12776826 Report a problem | ||
| 4/5/2024 | Sold | $219,000+40.4%$139/sqft |
Source: MRED as distributed by MLS GRID #11973140 Report a problem | ||
| 11/30/2020 | Sold | $156,000-3.4%$99/sqft |
Source: MRED as distributed by MLS GRID #10910601 Report a problem | ||
| 10/23/2020 | Pending sale | $161,500$102/sqft |
Source: Keller Williams Revolution #10910601 Report a problem | ||
| 10/19/2020 | Listed for sale | $161,500+19.6%$102/sqft |
Source: Keller Williams Revolution #10910601 Report a problem | ||
| 7/28/2015 | Sold | $135,000-9.9%$85/sqft |
Source: Public Record Report a problem | ||
| 6/4/2014 | Listing removed | $149,900$95/sqft |
Source: Coldwell Banker Heart of America Realtors #2140563 Report a problem | ||
| 4/1/2014 | Price change | $149,900-3.2%$95/sqft |
Source: Coldwell Banker Heart of America Realtors #2140563 Report a problem | ||
| 3/5/2014 | Listed for sale | $154,900+4.7%$98/sqft |
Source: Coldwell Banker Heart of America Realtors #2140563 Report a problem | ||
| 8/24/2009 | Sold | $148,000+15%$94/sqft |
Source: Public Record Report a problem | ||
| 4/15/2004 | Sold | $128,750$81/sqft |
Source: Agent Provided Report a problem | ||
Public tax history
| Year | Property taxes | Tax assessment |
|---|---|---|
| 2025 | $4,997 +5% | $70,213 +8.1% |
| 2024 | $4,758 +14.6% | $64,922 +18% |
| 2023 | $4,153 +4% | $55,021 +7.4% |
| 2022 | $3,995 +9.3% | $51,215 +9.2% |
| 2021 | $3,655 | $46,884 +2.8% |
| 2020 | -- | $45,607 |
| 2019 | -- | $45,607 +2.2% |
| 2018 | $3,342 | $44,625 |
| 2017 | $3,342 +4.2% | $44,625 |
| 2016 | $3,207 +0.6% | $44,625 +0.3% |
| 2015 | $3,186 | $44,478 |
| 2014 | $3,186 +5% | $44,478 +3% |
| 2013 | $3,033 -1.9% | $43,182 -1.1% |
| 2012 | $3,090 | $43,658 -3.2% |
| 2011 | $3,090 -1.4% | $45,120 |
| 2010 | $3,135 +1.2% | $45,120 |
| 2009 | $3,096 +3.5% | $45,120 +2.2% |
| 2008 | $2,991 +3.9% | $44,162 +4.1% |
| 2007 | $2,877 | $42,411 +14.7% |
| 2006 | -- | $36,985 +3.5% |
| 2005 | -- | $35,748 |
Find assessor info on the county website
Monthly payment
Est. payment
Payment breakdown
Explore the cost of this home by adjusting the details. Changes won't be saved.Climate risks
Neighborhood: 61705
Nearby schools
Schools provided by the listing agent
- Elementary: Pepper Ridge Elementary
- Middle: Parkside Jr High
- High: Normal Community West High Schoo
- District: 5
Source: MRED as distributed by MLS GRID. This data may not be complete. We recommend contacting the local school district to confirm school assignments for this home.
Similar homes
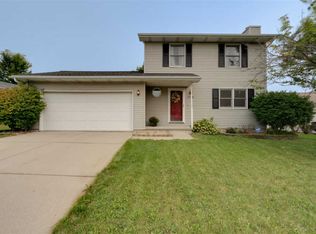
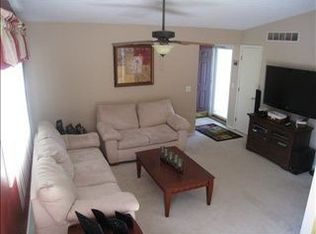
- $276,7502 bd2 ba2.3k sqft49 Winding Way, Bloomington, IL 61705Active
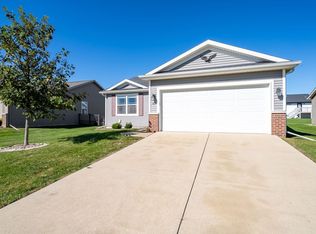 MLS ID #12788402, Greg Zavitz, Coldwell Banker Real Estate Group. MRED as distributed by MLS GRID
- $297,5003 bd2 ba2.3k sqft50 Winding Way, Bloomington, IL 61705Active
 MLS ID #12786104, Harold Odom, Coldwell Banker Real Estate Group. MRED as distributed by MLS GRID
- $230,0003 bd2 ba1.4k sqft2213 Clearwater Ave, Bloomington, IL 61704Active
 MLS ID #12807591, Chelsi Fisher, Century 21 Quest. MRED as distributed by MLS GRID
- $238,9003 bd2 ba2.2k sqft912 Parmon Rd, Bloomington, IL 61701Price Change
 MLS ID #12775033, Amy Miller, CORE 3 Residential Real Estate LLC. MRED as distributed by MLS GRID
