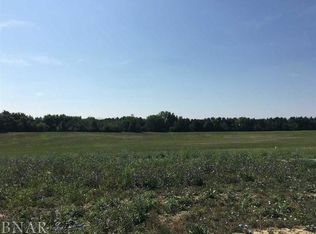
Move right into this quiet, modern ranch with no backyard neighbors! This charming 3 bedroom home features a backyard with beautiful views from the deck, plus a fully fenced in yard for privacy. Home also has fully owned solar panels to keep electric bills to a minimum. Main floor has an open concept living and dining combo, flowing into a fully applianced modern kitchen. Master suite features a walk-in closet and spacious bathroom. Basement is partially finished, featuring a third bedroom, and lots of open living space. (No bathroom but there is a rough-in in the basement). HOA includes access to village clubhouse. Book your showing today before it's gone!
New
$305,000
50 Winding Way, Bloomington, IL 61705
3beds
2,368sqft
Single Family Residence
Built in 2018
6,098 Square Feet Lot
$-- Zestimate®
$129/sqft
$130/mo HOA
What's special
Quiet modern ranchFully applianced modern kitchen
- --
- 36
- views
- 0
- saves
Zillow last checked:
Listing updated:
Listed by:
Harold Odom 847-907-0887,
Coldwell Banker Real Estate Group
Source: MRED as distributed by MLS GRID,MLS#: 12786104
Facts & features
Interior
Bedrooms & bathrooms
- Bedrooms: 3
- Bathrooms: 2
- Full bathrooms: 2
Rooms
- Room types: No additional rooms
Primary bedroom
- Features: Bathroom (Full)
- Level: Main
- Area: 165 Square Feet
- Dimensions: 15X11
Bedroom 2
- Level: Main
- Area: 140 Square Feet
- Dimensions: 14X10
Bedroom 3
- Level: Basement
- Area: 121 Square Feet
- Dimensions: 11X11
Family room
- Level: Basement
- Area: 264 Square Feet
- Dimensions: 11X24
Kitchen
- Features: Kitchen (Eating Area-Breakfast Bar)
- Level: Main
- Area: 238 Square Feet
- Dimensions: 17X14
Laundry
- Level: Main
- Area: 49 Square Feet
- Dimensions: 7X7
Living room
- Level: Main
- Area: 238 Square Feet
- Dimensions: 17X14
Heating
- Has Heating (Unspecified Type)
Cooling
- Central Air
Appliances
- Included: Range, Microwave, Dishwasher, Refrigerator, Disposal
- Laundry: Gas Dryer Hookup, Electric Dryer Hookup
Features
- Vaulted Ceiling(s)
- Windows: Blinds
- Basement: Partially Finished,Full
Interior area
- Total structure area: 2,368
- Total interior livable area: 2,368 sqft
- Finished area below ground: 690
Property
Parking
- Total spaces: 2
- Parking features: Garage Door Opener, Yes, Garage Owned, Attached, Garage
- Attached garage spaces: 2
- Has uncovered spaces: Yes
Accessibility
- Accessibility features: No Disability Access
Features
- Stories: 1
- Patio & porch: Deck
Lot
- Size: 6,098 Square Feet
- Dimensions: 55x110
- Features: Backs to Open Grnd, Sloped
Details
- Parcel number: 2119182002
- Special conditions: None
- Other equipment: Ceiling Fan(s)
Construction
Type & style
- Home type: SingleFamily
- Architectural style: Ranch
- Property subtype: Single Family Residence
Materials
- Vinyl Siding, Brick
- Roof: Asphalt
Condition
- New construction: No
- Year built: 2018
Utilities & green energy
- Electric: Circuit Breakers
- Sewer: Public Sewer
- Water: Public
Community & HOA
Community
- Features: Clubhouse, Pool, Sidewalks, Street Lights
HOA
- Has HOA: Yes
- Services included: Clubhouse, Pool, Exterior Maintenance
- HOA fee: $130 monthly
Location
- Region: Bloomington
Financial & listing details
- Price per square foot: $129/sqft
- Tax assessed value: $269,430
- Annual tax amount: $5,721
- Date on market: 11/7/2026
- Ownership: Fee Simple w/ HO Assn.
Estimated market value
Not available
Estimated sales range
Not available
Not available
Price history
| Date | Event | Price |
|---|---|---|
| 11/7/2026 | Listed for sale | $305,000+10.9%$129/sqft |
Source:  MRED as distributed by MLS GRID #12786104 Report a problem | ||
| 6/11/2023 | Contingent | $274,900$116/sqft |
Source: MRED as distributed by MLS GRID #11750389 Report a problem | ||
| 6/10/2023 | Sold | $274,900$116/sqft |
Source: MRED as distributed by MLS GRID #11750389 Report a problem | ||
| 4/11/2023 | Contingent | $274,900$116/sqft |
Source: MRED as distributed by MLS GRID #11750389 Report a problem | ||
| 4/3/2023 | Listed for sale | $274,900+59.9%$116/sqft |
Source: MRED as distributed by MLS GRID #11750389 Report a problem | ||
| 5/11/2018 | Sold | $171,900$73/sqft |
Source: MRED as distributed by MLS GRID #10233680 Report a problem | ||
Public tax history
| Year | Property taxes | Tax assessment |
|---|---|---|
| 2025 | $6,522 +14% | $89,810 +16.9% |
| 2024 | $5,721 +62.6% | $76,844 +25.5% |
| 2023 | $3,519 -18.2% | $61,252 +2.6% |
| 2022 | $4,302 +15.9% | $59,688 +6.6% |
| 2021 | $3,713 | $56,008 +4.8% |
| 2020 | -- | $53,442 +1.7% |
| 2019 | -- | $52,533 -1.5% |
| 2018 | $4,615 | $53,333 +12751.3% |
| 2017 | $4,615 +13292.1% | $415 |
| 2016 | $34 +0.3% | $415 |
| 2015 | $34 | $415 |
Find assessor info on the county website
Monthly payment
Est. payment
Payment breakdown
Explore the cost of this home by adjusting the details. Changes won't be saved.Climate risks
Neighborhood: 61705
Nearby schools
Schools provided by the listing agent
- Elementary: Pepper Ridge Elementary
- Middle: Evans Jr High
- High: Normal Community West High Schoo
- District: 5
Source: MRED as distributed by MLS GRID. This data may not be complete. We recommend contacting the local school district to confirm school assignments for this home.

Similar homes
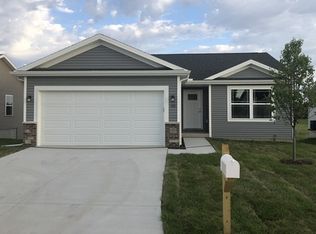
- $285,7502 bd2 ba2.3k sqft49 Winding Way, Bloomington, IL 61705Price Change
 MLS ID #12788402, Greg Zavitz, Coldwell Banker Real Estate Group. MRED as distributed by MLS GRID
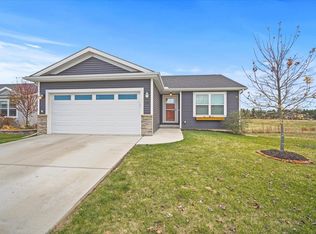
- $250,0003 bd2 ba1.5k sqft2704 Rocksbury Dr, Bloomington, IL 61705New
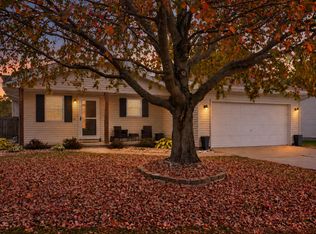 MLS ID #12776826, Scott Walk, Freedom Realty. MRED as distributed by MLS GRID
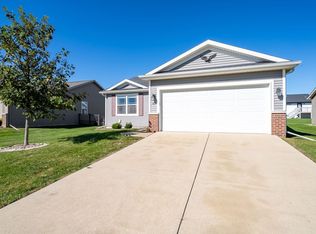
- $309,9004 bd3 ba2.6k sqft1237 E Empire St, Bloomington, IL 61701New
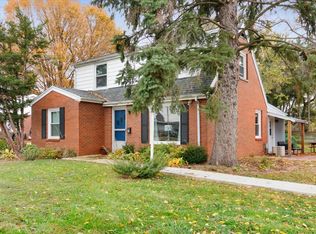 MLS ID #12797924, Tracy Haas Riley, BHHS Central Illinois, REALTORS. MRED as distributed by MLS GRID
- $269,9003 bd3 ba2k sqft11 Felton Pl, Bloomington, IL 61701New
 MLS ID #12797920, Tracy Haas Riley, BHHS Central Illinois, REALTORS. MRED as distributed by MLS GRID
