Enjoy the beauty of fall in this inviting, move-in-ready home, where the changing colors of the leaves add seasonal charm to the spacious property! Situated on a corner lot with approximately .45 acres in the award-winning Tri-Valley School District, this home offers plenty of space inside and out. The front living room features beautiful wood flooring and an abundance of natural light from the bay window, flowing into the eat-in kitchen with ample cabinetry, a pantry with pull-out drawers, quartz countertops, and plenty of room for everyday living and entertaining. All appliances, including the washer and dryer, will remain. The second level offers a spacious primary suite with two closets, including a walk-in closet, and a private ensuite bathroom. Two additional bedrooms and a full bathroom complete the upper level. Both bathrooms feature skylights that bring in beautiful natural light. The lower level provides even more living space with a cozy family room featuring a wood-burning fireplace with stone accents and a walk-out to the patio. A fourth bedroom and third full bathroom offer flexibility for guests, a home office, or additional living needs. The unfinished basement provides plenty of extra storage. A convenient breezeway adds storage space and connects the home to the oversized two-car garage. Outside, enjoy the back deck with pergola overlooking the large backyard. Mature arborvitae along the back provide added privacy, while other trees throughout the property showcase beautiful fall colors. The established Concord grapevine will also remain for the new owner to enjoy! Additional features include an owned water softener, whole-house fan, roof replaced in 2017, and water heater replaced in 2026. The home has been professionally cleaned throughout, all carpets have been cleaned, and most of the home has been professionally painted prior to listing.
Active
$349,900
19356 Nottingham Dr, Bloomington, IL 61705
4beds
2,784sqft
Single Family Residence
Built in 1978
0.45 Acres Lot
$-- Zestimate®
$126/sqft
$8/mo HOA
What's special
Cozy family roomCorner lotEstablished concord grapevinePantry with pull-out drawersEat-in kitchenQuartz countertopsWalk-out to the patio
- 39 days
- 1,244
- 116
Zillow last checked:
Listing updated:
Listed by:
Leah Bond 309-310-5417,
Coldwell Banker Real Estate Group
Source: MRED as distributed by MLS GRID,MLS#: 12725434
Facts & features
Interior
Bedrooms & bathrooms
- Bedrooms: 4
- Bathrooms: 3
- Full bathrooms: 3
Rooms
- Room types: Family Room
Primary bedroom
- Features: Flooring (Wood Laminate), Bathroom (Full)
- Level: Second
- Area: 221 Square Feet
- Dimensions: 13X17
Bedroom 2
- Features: Flooring (Carpet)
- Level: Second
- Area: 130 Square Feet
- Dimensions: 13X10
Bedroom 3
- Features: Flooring (Wood Laminate)
- Level: Second
- Area: 110 Square Feet
- Dimensions: 11X10
Bedroom 4
- Features: Flooring (Carpet)
- Level: Lower
- Area: 132 Square Feet
- Dimensions: 11X12
Family room
- Features: Flooring (Hardwood)
- Level: Main
- Area: 204 Square Feet
- Dimensions: 17X12
Other
- Features: Flooring (Carpet)
- Level: Basement
- Area: 322 Square Feet
- Dimensions: 14X23
Kitchen
- Features: Kitchen (Eating Area-Breakfast Bar, Eating Area-Table Space, Pantry, Updated Kitchen), Flooring (Laminate)
- Level: Main
- Area: 312 Square Feet
- Dimensions: 24X13
Laundry
- Level: Basement
- Area: 529 Square Feet
- Dimensions: 23X23
Heating
- Has Heating (Unspecified Type)
Cooling
- Central Air
Appliances
- Included: Range, Microwave, Dishwasher, Refrigerator, Washer, Dryer, Water Softener Owned
- Laundry: Gas Dryer Hookup
Features
- Dining Combo, Pantry, Quartz Counters
- Flooring: Hardwood, Laminate, Carpet
- Windows: Skylight(s), Window Treatments
- Basement: Unfinished,Full
- Number of fireplaces: 1
- Fireplace features: Wood Burning, Family Room
Interior area
- Total structure area: 2,784
- Total interior livable area: 2,784 sqft
Property
Parking
- Total spaces: 2
- Parking features: Garage Door Opener, Yes, Garage Owned, Attached, Garage
- Attached garage spaces: 2
- Has uncovered spaces: Yes
Accessibility
- Accessibility features: No Disability Access
Features
- Levels: Quad-Level
- Patio & porch: Deck, Patio
- Fencing: Fenced
Lot
- Size: 0.45 Acres
- Dimensions: 150x151x116x148
- Features: Corner Lot, Landscaped, Mature Trees
Details
- Parcel number: 2229327001
- Special conditions: None
Construction
Type & style
- Home type: SingleFamily
- Property subtype: Single Family Residence
Materials
- Vinyl Siding, Stone
Condition
- New construction: No
- Year built: 1978
Utilities & green energy
- Sewer: Septic Tank
- Water: Shared Well
Community & HOA
Community
- Features: Park, Tennis Court(s)
- Subdivision: Brentwood
HOA
- Has HOA: Yes
- Services included: Other
- HOA fee: $100 annually
Location
- Region: Bloomington
Financial & listing details
- Price per square foot: $126/sqft
- Tax assessed value: $289,863
- Annual tax amount: $6,698
- Date on market: 10/9/2026
- Ownership: Fee Simple w/ HO Assn.
Estimated market value
Not available
Estimated sales range
Not available
Not available
Price history
| Date | Event | Price |
|---|---|---|
| 10/9/2026 | Listed for sale | $349,900$126/sqft |
Source:  MRED as distributed by MLS GRID #12725434 Report a problem | ||
| 9/29/2026 | Listing removed | $349,900$126/sqft |
Source: MRED as distributed by MLS GRID #12725434 Report a problem | ||
| 9/17/2026 | Listed for sale | $349,900+93.4%$126/sqft |
Source: MRED as distributed by MLS GRID #12725434 Report a problem | ||
| 6/1/2004 | Sold | $180,900$65/sqft |
Source: Agent Provided Report a problem | ||
Public tax history
| Year | Property taxes | Tax assessment |
|---|---|---|
| 2025 | $6,699 -1.3% | $96,621 +5.4% |
| 2024 | $6,788 +13.7% | $91,697 +9.6% |
| 2023 | $5,971 -1.1% | $83,634 +6.6% |
| 2022 | $6,040 +3.7% | $78,456 +4% |
| 2021 | $5,826 | $75,453 +4.1% |
| 2020 | -- | $72,453 |
| 2019 | -- | $72,453 +0.8% |
| 2018 | $5,537 | $71,886 +1.7% |
| 2017 | $5,537 +1.8% | $70,677 +0.9% |
| 2016 | $5,440 +1.9% | $70,026 +0.7% |
| 2015 | $5,339 | $69,526 +11% |
| 2014 | $5,339 +16.2% | $62,614 |
| 2013 | $4,594 -6% | $62,614 |
| 2012 | $4,889 | $62,614 -6.7% |
| 2011 | $4,889 +0.9% | $67,090 |
| 2010 | $4,847 +3% | $67,090 +0.9% |
| 2009 | $4,707 +5.5% | $66,505 +5.4% |
| 2008 | $4,463 +1.2% | $63,103 +2% |
| 2007 | $4,410 | $61,896 +1% |
| 2006 | -- | $61,284 +2.7% |
| 2005 | -- | $59,667 |
Find assessor info on the county website
Monthly payment
Est. payment
Payment breakdown
Explore the cost of this home by adjusting the details. Changes won't be saved.Climate risks
Neighborhood: 61705
Nearby schools
Schools provided by the listing agent
- Elementary: Tri-Valley Elementary School
- Middle: Tri-Valley Junior High School
- High: Tri-Valley High School
- District: 3
Source: MRED as distributed by MLS GRID. This data may not be complete. We recommend contacting the local school district to confirm school assignments for this home.

Similar homes
- $355,0004 bd3 ba2.1k sqft19780 Lakewood Dr, Bloomington, IL 61705Active
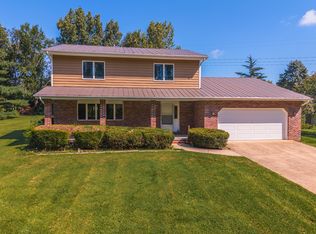 MLS ID #12745371, Tiffany Nord, GRI, Coldwell Banker Real Estate Group. MRED as distributed by MLS GRID
- $349,9004 bd3 ba2.2k sqft1401 Ballyshannon Dr, Bloomington, IL 61704Active
 MLS ID #12726523, Monica Washington, Coldwell Banker Real Estate Group. MRED as distributed by MLS GRID
- $374,9004 bd3 ba2.6k sqft3119 Creek Side Rd, Bloomington, IL 61704Active
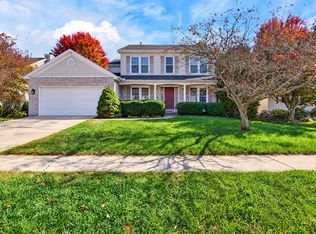 MLS ID #12792706, Noelle Burns, RE/MAX Rising. MRED as distributed by MLS GRID
- $297,0003 bd3 ba2.3k sqft2814 Richard Rd, Bloomington, IL 61704New
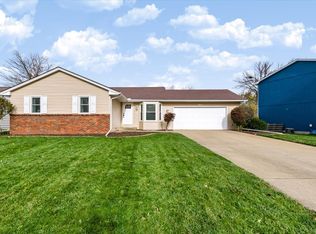 MLS ID #12808314, Stacia Jewett, Keller Williams Revolution. MRED as distributed by MLS GRID
