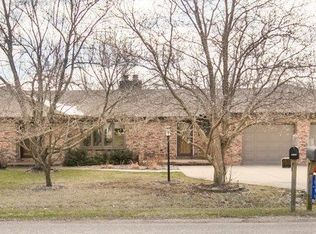
Nestled within the landscapes of the Award-Winning Tri-Valley School District, this remarkable steel-sided ranch home epitomizes comfort, luxury, and functionality. Two primary bedrooms, each boasting en-suites, provide unparalleled comfort and privacy, complemented by two additional bedrooms. The heart of this home lies in its expansive kitchen, a culinary haven equipped with custom Amish cabinets, sleek solid-surface countertops, a generous island, a spacious walk-in pantry, and stainless-steel appliances, ensuring both style and functionality. Enjoy the inviting main floor family room, adorned with custom built-ins, inviting skylights, and a gas fireplace, offering a cozy retreat for relaxation and entertainment. Gather for memorable family dinners in the dining room, adorned with hardwood floors, setting the stage for cherished moments and lively conversations. The finished basement offers versatility with a sizable craft room, perfect for unleashing creativity, or easily adaptable as a workout space or playroom. The adjoining family room boasts a well-appointed wet bar and a pool table, seamlessly extending entertainment options for every occasion. Step outside to the expansive backyard oasis, where endless summer days are enjoyed in the refreshing pool, while the hot tub beckons year-round relaxation. The double-wide walkout door from the basement family room effortlessly connects indoor and outdoor spaces, fostering a seamless flow for entertaining and leisure. A 4-zone system ensures personalized comfort for everyone, supported by a new Furnace and Air Conditioner installed in July 2021, providing optimal climate control throughout the seasons. The garage boasts modern conveniences with a new 18' garage door installed in 2019, complemented by an epoxied garage floor added in 2022. Additional Info: Washer and Dryer (electric hook up) do not stay. Storage room freezer does not stay. Metal shelving unit in storage room does not stay. Reverse Osmosis Water system stays. Microwave, Range, Dishwasher, and Refrigerator all stay. Disclaimer: All information provided is deemed accurate but not warranted, ensuring transparency and trust for prospective buyers.
Closed
$405,000
19217 Briar Dr, Bloomington, IL 61705
4beds
4,083sqft
Single Family Residence
Built in 1979
0.52 Acres Lot
$449,500 Zestimate®
$99/sqft
$3,022 Estimated rent
Home value
$449,500
$427,000 - $472,000
$3,022/mo
Zestimate® history
Owner options
List your home for rent
$3,022/mo
Rent Zestimate®
Find your next renter with Zillow Rental Manager. Plus, with online applications, you can quickly screen prospective tenants – for free.
$3,022/mo
Rent Zestimate®
Refinance and save
$3,018/mo
Est. payment
Refinancing to a lower rate could help reduce your monthly payments and save thousands over the life of the loan.
$3,018/mo
Est. payment
Explore your selling options
Work with a Zillow partner agent
Leverage their expertise and Zillow's premium Showcase listings to get your home seen by more buyers.
Get startedList with your own agent
Get your home in front of millions of buyers by listing it on Zillow.
Learn how to do itSell it yourself
Take full control of how buyers see your home on Zillow by listing For Sale by Owner (FSBO).
List your homeWhat's special
Zillow last checked:
Listing updated:
Listed by:
Todd Crull 309-336-1215,
RE/MAX Rising
Bought with:
Jeanie Walls
RE/MAX Choice
Source: MRED as distributed by MLS GRID,MLS#: 12015425
Facts & features
Interior
Bedrooms & bathrooms
- Bedrooms: 4
- Bathrooms: 4
- Full bathrooms: 3
- 1/2 bathrooms: 1
Rooms
- Room types: Bonus Room, Storage, Mud Room
Primary bedroom
- Features: Flooring (Carpet), Window Treatments (Blinds), Bathroom (Full)
- Level: Main
- Area: 238 Square Feet
- Dimensions: 17X14
Bedroom 2
- Features: Flooring (Carpet), Window Treatments (Blinds)
- Level: Main
- Area: 224 Square Feet
- Dimensions: 16X14
Bedroom 3
- Features: Flooring (Wood Laminate)
- Level: Main
- Area: 156 Square Feet
- Dimensions: 13X12
Bedroom 4
- Features: Flooring (Wood Laminate)
- Level: Main
- Area: 143 Square Feet
- Dimensions: 13X11
Bonus room
- Features: Flooring (Carpet)
- Level: Basement
- Area: 676 Square Feet
- Dimensions: 26X26
Dining room
- Features: Flooring (Hardwood)
- Level: Main
- Area: 169 Square Feet
- Dimensions: 13X13
Family room
- Features: Flooring (Wood Laminate)
- Level: Basement
- Area: 704 Square Feet
- Dimensions: 22X32
Kitchen
- Features: Kitchen (Eating Area-Table Space, Island, Pantry-Walk-in), Flooring (Ceramic Tile)
- Level: Main
- Area: 234 Square Feet
- Dimensions: 13X18
Laundry
- Level: Main
- Area: 102 Square Feet
- Dimensions: 6X17
Living room
- Features: Flooring (Carpet), Window Treatments (Blinds)
- Level: Main
- Area: 540 Square Feet
- Dimensions: 27X20
Mud room
- Features: Flooring (Ceramic Tile)
- Level: Main
- Area: 102 Square Feet
- Dimensions: 17X6
Storage
- Level: Basement
- Area: 250 Square Feet
- Dimensions: 25X10
Heating
- Natural Gas
Cooling
- Central Air
Appliances
- Included: Range, Microwave, Dishwasher, Refrigerator, Disposal, Water Purifier Owned, Water Softener
Features
- Built-in Features, Walk-In Closet(s)
- Flooring: Hardwood
- Basement: Finished,Full
- Number of fireplaces: 1
- Fireplace features: Gas Log, Family Room
Interior area
- Total structure area: 4,083
- Total interior livable area: 4,083 sqft
- Finished area below ground: 1,612
Property
Parking
- Total spaces: 2
- Parking features: Garage Door Opener, On Site, Garage Owned, Attached, Garage
- Attached garage spaces: 2
- Has uncovered spaces: Yes
Accessibility
- Accessibility features: No Disability Access
Features
- Stories: 1
- Patio & porch: Deck, Porch
- Pool features: Above Ground
- Has spa: Yes
- Spa features: Outdoor Hot Tub
Lot
- Size: 0.52 Acres
- Dimensions: 142X148X135X175
Details
- Parcel number: 2229301016
- Special conditions: None
Construction
Type & style
- Home type: SingleFamily
- Architectural style: Ranch
- Property subtype: Single Family Residence
Materials
- Steel Siding, Stone
Condition
- New construction: No
- Year built: 1979
Utilities & green energy
- Sewer: Septic Tank
- Water: Shared Well
Community & HOA
Community
- Features: Tennis Court(s)
- Subdivision: Brentwood
HOA
- Has HOA: Yes
- Services included: Other
- HOA fee: $85 annually
Location
- Region: Bloomington
Financial & listing details
- Price per square foot: $99/sqft
- Tax assessed value: $361,827
- Annual tax amount: $8,102
- Date on market: 4/2/2024
- Listing terms: Conventional
- Ownership: Fee Simple
Price history
| Date | Event | Price |
|---|---|---|
| 7/3/2024 | Sold | $405,000+1.3%$99/sqft |
Source:  MRED as distributed by MLS GRID #12015425 Report a problem MRED as distributed by MLS GRID #12015425 Report a problem | ||
| 6/25/2024 | Pending sale | $399,900$98/sqft |
Source: MRED as distributed by MLS GRID #12015425 Report a problem | ||
| 6/6/2024 | Contingent | $399,900$98/sqft |
Source: MRED as distributed by MLS GRID #12015425 Report a problem | ||
| 5/28/2024 | Price change | $399,900-2.2%$98/sqft |
Source: MRED as distributed by MLS GRID #12015425 Report a problem | ||
| 5/16/2024 | Price change | $409,000-1.4%$100/sqft |
Source: MRED as distributed by MLS GRID #12015425 Report a problem | ||
| 4/18/2024 | Price change | $415,000-2.4%$102/sqft |
Source: MRED as distributed by MLS GRID #12015425 Report a problem | ||
| 4/2/2024 | Listed for sale | $425,000$104/sqft |
Source: MRED as distributed by MLS GRID #12015425 Report a problem | ||
Public tax history
| Year | Property taxes | Tax assessment |
|---|---|---|
| 2024 | $9,641 +12.8% | $120,609 +9.6% |
| 2023 | $8,550 +5.5% | $110,004 +6.6% |
| 2022 | $8,103 +3.6% | $103,193 +4% |
| 2021 | $7,822 | $99,243 +4% |
| 2020 | -- | $95,415 |
| 2019 | -- | $95,415 +0.8% |
| 2018 | $7,452 | $94,668 +1.7% |
| 2017 | $7,452 +1.7% | $93,076 +0.9% |
| 2016 | $7,325 +1.9% | $92,219 +0.7% |
| 2015 | $7,191 | $91,560 +2.2% |
| 2014 | $7,191 +8.6% | $89,616 +2.3% |
| 2013 | $6,622 -5.8% | $87,616 |
| 2012 | $7,033 | $87,616 -6.7% |
| 2011 | $7,033 +0.9% | $93,879 |
| 2010 | $6,973 +3% | $93,879 +0.9% |
| 2009 | $6,772 +5.6% | $93,060 +5.4% |
| 2008 | $6,416 +1.4% | $88,301 +2% |
| 2007 | $6,325 | $86,612 +1% |
| 2006 | -- | $85,755 +2.7% |
| 2005 | -- | $83,493 +9.1% |
| 2002 | -- | $76,529 |
Find assessor info on the county website
Neighborhood: 61705
Nearby homes
- $480,6004 bd4 ba5k sqft19179 Briar Dr, Bloomington, IL 61705Off Market
- $319,800-- bd3 ba1.3k sqft19356 Nottingham Dr, Bloomington, IL 61705Off Market
- $454,5004 bd4 ba4.3k sqft19371 Nottingham Dr, Bloomington, IL 61705Off Market
- $461,3003 bd3 ba4.3k sqft19333 Nottingham Dr, Bloomington, IL 61705Off Market

- $437,6004 bd4 ba3.7k sqft19372 Nottingham Dr, Bloomington, IL 61705Off Market
- $460,9008 bd2 ba2.2k sqft19212 Briar Dr, Bloomington, IL 61705Off Market
- $344,400-- bd3 ba1.4k sqft19328 Nottingham Dr, Bloomington, IL 61705Off Market
- $345,0004 bd4 ba3.2k sqft19137 Briar Dr, Bloomington, IL 61705Sold
Nearby schools
GreatSchools rating
- 10/10Tri-Valley Elementary SchoolGrades: PK-3Distance: 2.3 mi
- 7/10Tri-Valley Middle SchoolGrades: 4-8Distance: 2.6 mi
- 10/10Tri-Valley High SchoolGrades: 9-12Distance: 2.4 mi
Schools provided by the listing agent
- Elementary: Tri-Valley Elementary School
- Middle: Tri-Valley Junior High School
- High: Tri-Valley High School
- District: 3
Source: MRED as distributed by MLS GRID. This data may not be complete. We recommend contacting the local school district to confirm school assignments for this home.


Get pre-qualified for a loan
At Zillow Home Loans, we can pre-qualify you in as little as 5 minutes with no impact to your credit score.An equal housing lender. NMLS #10287.
Sell for more on Zillow
Get a Zillow Showcase℠ listing at no additional cost and you could sell for .
$449,500
2% more
+$8,990
With Zillow Showcase(estimated)
$458,490
- Illinois
- McLean County
- Bloomington
- 61705
- 19217 Briar Dr
Nearby cities
Nearby zip codes
Other Bloomington Topics
