Welcome to a home that blends modern updates, generous living space, and a peaceful setting! Built in 1978 and lovingly cared for by the same owners for more than 30 years, this 3-bedroom, 3-full-bath home is ready for its next chapter. At the heart of the home is the beautifully renovated modern kitchen, featuring gorgeous quartz countertops and an impressive oversized island offering abundant storage. Even better, the island is on wheels, allowing you to easily reposition it to suit entertaining, meal prep, or everyday living. The home offers plenty of room to spread out, including a spacious family room addition completed in 2010. Located at the back of the home, this inviting space features a fireplace and access to a wonderful covered deck-the perfect place to relax, enjoy your morning coffee, or take in the peaceful surroundings. The primary suite features a beautifully updated newer en-suite bath, while the finished lower-level basement provides even more flexible living space and includes one of the home's three full bathrooms. Additional highlights include an oversized 2-car garage, newer vinyl windows, and newer driveway, sidewalk, and front patio/entry improvements. Recently installed professionally installed Govee color-changing exterior lighting surrounds the perimeter of the home, making it easy to customize your exterior lighting for holidays, special occasions, or everyday ambiance. Outside, you'll find a large half-acre lot offering a serene setting with the home positioned on higher ground and a gently sloping backyard leading toward a wooded creek at the far back of the property. It's a wonderful combination of outdoor space, mature surroundings, and privacy. With its updated kitchen and baths, multiple living areas, finished basement, covered outdoor space, oversized garage, and beautiful setting, this well-cared-for home offers the space and versatility you've been looking for. There is no shortage of storage space in the larger that it seems from the street home. After more than 30 years of being loved and cared for, it's ready to welcome someone new and begin its next chapter!
New
$379,900
8978 Mill Creek Rd, Bloomington, IL 61705
3beds
4,128sqft
Single Family Residence
Built in 1978
0.55 Acres Lot
$-- Zestimate®
$92/sqft
$-- HOA
What's special
Beautifully renovated modern kitchenSpacious family room additionGorgeous quartz countertopsNewer vinyl windows
- --
- 692
- views
- 40
- saves
Zillow last checked:
Listing updated:
Listed by:
Jen Johnson, ABR,MRP,SRS 309-472-9687,
RE/MAX Rising
Source: MRED as distributed by MLS GRID,MLS#: 12744435
Facts & features
Interior
Bedrooms & bathrooms
- Bedrooms: 3
- Bathrooms: 3
- Full bathrooms: 3
Rooms
- Room types: Family Room, Other Room
Primary bedroom
- Features: Bathroom (Full)
- Area: 143 Square Feet
- Dimensions: 11X13
Bedroom 2
- Area: 120 Square Feet
- Dimensions: 12X10
Bedroom 3
- Area: 132 Square Feet
- Dimensions: 12X11
Family room
- Area: 456 Square Feet
- Dimensions: 19X24
Other
- Area: 456 Square Feet
- Dimensions: 19X24
Kitchen
- Area: 228 Square Feet
- Dimensions: 19X12
Living room
- Area: 238 Square Feet
- Dimensions: 17X14
Other
- Area: 180 Square Feet
- Dimensions: 12X15
Heating
- Has Heating (Unspecified Type)
Cooling
- Central Air
Features
- Basement: Finished,Full
Interior area
- Total structure area: 0
- Total interior livable area: 4,128 sqft
Property
Parking
- Total spaces: 2
- Parking features: Yes, Garage Owned, Attached, Garage
- Attached garage spaces: 2
Accessibility
- Accessibility features: No Disability Access
Features
- Stories: 1
Lot
- Size: 0.55 Acres
- Dimensions: 150x160
Details
- Parcel number: 1333427008
- Special conditions: None
Construction
Type & style
- Home type: SingleFamily
- Architectural style: Ranch
- Property subtype: Single Family Residence
Materials
- Vinyl Siding
Condition
- New construction: No
- Year built: 1978
Utilities & green energy
- Sewer: Public Sewer
- Water: Public
Community & HOA
Community
- Subdivision: Not Applicable
HOA
- Services included: None
Location
- Region: Bloomington
Financial & listing details
- Price per square foot: $92/sqft
- Tax assessed value: $344,112
- Annual tax amount: $8,134
- Date on market: 10/20/2026
- Ownership: Fee Simple
Estimated market value
Not available
Estimated sales range
Not available
Not available
Price history
Price history is unavailable.
Public tax history
| Year | Property taxes | Tax assessment |
|---|---|---|
| 2025 | $8,134 +19.5% | $114,704 +6.8% |
| 2024 | $6,804 -0.2% | $107,401 +10.9% |
| 2023 | $6,817 +12.2% | $96,810 +10.9% |
| 2022 | $6,078 +8.6% | $87,318 +7.4% |
| 2021 | $5,597 | $81,286 +2.8% |
| 2020 | -- | $79,057 -2.1% |
| 2019 | -- | $80,778 |
| 2018 | $5,601 | $80,778 +0.7% |
| 2017 | $5,601 +1.2% | $80,248 +2.7% |
| 2016 | $5,533 +6% | $78,169 +2% |
| 2015 | $5,220 | $76,621 +3.2% |
| 2014 | $5,220 +54.4% | $74,224 |
| 2013 | $3,382 -7.3% | $74,224 +2.9% |
| 2012 | $3,648 | $72,153 -1.3% |
| 2011 | $3,648 -11.3% | $73,126 +27.6% |
| 2010 | $4,110 +1% | $57,326 +0.7% |
| 2009 | $4,068 +2.6% | $56,928 +0.7% |
| 2008 | $3,965 +3% | $56,516 +2.8% |
| 2007 | $3,851 | $54,955 |
| 2006 | -- | $54,955 +0.9% |
| 2005 | -- | $54,454 |
Find assessor info on the county website
Monthly payment
Est. payment
Payment breakdown
Explore the cost of this home by adjusting the details. Changes won't be saved.Climate risks
Neighborhood: 61705
Nearby schools
Schools provided by the listing agent
- Elementary: Olympia Elementary
- Middle: Olympia Jr High School
- High: Olympia High School
- District: 16
Source: MRED as distributed by MLS GRID. This data may not be complete. We recommend contacting the local school district to confirm school assignments for this home.
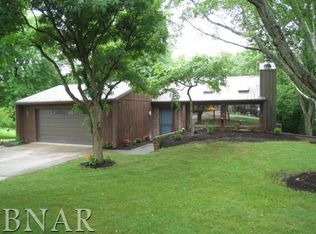
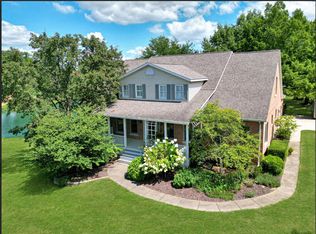
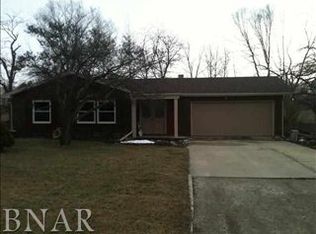
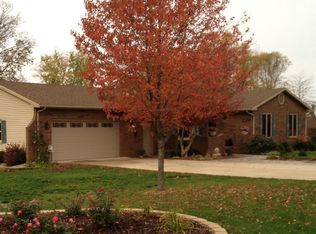
Similar homes
- $399,0005 bd3 ba3.2k sqft204 Orleans Dr, Bloomington, IL 61701New
 MLS ID #12789760, Carrie Downey, RE/MAX Rising. MRED as distributed by MLS GRID
- $349,9004 bd3 ba2.7k sqft19356 Nottingham Dr, Bloomington, IL 61705Active
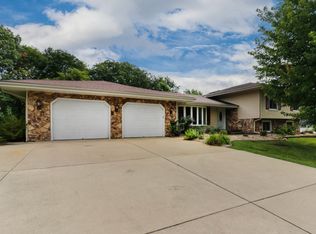 MLS ID #12725434, Leah Bond, Coldwell Banker Real Estate Group. MRED as distributed by MLS GRID
- $299,0002 bd2 ba2.3k sqft49 Winding Way, Bloomington, IL 61705New
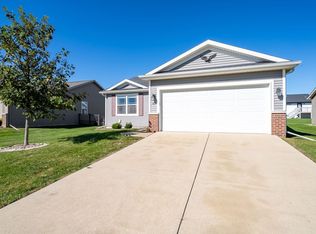 MLS ID #12788402, Greg Zavitz, Coldwell Banker Real Estate Group. MRED as distributed by MLS GRID
- $279,9004 bd3 ba2.3k sqft2924 Capen Dr, Bloomington, IL 61704New
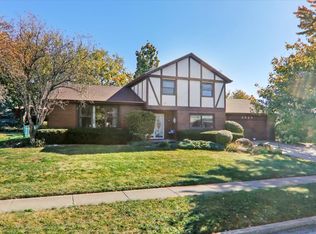 MLS ID #12789076, Lindsay Prewitt, ABR,CRB,PSA,SRS, eXp Realty. MRED as distributed by MLS GRID
