Skip main navigation
Closed
Street View
  • $364,000

    204 Orleans Dr, Bloomington, IL 61701

    5beds
    3,264sqft
    Single Family Residence
    Built in 1964
    0.37 Acres Lot
    $388,200 Zestimate®
    $112/sqft
    $3,138 Estimated rent

    Home value

    $388,200

    $361,000 - $419,000

    $3,138/mo

    Zestimate® history
    Loading
    Loading...

    Owner options

    List your home for rent

    $3,138/mo

    Rent Zestimate®

    Find your next renter with Zillow Rental Manager. Plus, with online applications, you can quickly screen prospective tenants – for free.

    Learn more

    $3,138/mo

    Rent Zestimate®

    Refinance and save

    $2,595/mo

    Est. payment

    Refinancing to a lower rate could help reduce your monthly payments and save thousands over the life of the loan.

    See today's rates

    $2,595/mo

    Est. payment

    Explore your selling options

    Work with a Zillow partner agent

    Leverage their expertise and Zillow's premium Showcase listings to get your home seen by more buyers.

    Get started

    List with your own agent

    Get your home in front of millions of buyers by listing it on Zillow.

    Learn how to do it

    Sell it yourself

    Take full control of how buyers see your home on Zillow by listing For Sale by Owner (FSBO).

    List your home

    What's special

    Updated bathroomsOriginal hardwood floorsFresh professional paintOpen floor planBeautifully pavered patioProfessionally landscaped walkout lotAbundance of natural light
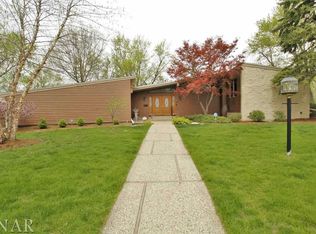
    Welcome to this STUNNING brick ranch home nestled in the highly desirable Fleetwood subdivision of Bloomington, IL. Situated on a spacious, professionally landscaped walkout lot, this 5-bedroom, 3-full-bath home offers everything you need for comfortable and stylish living. As you enter the main floor, you're greeted by an abundance of natural light and a beautifully open floor plan. The original hardwood floors have been masterfully refinished (Feb '24), creating a warm and welcoming ambiance throughout the living spaces. The kitchen boasts stainless steel appliances, granite countertops, ample cabinet space, and a convenient breakfast bar, perfect for casual meals or entertaining guests. Fresh professional paint throughout the home and brand-new carpet (Feb '24) in the four spacious main-floor bedrooms create a crisp, modern feel. The updated bathrooms (Jan '24) are a retreat of their own, featuring new vanities, a tub, and a sleek shower door. Completely updated basement family room with removed drop ceiling, added modern can lights and all new carpet in '24! Step outside onto the elevated screened-in deck, ideal for outdoor entertaining, and enjoy the view of the large, beautifully pavered patio below. The extensive list of updates includes: Fresh paint throughout (2024) New carpet (Feb '24) Refinished hardwood floors (Feb '24) Updated bathrooms (Jan '24) New ceiling fans (2024) Garage with all-new drywall, paint (Aug '24), epoxy floors (Sept '24), and brand-new doors, tracks, springs, openers, and keypad (Oct '24) New landscaping (Sept '24) New fridge and dishwasher (Sept '24) New closet systems (2024) With ductwork cleaned (Feb '24) and attention to detail in every update, 204 Orleans is move-in ready, combining classic charm with modern convenience. Don't miss the opportunity to make this exceptional home yours!

    Zillow last checked:

    Listing updated:

    Listed by:

    Sean Caldwell 309-846-0528,

    RE/MAX Rising

    Bought with:

    Pamela Pope

    eXp Realty

    Source: MRED as distributed by MLS GRID,MLS#: 12186582MLS Logo

    Facts & features

    Interior

    Bedrooms & bathrooms
    • Bedrooms: 5
    • Bathrooms: 3
    • Full bathrooms: 3
    Rooms
    • Room types: Bedroom 5, Family Room, Screened Porch, Den
    Primary bedroom
    • Features: Flooring (Carpet), Bathroom (Full)
    • Level: Main
    • Area: 196 Square Feet
    • Dimensions: 14X14
    Bedroom 2
    • Features: Flooring (Carpet)
    • Level: Main
    • Area: 132 Square Feet
    • Dimensions: 12X11
    Bedroom 3
    • Features: Flooring (Carpet)
    • Level: Main
    • Area: 121 Square Feet
    • Dimensions: 11X11
    Bedroom 4
    • Features: Flooring (Ceramic Tile)
    • Level: Basement
    • Area: 196 Square Feet
    • Dimensions: 14X14
    Bedroom 5
    • Features: Flooring (Carpet)
    • Level: Basement
    • Area: 162 Square Feet
    • Dimensions: 18X9
    Den
    • Features: Flooring (Ceramic Tile)
    • Level: Basement
    • Area: 168 Square Feet
    • Dimensions: 14X12
    Dining room
    • Features: Flooring (Ceramic Tile)
    • Level: Basement
    • Area: 280 Square Feet
    • Dimensions: 20X14
    Family room
    • Features: Flooring (Hardwood)
    • Level: Main
    • Area: 252 Square Feet
    • Dimensions: 21X12
    Other
    • Features: Flooring (Carpet)
    • Level: Basement
    • Area: 390 Square Feet
    • Dimensions: 30X13
    Kitchen
    • Features: Kitchen (Eating Area-Breakfast Bar), Flooring (Hardwood)
    • Level: Main
    • Area: 240 Square Feet
    • Dimensions: 20X12
    Laundry
    • Features: Flooring (Ceramic Tile)
    • Level: Basement
    • Area: 21 Square Feet
    • Dimensions: 3X7
    Screened porch
    • Level: Main
    • Area: 234 Square Feet
    • Dimensions: 13X18
    Heating
    • Natural Gas
    Cooling
    • Central Air
    Appliances
    • Included: Range, Microwave, Dishwasher, Refrigerator, Washer, Dryer, Disposal
    • Laundry: Laundry Chute
    Features
    • 1st Floor Bedroom, 1st Floor Full Bath, Open Floorplan, Granite Counters
    • Flooring: Hardwood
    • Basement: Finished,Full,Walk-Out Access
    • Number of fireplaces: 1
    • Fireplace features: Gas Log, Den/Library
    Interior area
    • Total structure area: 3,264
    • Total interior livable area: 3,264 sqft
    • Finished area below ground: 1,632

    Property

    Parking
    • Total spaces: 2
    • Parking features: Concrete, On Site, Garage Owned, Attached, Garage
    • Attached garage spaces: 2
    Accessibility
    • Accessibility features: No Disability Access
    Features
    • Stories: 1
    • Patio & porch: Deck, Patio, Screened
    • Fencing: Fenced
    Lot
    • Size: 0.37 Acres
    • Dimensions: 95X174X41X101X120
    • Features: Cul-De-Sac, Landscaped, Mature Trees, Level
    Details
    • Additional structures: Shed(s)
    • Parcel number: 1435151002
    • Special conditions: None

    Construction

    Type & style
    • Home type: SingleFamily
    • Architectural style: Ranch
    • Property subtype: Single Family Residence
    Materials
    • Brick
    • Foundation: Block
    • Roof: Asphalt
    Condition
    • New construction: No
    • Year built: 1964

    Utilities & green energy

    • Sewer: Public Sewer
    • Water: Public

    Community & HOA

    Community
    • Features: Curbs, Sidewalks, Street Lights
    • Subdivision: Fleetwood
    HOA
    • Services included: None
    Location
    • Region: Bloomington

    Financial & listing details

    • Price per square foot: $112/sqft
    • Tax assessed value: $246,003
    • Annual tax amount: $5,400
    • Date on market: 10/16/2024
    • Listing terms: Cash
    • Ownership: Fee Simple

    Price history

    DateEventPrice
    12/9/2024Sold$364,000-1.6%$112/sqft
    Source: MRED as distributed by MLS GRID #12186582 Report a problem
    11/4/2024Contingent$369,900$113/sqft
    Source: MRED as distributed by MLS GRID #12186582 Report a problem
    10/16/2024Listed for sale$369,900+5.7%$113/sqft
    Source: MRED as distributed by MLS GRID #12186582 Report a problem
    11/10/2023Sold$350,000+0%$107/sqft
    Source: MRED as distributed by MLS GRID #11874960 Report a problem
    9/11/2023Contingent$349,900$107/sqft
    Source: MRED as distributed by MLS GRID #11874960 Report a problem
    9/7/2023Listed for sale$349,900$107/sqft
    Source: MRED as distributed by MLS GRID #11874960 Report a problem

    Public tax history

    YearProperty taxesTax assessment
    2024$6,162 +14.1%$82,001 +8.4%
    2023$5,401 +6.6%$75,615 +7.1%
    2022$5,066 +3.1%$70,612 +2.6%
    2021$4,916 $68,843 +3.3%
    2020-- $66,644 -2.2%
    2019-- $68,178
    2018-- $68,178 +1%
    2017$4,812 +1.2%$67,503 +1.2%
    2016$4,757 -1.3%$66,703 -2.6%
    2015$4,818 $68,490 +0.8%
    2014$4,818 +5.9%$67,976
    2013$4,549 -4.3%$67,976 -1.1%
    2012$4,756 $68,725 -2.9%
    2011$4,756 +0.4%$70,810
    2010$4,739 -2.2%$70,810 -2.5%
    2009$4,848 +7.5%$72,625 +6%
    2008$4,511 +1.6%$68,494 +2.5%
    2007$4,442 $66,791 -1.1%
    2006-- $67,544 +2.1%
    2005-- $66,155 +7.2%
    2002-- $61,723 +4.1%
    2001-- $59,281 +4.6%
    2000-- $56,669
    Find assessor info on the county website

    Neighborhood: 61701

    Nearby schools

    GreatSchools rating
    Schools provided by the listing agent
    • Elementary: Bent Elementary
    • Middle: Bloomington Jr High School
    • High: Bloomington High School
    • District: 87

    Source: MRED as distributed by MLS GRID. This data may not be complete. We recommend contacting the local school district to confirm school assignments for this home.

    Get pre-qualified for a loan
    At Zillow Home Loans, we can pre-qualify you in as little as 5 minutes with no impact to your credit score.

    An equal housing lender. NMLS #10287.

    Sell for more on Zillow
    Get a Zillow Showcase℠ listing at no additional cost and you could sell for .
    $388,200
    2% more
    +$7,764
    With Zillow Showcase(estimated)
    $395,964