Enjoy beautiful lake views from this spacious 5-bedroom, 3-bath ranch, perfectly suited for multigenerational living. The open-concept main floor features a vaulted ceiling, granite countertops, stainless-steel appliances, and an inviting layout designed for everyday living and entertaining. The large primary suite offers a private bath and generously sized walk-in closet. A finished basement adds two bedrooms, a full bath, and flexible living space-ideal for extended family, guests, a home office, or recreation area. Located in a desirable subdivision featuring three stocked lakes and approximately three miles of scenic walking trails, this home offers space, comfort, and an exceptional neighborhood lifestyle.
Price change
$387,000
4397 Renaissance Dr, Normal, IL 61761
5beds
4,257sqft
Single Family Residence
Built in 2015
0.29 Acres Lot
$-- Zestimate®
$91/sqft
$33/mo HOA
What's special
Open-concept main floorVaulted ceilingGranite countertopsStainless-steel appliancesBeautiful lake viewsGenerously sized walk-in closetLarge primary suite
- --
- 1,328
- views
- 71
- saves
Likely to sell faster than
Zillow last checked:
Listing updated:
Listed by:
Cindy Eckols 309-532-1616,
RE/MAX Choice,
Gregory Lee 309-824-5011,
RE/MAX Choice
Source: MRED as distributed by MLS GRID,MLS#: 12750575
Facts & features
Interior
Bedrooms & bathrooms
- Bedrooms: 5
- Bathrooms: 3
- Full bathrooms: 3
Rooms
- Room types: Bedroom 5, Sun Room, Walk In Closet
Primary bedroom
- Features: Flooring (Carpet), Bathroom (Full)
- Level: Main
- Area: 240 Square Feet
- Dimensions: 15X16
Bedroom 2
- Features: Flooring (Carpet)
- Level: Main
- Area: 168 Square Feet
- Dimensions: 14X12
Bedroom 3
- Features: Flooring (Carpet)
- Level: Main
- Area: 168 Square Feet
- Dimensions: 14X12
Bedroom 4
- Features: Flooring (Carpet)
- Level: Basement
- Area: 154 Square Feet
- Dimensions: 14X11
Bedroom 5
- Features: Flooring (Carpet)
- Level: Basement
- Area: 308 Square Feet
- Dimensions: 14X22
Dining room
- Features: Flooring (Engineered Hardwood)
- Level: Main
- Area: 156 Square Feet
- Dimensions: 12X13
Family room
- Features: Flooring (Engineered Hardwood)
- Level: Basement
- Area: 990 Square Feet
- Dimensions: 30X33
Kitchen
- Features: Kitchen (Eating Area-Table Space), Flooring (Engineered Hardwood)
- Level: Main
- Area: 220 Square Feet
- Dimensions: 10X22
Laundry
- Features: Flooring (Ceramic Tile)
- Level: Main
- Area: 42 Square Feet
- Dimensions: 6X7
Living room
- Features: Flooring (Engineered Hardwood)
- Level: Main
- Area: 440 Square Feet
- Dimensions: 20X22
Sun room
- Level: Main
- Area: 168 Square Feet
- Dimensions: 12X14
Walk in closet
- Level: Basement
- Area: 66 Square Feet
- Dimensions: 6X11
Heating
- Forced Air, Natural Gas
Cooling
- Central Air
Appliances
- Included: Range, Microwave, Dishwasher, Refrigerator, Stainless Steel Appliance(s)
- Laundry: Main Level, Gas Dryer Hookup, Electric Dryer Hookup
Features
- Cathedral Ceiling(s), 1st Floor Bedroom, In-Law Floorplan, 1st Floor Full Bath, Built-in Features, Walk-In Closet(s), Open Floorplan, Granite Counters, Separate Dining Room
- Basement: Finished,Full
- Number of fireplaces: 1
- Fireplace features: Gas Log, Living Room
Interior area
- Total structure area: 4,257
- Total interior livable area: 4,257 sqft
- Finished area below ground: 1,723
Property
Parking
- Total spaces: 2
- Parking features: Concrete, Yes, Garage Owned, Attached, Garage
- Attached garage spaces: 2
Accessibility
- Accessibility features: No Disability Access
Features
- Stories: 1
- Patio & porch: Deck
- Has view: Yes
- View description: Front of Property
- Has water view: Yes
- Water view: Front of Property
Lot
- Size: 0.29 Acres
- Dimensions: 123X95X133X82X15
Details
- Parcel number: 1519403011
- Special conditions: None
Construction
Type & style
- Home type: SingleFamily
- Architectural style: Ranch
- Property subtype: Single Family Residence
Materials
- Vinyl Siding, Brick
Condition
- New construction: No
- Year built: 2015
Utilities & green energy
- Sewer: Public Sewer
- Water: Public
Community & HOA
Community
- Subdivision: Franklin Heights
HOA
- Has HOA: Yes
- Services included: Lake Rights, Other
- HOA fee: $400 annually
Location
- Region: Normal
Financial & listing details
- Price per square foot: $91/sqft
- Tax assessed value: $433,152
- Annual tax amount: $9,018
- Date on market: 9/10/2026
- Ownership: Fee Simple w/ HO Assn.
Estimated market value
Not available
Estimated sales range
Not available
Not available
Price history
| Date | Event | Price |
|---|---|---|
| 9/3/2026 | Listing removed | $399,000$94/sqft |
Source:  MRED as distributed by MLS GRID #12726347 Report a problem MRED as distributed by MLS GRID #12726347 Report a problem | ||
| 8/11/2026 | Listed for sale | $399,000+22.8%$94/sqft |
Source: MRED as distributed by MLS GRID #12726347 Report a problem | ||
| 4/2/2020 | Listing removed | $325,000$76/sqft |
Source: RE/MAX Rising #10597839 Report a problem | ||
| 12/27/2019 | Listed for sale | $325,000+6.9%$76/sqft |
Source: RE/MAX Rising #10597839 Report a problem | ||
| 5/24/2018 | Listing removed | $304,000$71/sqft |
Source: RE/MAX Rising #2172668 Report a problem | ||
| 1/17/2018 | Price change | $304,000-4.7%$71/sqft |
Source: RE/MAX Rising #2172668 Report a problem | ||
| 12/12/2017 | Price change | $319,000+3.2%$75/sqft |
Source: RE/MAX Rising #2172668 Report a problem | ||
| 10/2/2017 | Price change | $309,000+3.3%$73/sqft |
Source: RE/MAX Rising #2172668 Report a problem | ||
| 9/6/2017 | Price change | $299,000-2%$70/sqft |
Source: RE/MAX Rising #2172668 Report a problem | ||
| 8/23/2017 | Price change | $305,000-2.2%$72/sqft |
Source: RE/MAX Rising #2172668 Report a problem | ||
| 7/5/2017 | Price change | $312,000-7%$73/sqft |
Source: RE/MAX Rising #2172668 Report a problem | ||
| 6/14/2017 | Listed for sale | $335,500+0.1%$79/sqft |
Source: RE/MAX Choice #2172350 Report a problem | ||
| 4/11/2017 | Listing removed | $335,000$79/sqft |
Source: Coldwell Banker The Real Estate Group #2161285 Report a problem | ||
| 9/20/2016 | Price change | $335,000-2.6%$79/sqft |
Source: Coldwell Banker Heart of America Realtors #2161285 Report a problem | ||
| 7/25/2016 | Price change | $344,000-1.4%$81/sqft |
Source: Coldwell Banker Heart of America Realtors #2161285 Report a problem | ||
| 6/21/2016 | Price change | $349,000-1.1%$82/sqft |
Source: Coldwell Banker Heart of America Realtors #2161285 Report a problem | ||
| 6/14/2016 | Price change | $353,000-1.1%$83/sqft |
Source: Coldwell Banker Heart of America Realtors #2161285 Report a problem | ||
| 4/3/2016 | Listed for sale | $357,000+0.6%$84/sqft |
Source: Coldwell Banker Heart of America Realtors #2161285 Report a problem | ||
| 1/26/2016 | Listing removed | $354,900$83/sqft |
Source: Coldwell Banker Heart of America #2132990 Report a problem | ||
| 10/15/2015 | Listed for sale | $354,900$83/sqft |
Source: Coldwell Banker Heart of America #2132990 Report a problem | ||
Public tax history
| Year | Property taxes | Tax assessment |
|---|---|---|
| 2025 | $9,018 -4.7% | $144,384 +8.4% |
| 2024 | $9,461 -1.6% | $133,171 +12.1% |
| 2023 | $9,613 +22392.1% | $118,786 +48.4% |
| 2022 | $43 -93.2% | $80,024 -1.4% |
| 2021 | $629 | $81,153 +1.3% |
| 2020 | -- | $80,119 -1.5% |
| 2019 | -- | $81,322 |
| 2018 | $612 | $81,322 |
| 2017 | $612 +4.3% | $81,322 |
| 2016 | $587 +2% | $81,322 +1.7% |
| 2015 | $576 | $79,995 +86.2% |
| 2014 | $576 +1454.7% | $42,971 +9004% |
| 2013 | $37 +134.3% | $472 |
| 2012 | $16 | $472 +124.8% |
| 2011 | $16 +0.5% | $210 |
| 2010 | $16 -55.3% | $210 -55.7% |
| 2009 | $35 +1.3% | $474 |
| 2008 | $35 +2.9% | $474 |
| 2007 | $34 | $474 |
| 2006 | -- | $474 |
Find assessor info on the county website
Monthly payment
Est. payment
Payment breakdown
Explore the cost of this home by adjusting the details. Changes won't be saved.Climate risks
Neighborhood: 61761
Nearby schools
Schools provided by the listing agent
- Elementary: Towanda Elementary
- Middle: Evans Jr High
- High: Normal Community High School
- District: 5
Source: MRED as distributed by MLS GRID. This data may not be complete. We recommend contacting the local school district to confirm school assignments for this home.
Similar homes
- $550,0004 bd4 ba4.6k sqft3790 Renaissance Dr, Normal, IL 61761New
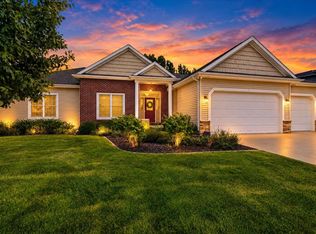 MLS ID #12755762, Chad Allen Lange, RE/MAX Rising. MRED as distributed by MLS GRID
 - $400,0004 bd4 ba3.2k sqft1233 Lodge Pole Ln, Normal, IL 61761Active
 MLS ID #12701842, Becky Bauer, Coldwell Banker Real Estate Group. MRED as distributed by MLS GRID
 - $395,0004 bd3 ba2.7k sqft775 Kristin Dr, Normal, IL 61761Active
 MLS ID #12701890, Jared Litwiller, Freedom Realty. MRED as distributed by MLS GRID
 - $375,0004 bd3 ba2.1k sqft19780 Lakewood Dr, Bloomington, IL 61705Re-activated
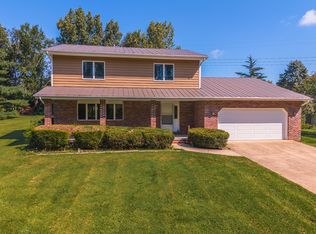 MLS ID #12745371, Tiffany Nord, GRI, Coldwell Banker Real Estate Group. MRED as distributed by MLS GRID
