Welcome home to 1401 Ballyshannon Dr! Nestled on a quiet lot in desirable Gaelic Place Subdivision, this spacious 4-bedroom, 2.5-bathroom single-family home offers nearly 2,300 sq ft of well-designed living space. Generous bedroom sizes provide plenty of space for family, guests, or a dedicated home office. The basement offers endless storage or the perfect canvas for your future custom recreation room. Enjoy a peaceful neighborhood setting with quick access to Gaelic Park, the Constitution Trail, gyms & minutes from State Farm. Don't miss this fantastic opportunity-schedule your tour today!
New
$390,000
1401 Ballyshannon Dr, Bloomington, IL 61704
4beds
2,295sqft
:
Get pre-qualified$2,788/mo
Single Family Residence
Built in 2003
8,910 Square Feet Lot
$-- Zestimate®
$170/sqft
$-- HOA
What's special
Generous bedroom sizesQuiet lot
- 2 days |
- 598 |
- 25 |
Zillow last checked:
Listing updated:
Listed by:
Monica Washington 309-533-8074,
Coldwell Banker Real Estate Group
Source: MRED as distributed by MLS GRID,MLS#: 12726523
Facts & features
Interior
Bedrooms & bathrooms
- Bedrooms: 4
- Bathrooms: 3
- Full bathrooms: 2
- 1/2 bathrooms: 1
Rooms
- Room types: No additional rooms
Primary bedroom
- Features: Flooring (Hardwood), Bathroom (Full)
- Level: Second
- Area: 289 Square Feet
- Dimensions: 17X17
Bedroom 2
- Features: Flooring (Carpet)
- Level: Second
- Area: 156 Square Feet
- Dimensions: 13X12
Bedroom 3
- Features: Flooring (Carpet)
- Level: Second
- Area: 165 Square Feet
- Dimensions: 15X11
Bedroom 4
- Features: Flooring (Carpet)
- Level: Second
- Area: 121 Square Feet
- Dimensions: 11X11
Dining room
- Features: Flooring (Carpet)
- Level: Main
- Area: 130 Square Feet
- Dimensions: 13X10
Family room
- Features: Flooring (Carpet)
- Level: Main
- Area: 255 Square Feet
- Dimensions: 17X15
Kitchen
- Features: Kitchen (Eating Area-Table Space), Flooring (Vinyl)
- Level: Main
- Area: 234 Square Feet
- Dimensions: 13X18
Laundry
- Features: Flooring (Vinyl)
- Level: Second
- Area: 54 Square Feet
- Dimensions: 9X6
Living room
- Features: Flooring (Carpet)
- Level: Main
- Area: 195 Square Feet
- Dimensions: 15X13
Heating
- Natural Gas, Forced Air
Cooling
- Central Air
Appliances
- Included: Range, Microwave, Dishwasher, Refrigerator, Washer, Dryer
- Laundry: Upper Level
Features
- Cathedral Ceiling(s), Walk-In Closet(s)
- Flooring: Carpet, Wood
- Windows: Drapes
- Basement: Unfinished,Bath/Stubbed,Full
- Number of fireplaces: 1
- Fireplace features: Gas Log, Family Room
Interior area
- Total structure area: 3,343
- Total interior livable area: 2,295 sqft
- Finished area below ground: 0
Property
Parking
- Total spaces: 2
- Parking features: Garage Door Opener, Yes, Attached, Garage
- Attached garage spaces: 2
- Has uncovered spaces: Yes
Accessibility
- Accessibility features: No Disability Access
Features
- Stories: 2
- Patio & porch: Patio, Porch
Lot
- Size: 8,910 Square Feet
- Dimensions: 66X135
Details
- Parcel number: 2112455005
- Special conditions: None
- Other equipment: Ceiling Fan(s), TV-Dish
Construction
Type & style
- Home type: SingleFamily
- Architectural style: Traditional
- Property subtype: Single Family Residence
Materials
- Vinyl Siding
Condition
- New construction: No
- Year built: 2003
Utilities & green energy
- Sewer: Public Sewer
- Water: Public
Community & HOA
Community
- Subdivision: Gaelic Place
HOA
- Services included: None
Location
- Region: Bloomington
Financial & listing details
- Price per square foot: $170/sqft
- Tax assessed value: $316,146
- Annual tax amount: $7,781
- Date on market: 8/7/2026
- Ownership: Fee Simple
Estimated market value
Not available
Estimated sales range
Not available
Not available
Price history
| Date | Event | Price |
|---|---|---|
| 2/1/2006 | Sold | $212,000+9.7%$92/sqft |
Source: Public Record Report a problem | ||
| 6/23/2003 | Sold | $193,300$84/sqft |
Source: Agent Provided Report a problem | ||
Public tax history
| Year | Property taxes | Tax assessment |
|---|---|---|
| 2024 | $7,621 +18.4% | $105,382 +21.2% |
| 2023 | $6,436 +12.7% | $86,958 +14.9% |
| 2022 | $5,713 +1.8% | $75,652 +2.6% |
| 2021 | $5,611 | $73,757 +1.7% |
| 2020 | -- | $72,524 |
| 2019 | -- | $72,524 |
| 2018 | $5,324 | $72,524 |
| 2017 | $5,324 -3.6% | $72,524 |
| 2016 | $5,523 +1.7% | $72,524 +1.3% |
| 2015 | $5,429 | $71,565 |
| 2014 | $5,429 +4.8% | $71,565 +3% |
| 2013 | $5,178 -1% | $69,481 -1.1% |
| 2012 | $5,231 | $70,246 -2.7% |
| 2011 | $5,231 -1.4% | $72,228 |
| 2010 | $5,307 +1.2% | $72,228 |
| 2009 | $5,242 +3.9% | $72,228 +2.2% |
| 2008 | $5,043 +4.3% | $70,694 +4.1% |
| 2007 | $4,837 | $67,890 +4% |
| 2006 | -- | $65,255 +3.5% |
| 2005 | -- | $63,073 |
Find assessor info on the county website
Monthly payment
Est. payment
Payment breakdown
Explore the cost of this home by adjusting the details. Changes won't be saved.Climate risks
Neighborhood: 61704
Nearby schools
GreatSchools rating
- 8/10Benjamin Elementary SchoolGrades: K-5Distance: 3.3 mi
- 8/10Evans Junior High SchoolGrades: 6-8Distance: 1.8 mi
- 4/10Normal Community High SchoolGrades: 9-12Distance: 5.1 mi
Schools provided by the listing agent
- Elementary: Benjamin Elementary
- Middle: Evans Jr High
- High: Normal Community High School
- District: 5
Source: MRED as distributed by MLS GRID. This data may not be complete. We recommend contacting the local school district to confirm school assignments for this home.
- $365,8004 bd4 ba2.3k sqft1403 Ballyshannon Dr, Bloomington, IL 61704Off Market

- $350,4004 bd2 ba2.1k sqft1315 Ballyshannon Dr, Bloomington, IL 61704Off Market
- $395,4004 bd4 ba3.1k sqft1313 Ballyshannon Dr, Bloomington, IL 61704Off Market
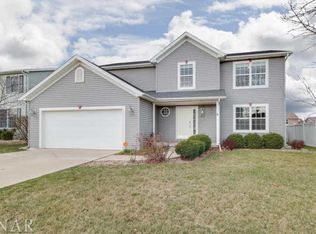
- $353,0004 bd2 ba2k sqft1405 Ballyshannon Dr, Bloomington, IL 61704Off Market
- $430,0005 bd4 ba3k sqft1310 Shaunessey Dr, Bloomington, IL 61704Off Market
- $373,5004 bd3 ba3.3k sqft1402 Shaunessey Dr, Bloomington, IL 61704Sold
- $405,0004 bd3 ba3k sqft1308 Shaunessey Dr, Bloomington, IL 61704Off Market
- $380,3004 bd3 ba2.9k sqft1404 Shaunessey Dr, Bloomington, IL 61704Off Market
A local agent can set up tours, give advice and negotiate with sellers.
A local lender can help you make sure your offer is ready when you are.
Similar homes
- $357,9004 bd4 ba3k sqft1415 Moss Creek Rd, Bloomington, IL 61704New
 MLS ID #12722885, Elizabeth Shreffler, RE/MAX Rising. MRED as distributed by MLS GRID
 - $250,0004 bd3 ba2.1k sqft103 N Bayberry Ct, Bloomington, IL 61704New
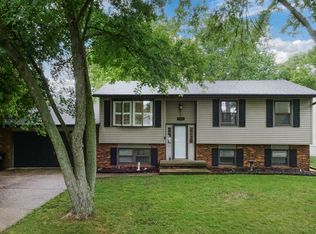 MLS ID #12702308, Leah Bond, Coldwell Banker Real Estate Group. MRED as distributed by MLS GRID
 - $333,5005 bd4 ba3.3k sqft2709 Brighton Ln, Bloomington, IL 61704Price Change
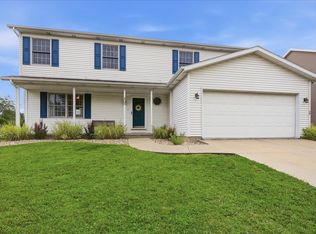 MLS ID #12722164, Karen Wilson, ABR,PSA, Coldwell Banker Real Estate Group. MRED as distributed by MLS GRID
 - $445,0004 bd4 ba3.3k sqft9082 Hardesty Run, Bloomington, IL 61705New
 MLS ID #12686007, Melissa Sorensen, RE/MAX Rising. MRED as distributed by MLS GRID
 - $399,9004 bd3 ba3.3k sqft15878 Old Orchard Rd, Bloomington, IL 61705ActiveMLS ID #12572347, Patricia Hadley, RE/MAX Choice. MRED as distributed by MLS GRID
- $259,9003 bd2 ba1.9k sqft18864 Pioneer St, Bloomington, IL 61705NewMLS ID #12726229, Tracy Haas Riley, BHHS Central Illinois, REALTORS. MRED as distributed by MLS GRID
- $365,0003 bd3 ba2.5k sqft1807 Glenbridge Rd, Bloomington, IL 61704ActiveMLS ID #12719482, Becky Bauer, Coldwell Banker Real Estate Group. MRED as distributed by MLS GRID
- $429,9004 bd4 ba2.3k sqft804 Verkler Ct, Bloomington, IL 61704ActiveMLS ID #12717551, Tabitha Berg-Stephens, RE/MAX Rising. MRED as distributed by MLS GRID
- $325,0003 bd2 ba1.9k sqft224 Fleetwood Dr, Bloomington, IL 61701ActiveMLS ID #12714645, Mike Hutson, ABR,GRI, RE/MAX Rising. MRED as distributed by MLS GRID
- $374,9003 bd2 ba2.3k sqft304 Perrin Ave, Bloomington, IL 61701ActiveMLS ID #12705778, Willow Gramm, e-PRO,SRES, RE/MAX Choice. MRED as distributed by MLS GRID
- $225,0003 bd2 ba2k sqft103 S Sesame St, Bloomington, IL 61704ActiveMLS ID #12718651, Amanda Wycoff, BHHS Central Illinois, REALTORS. MRED as distributed by MLS GRID
- $295,0004 bd2 ba1.8k sqft209 Woodrig Rd, Bloomington, IL 61704ActiveMLS ID #12663762, Jill West, BHHS Central Illinois, REALTORS. MRED as distributed by MLS GRID
- $275,0003 bd3 ba2.2k sqft1014 Chicory Ln, Bloomington, IL 61704Price ChangeMLS ID #12712984, James Black, RE/MAX Rising. MRED as distributed by MLS GRID
- $449,9004 bd4 ba2k sqft3101 Carrington Ln, Bloomington, IL 61705ActiveMLS ID #12718759, Noelle Burns, RE/MAX Rising. MRED as distributed by MLS GRID
- $379,9003 bd3 ba1.4k sqft2416 Shepard Rd, Normal, IL 61761NewMLS ID #12716107, Kenley Kaisershot, RE/MAX Rising. MRED as distributed by MLS GRID
- $299,9004 bd2 ba1.2k sqft18859 Pioneer St, Bloomington, IL 61705ActiveMLS ID #12680812, Lindsay Prewitt, ABR,CRB, eXp Realty. MRED as distributed by MLS GRID
- $475,0004 bd3 ba3.1k sqft2 Stetson Dr, Bloomington, IL 61701ActiveMLS ID #12688024, Stephen Sovereign, Coldwell Banker Real Estate Group. MRED as distributed by MLS GRID
- $197,5003 bd1 ba2k sqft1215 Rutledge Rd, Bloomington, IL 61704ActiveMLS ID #12707615, Roxanne Hartrich, RE/MAX Choice. MRED as distributed by MLS GRID
- $236,5003 bd2 ba2k sqft221 Hillside Ln, Bloomington, IL 61701NewMLS ID #12726490, Jill West, BHHS Central Illinois, REALTORS. MRED as distributed by MLS GRID
- $435,0005 bd4 ba3.1k sqft2908 Steppe Ln, Bloomington, IL 61705ActiveMLS ID #12698712, Brandon Shaffer, ABR,AHWD,PSA, BHHS Central Illinois, REALTORS. MRED as distributed by MLS GRID
