Skip main navigation
Contingent
  • $445,000

    9082 Hardesty Run, Bloomington, IL 61705

    4beds
    3,378sqft
    : 
    $3,177/mo
    Get pre-qualified
    Single Family Residence
    Built in 1994
    0.61 Acres Lot
    $-- Zestimate®
    $132/sqft
    $29/mo HOA

    What's special

    Private waterfront retreatUnmatched waterfront settingBeautifully updated primary bathBreathtaking pond viewsOversized primary suiteExpansive wraparound deckPeaceful water views
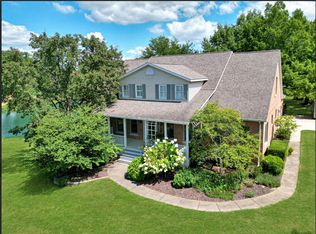
    Welcome to your own private waterfront retreat! Perfectly situated on a stunning 0.61-acre pond-front lot, this exceptional 4-bedroom, 3 full and 1 half bath home offers the lifestyle you've been dreaming of. Spend your evenings fishing from your backyard, launch your kayak right from the shoreline, or simply relax and take in the peaceful water views from the expansive wraparound deck. Inside, you'll find a home that has been beautifully refreshed with fresh paint throughout. The spacious floor plan is designed for both everyday living and effortless entertaining. Eat-in kitchen with beautiful views, and walk in pantry, formal dining room, and front flex room - perfect for formal living, playroom or home office. The oversized primary suite is a true sanctuary, featuring breathtaking pond views, a massive walk-in closet, and a beautifully updated primary bath. The walkout basement offers incredible flexibility with the potential for a 5th bedroom, and an additional full bath, and family room making it ideal for guests, multi-generational living, or a private home office. A separate entrance from the garage provides added convenience and privacy, while abundant storage ensures there's a place for everything. Major updates provide peace of mind, including: * New Trane furnace, air conditioner, and whole-house humidifier (2023) * Whole-house filtration system * New insulated garage doors and openers (2021) * New carpet throughout (2020) * Luxury vinyl plank flooring in the basement (2020) The oversized 3-car garage, generous living spaces, modern updates, and unmatched waterfront setting make this home truly one of a kind. Whether you're hosting friends on the deck, enjoying quiet mornings overlooking the pond, or creating memories on the water, this property offers the perfect blend of comfort, beauty, and recreation. This isn't just a home-it's a destination where every day feels like a vacation.
    11 days
    |
    1,357
    |
    25
    |

    Likely to sell faster than

    Zillow last checked:

    Listing updated:

    Listed by:

    Melissa Sorensen 309-261-4081,

    RE/MAX Rising

    Source: MRED as distributed by MLS GRID,MLS#: 12686007MLS Logo

      Facts & features

      Interior

      Bedrooms & bathrooms
      • Bedrooms: 4
      • Bathrooms: 4
      • Full bathrooms: 3
      • 1/2 bathrooms: 1
      Rooms
      • Room types: Family Room, Other Room
      Primary bedroom
      • Features: Flooring (Carpet), Bathroom (Full)
      • Level: Second
      • Area: 224 Square Feet
      • Dimensions: 14X16
      Bedroom 2
      • Features: Flooring (Carpet)
      • Level: Second
      • Area: 169 Square Feet
      • Dimensions: 13X13
      Bedroom 3
      • Features: Flooring (Carpet)
      • Level: Second
      • Area: 144 Square Feet
      • Dimensions: 12X12
      Bedroom 4
      • Features: Flooring (Carpet)
      • Level: Basement
      • Area: 156 Square Feet
      • Dimensions: 12X13
      Dining room
      • Features: Flooring (Carpet)
      • Level: Main
      • Area: 144 Square Feet
      • Dimensions: 12X12
      Family room
      • Features: Flooring (Carpet)
      • Level: Main
      • Area: 336 Square Feet
      • Dimensions: 16X21
      Other
      • Features: Flooring (Carpet)
      • Level: Basement
      • Area: 315 Square Feet
      • Dimensions: 15X21
      Kitchen
      • Features: Kitchen (Eating Area-Table Space, Pantry-Closet), Flooring (Hardwood)
      • Level: Main
      • Area: 144 Square Feet
      • Dimensions: 12X12
      Laundry
      • Features: Flooring (Ceramic Tile)
      • Level: Main
      • Area: 88 Square Feet
      • Dimensions: 8X11
      Living room
      • Features: Flooring (Carpet)
      • Level: Main
      • Area: 169 Square Feet
      • Dimensions: 13X13
      Other
      • Features: Flooring (Carpet)
      • Level: Second
      • Area: 117 Square Feet
      • Dimensions: 9X13
      Other
      • Features: Flooring (Carpet)
      • Level: Basement
      • Area: 168 Square Feet
      • Dimensions: 8X21
      Heating
      • Natural Gas, Forced Air
      Cooling
      • Central Air
      Appliances
      • Included: Range, Microwave, Dishwasher, Refrigerator
      • Laundry: Gas Dryer Hookup, Electric Dryer Hookup
      Features
      • Cathedral Ceiling(s), Walk-In Closet(s)
      • Flooring: Hardwood
      • Windows: Skylight(s)
      • Basement: Partially Finished,Egress Window,Full,Walk-Out Access
      • Attic: Interior Stair
      • Number of fireplaces: 1
      • Fireplace features: Wood Burning, Gas Log, Attached Fireplace Doors/Screen
      Interior area
      • Total structure area: 3,378
      • Total interior livable area: 3,378 sqft
      • Finished area below ground: 918

      Property

      Parking
      • Total spaces: 3
      • Parking features: Heated Garage, Garage Door Opener, Yes, Garage Owned, Attached, Garage
      • Attached garage spaces: 3
      • Has uncovered spaces: Yes
      Accessibility
      • Accessibility features: No Disability Access
      Features
      • Stories: 2
      • Patio & porch: Patio, Deck, Screened, Porch
      • Has view: Yes
      • View description: Back of Property
      • Has water view: Yes
      • Water view: Back of Property
      • Waterfront features: Pond
      Lot
      • Size: 0.61 Acres
      • Dimensions: 180X148X179X150
      • Features: Mature Trees, Landscaped
      Details
      • Parcel number: 1334302006
      • Special conditions: None
      • Other equipment: Water-Softener Owned, Ceiling Fan(s), TV-Dish

      Construction

      Type & style
      • Home type: SingleFamily
      • Architectural style: Traditional
      • Property subtype: Single Family Residence
      Materials
      • Vinyl Siding, Brick
      Condition
      • New construction: No
      • Year built: 1994

      Utilities & green energy

      • Sewer: Septic Tank
      • Water: Public

      Community & HOA

      Community
      • Subdivision: Hardesty Run
      HOA
      • Has HOA: Yes
      • Services included: None
      • HOA fee: $350 annually
      Location
      • Region: Bloomington

      Financial & listing details

      • Price per square foot: $132/sqft
      • Tax assessed value: $323,793
      • Annual tax amount: $7,821
      • Date on market: 8/6/2026
      • Ownership: Fee Simple w/ HO Assn.

        Estimated market value

        Not available

        Estimated sales range

        Not available

        Not available

        Price history

        DateEventPrice
        8/13/2026Contingent$445,000$132/sqft
        Source: MRED as distributed by MLS GRID #12686007 Report a problem
        8/6/2026Listed for sale$445,000+63.3%$132/sqft
        Source: MRED as distributed by MLS GRID #12686007 Report a problem
        8/19/2020Sold$272,500-0.9%$81/sqft
        Source: MRED as distributed by MLS GRID #10755463 Report a problem
        6/25/2020Pending sale$274,900$81/sqft
        Source: RE/MAX Rising #10755463 Report a problem
        6/22/2020Listed for sale$274,900+19%$81/sqft
        Source: RE/MAX Rising #10755463 Report a problem
        10/14/2015Sold$231,000$68/sqft
        Source: MRED as distributed by MLS GRID #10232251 Report a problem

        Public tax history

        YearProperty taxesTax assessment
        2024$7,558 +7.2%$107,931 +10.9%
        2023$7,053 +8%$97,288 +10.9%
        2022$6,530 +6.4%$87,750 +7.4%
        2021$6,139 $81,688 +2.8%
        2020-- $79,448 -2.1%
        2019-- $81,177
        2018$5,961 $81,177 +0.7%
        2017$5,961 +5.7%$80,645 +2.7%
        2016$5,641 +5.2%$78,555 +2%
        2015$5,362 $77,000 -19.6%
        2014$5,362 -19.6%$95,719
        2013$6,672 +6.5%$95,719 +2.9%
        2012$6,262 $93,048 -1.8%
        2011$6,262 -0.5%$94,776
        2010$6,293 +2.4%$94,776 +0.7%
        2009$6,148 +3.6%$94,118 +0.7%
        2008$5,934 +3.4%$93,435 +2.8%
        2007$5,738 $90,855
        2006-- $90,855 +0.9%
        2005-- $90,026
        Find assessor info on the county website

        Monthly payment

        Est. payment

        Payment breakdown

        Explore the cost of this home by adjusting the details. Changes won't be saved.
        All calculations are estimates and provided by Zillow, Inc. for informational purposes only. Actual amounts may vary.
        HOA fees may include property taxes on listings classified as Co-Ops. Contact the listing agent and/or owner for fee details.
        See how much you could borrow to make a competitive offer.

        Climate risks

        Neighborhood: 61705

        Getting around

        12 / 100
        Car-Dependent
        0 / 100
        No Nearby Transit
        18 / 100
        Somewhat Bikeable

        Nearby schools

        GreatSchools rating
        Schools provided by the listing agent
        • Elementary: Carlock Elementary
        • Middle: Parkside Jr High
        • High: Normal Community West High Schoo
        • District: 5

        Source: MRED as distributed by MLS GRID. This data may not be complete. We recommend contacting the local school district to confirm school assignments for this home.

        A local agent can set up tours, give advice and negotiate with sellers.

        A local lender can help you make sure your offer is ready when you are.

        Browse local experts

        Similar homes