What if home felt like a retreat every single day? Welcome to 9123 Hardesty Run, where peaceful mornings, evenings by the fire, and weekends spent with family and friends become part of everyday life. Imagine starting your day with a cup of coffee on the back deck, relaxing under the gazebo as the sun comes up, or taking a short walk across the street to enjoy the neighborhood lake. Inside, soaring cathedral ceilings and a cozy fireplace create an inviting living room that instantly feels like home. The recently updated primary suite offers a private escape, complete with a spa inspired bathroom featuring a fireplace, soaking tub, and a spacious walk in closet. Downstairs, the finished basement is ready for game days, movie nights, or entertaining around the wet bar and expansive family room. A two car attached garage provides everyday convenience, while the additional heated detached garage with its own half bath creates the perfect space for hobbies, a workshop, storing your toys, or hosting friends without ever having to head back inside. With four bedrooms, four bathrooms, multiple gathering spaces, and access to the neighborhood lake just across the street, this home offers the perfect blend of comfort, recreation, and everyday living. Life at Hardesty Run is about slowing down just enough to enjoy what matters most. It's a place where memories are made and where you'll love coming home every day.
Closed
$498,500
9123 Hardesty Run, Bloomington, IL 61705
4beds
3,441sqft
Single Family Residence
Built in 1997
0.51 Acres Lot
$466,900 Zestimate®
$145/sqft
$3,678 Estimated rent
Home value
$466,900
$444,000 - $490,000
$3,678/mo
Zestimate® history
Owner options
List your home for rent
$3,678/mo
Rent Zestimate®
Find your next renter with Zillow Rental Manager. Plus, with online applications, you can quickly screen prospective tenants – for free.
$3,678/mo
Rent Zestimate®
Refinance and save
$3,804/mo
Est. payment
Refinancing to a lower rate could help reduce your monthly payments and save thousands over the life of the loan.
$3,804/mo
Est. payment
Explore your selling options
Work with a Zillow partner agent
Leverage their expertise and Zillow's premium Showcase listings to get your home seen by more buyers.
Get startedList with your own agent
Get your home in front of millions of buyers by listing it on Zillow.
Learn how to do itSell it yourself
Take full control of how buyers see your home on Zillow by listing For Sale by Owner (FSBO).
List your homeWhat's special
Cozy fireplaceFinished basementFour bathroomsRecently updated primary suiteTwo car attached garageExpansive family roomNeighborhood lake
Zillow last checked:
Listing updated:
Listed by:
Ryan Esposito 309-340-1000,
RE/MAX Rising
Bought with:
Seth Couillard
Couillard and Company
Source: MRED as distributed by MLS GRID,MLS#: 12727606
Facts & features
Interior
Bedrooms & bathrooms
- Bedrooms: 4
- Bathrooms: 5
- Full bathrooms: 4
- 1/2 bathrooms: 1
Rooms
- Room types: Office, Game Room
Primary bedroom
- Features: Flooring (Carpet), Bathroom (Full)
- Level: Second
- Area: 234 Square Feet
- Dimensions: 18X13
Bedroom 2
- Features: Flooring (Carpet)
- Level: Second
- Area: 144 Square Feet
- Dimensions: 12X12
Bedroom 3
- Features: Flooring (Carpet)
- Level: Second
- Area: 110 Square Feet
- Dimensions: 11X10
Bedroom 4
- Features: Flooring (Carpet)
- Level: Basement
- Area: 154 Square Feet
- Dimensions: 14X11
Dining room
- Features: Flooring (Carpet)
- Level: Main
- Area: 168 Square Feet
- Dimensions: 14X12
Family room
- Features: Flooring (Carpet)
- Level: Basement
- Area: 364 Square Feet
- Dimensions: 28X13
Game room
- Features: Flooring (Carpet)
- Level: Basement
- Area: 224 Square Feet
- Dimensions: 16X14
Kitchen
- Features: Flooring (Wood Laminate)
- Level: Main
- Area: 240 Square Feet
- Dimensions: 20X12
Laundry
- Features: Flooring (Ceramic Tile)
- Level: Main
- Area: 72 Square Feet
- Dimensions: 9X8
Living room
- Features: Flooring (Carpet)
- Level: Main
- Area: 400 Square Feet
- Dimensions: 25X16
Office
- Features: Flooring (Carpet)
- Level: Main
- Area: 195 Square Feet
- Dimensions: 15X13
Heating
- Natural Gas
Cooling
- Central Air
Features
- Basement: Finished,Full
- Number of fireplaces: 3
- Fireplace features: Family Room, Living Room, Master Bedroom
Interior area
- Total structure area: 4,977
- Total interior livable area: 3,441 sqft
- Finished area below ground: 1,152
Property
Parking
- Total spaces: 4
- Parking features: Concrete, Garage, Yes, Garage Owned, Attached, Detached
- Attached garage spaces: 4
Accessibility
- Accessibility features: No Disability Access
Features
- Stories: 2
- Patio & porch: Deck
- Exterior features: Fire Pit
Lot
- Size: 0.51 Acres
- Dimensions: 150x150
Details
- Parcel number: 1334303003
- Special conditions: None
Construction
Type & style
- Home type: SingleFamily
- Architectural style: Traditional
- Property subtype: Single Family Residence
Materials
- Vinyl Siding
Condition
- New construction: No
- Year built: 1997
Utilities & green energy
- Sewer: Septic Tank
- Water: Public
Community & HOA
Community
- Subdivision: Hardesty Run
HOA
- Services included: None
Location
- Region: Bloomington
Financial & listing details
- Price per square foot: $145/sqft
- Tax assessed value: $388,290
- Annual tax amount: $8,835
- Date on market: 8/13/2026
- Listing terms: Conventional
- Ownership: Fee Simple
Price history
| Date | Event | Price |
|---|---|---|
| 10/2/2026 | Sold | $498,500+4.9%$145/sqft |
Source:  MRED as distributed by MLS GRID #12727606 Report a problem MRED as distributed by MLS GRID #12727606 Report a problem | ||
| 8/24/2026 | Pending sale | $475,000$138/sqft |
Source: MRED as distributed by MLS GRID #12727606 Report a problem | ||
| 8/13/2026 | Listed for sale | $475,000$138/sqft |
Source: MRED as distributed by MLS GRID #12727606 Report a problem | ||
Public tax history
| Year | Property taxes | Tax assessment |
|---|---|---|
| 2025 | $8,836 +3.4% | $129,430 +6.8% |
| 2024 | $8,541 +7.1% | $121,189 +10.9% |
| 2023 | $7,977 +7.9% | $109,239 +10.9% |
| 2022 | $7,391 +6.3% | $98,529 +7.4% |
| 2021 | $6,953 | $91,724 +2.8% |
| 2020 | -- | $89,208 -2.1% |
| 2019 | -- | $91,149 |
| 2018 | $6,752 | $91,149 +0.7% |
| 2017 | $6,752 +5.7% | $90,551 +2.7% |
| 2016 | $6,390 +5.2% | $88,205 +2% |
| 2015 | $6,076 | $86,458 +3.2% |
| 2014 | $6,076 +5.1% | $83,753 |
| 2013 | $5,782 +6.6% | $83,753 +2.9% |
| 2012 | $5,426 | $81,416 -1.8% |
| 2011 | $5,426 -0.5% | $82,920 |
| 2010 | $5,453 +2.4% | $82,920 +0.7% |
| 2009 | $5,326 +7.1% | $82,344 |
| 2008 | $4,975 +12.1% | $82,344 +2.8% |
| 2007 | $4,438 | $80,070 |
| 2006 | -- | $80,070 +0.9% |
| 2005 | -- | $79,340 +18.3% |
| 2002 | -- | $67,094 |
Find assessor info on the county website
Neighborhood: 61705
Nearby homes
- $445,900-- bd2 ba1.8k sqft9133 Hardesty Run, Bloomington, IL 61705Off Market
- $369,0003 bd3 ba4.3k sqft9089 Hardesty Run, Bloomington, IL 61705Sold
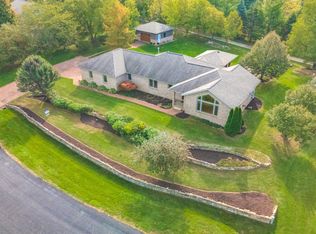
- $356,800-- bd2 ba1.9k sqft9108 Hardesty Run, Bloomington, IL 61705Off Market
- $435,0004 bd4 ba3.3k sqft9082 Hardesty Run, Bloomington, IL 61705Sold

- $---- sqft1 Hardesty, Bloomington, IL 61705Off Market
- $594,100-- bd3 ba-- sqft9144 Hardesty Run, Bloomington, IL 61705Off Market
- $390,5004 bd4 ba3.7k sqft9182 Hilltop Ln, Bloomington, IL 61705Off Market
- $404,500-- bd3 ba1.3k sqft9171 Hardesty Run, Bloomington, IL 61705Off Market
Nearby schools
GreatSchools rating
- 8/10Carlock Elementary SchoolGrades: K-5Distance: 6.7 mi
- 4/10Parkside Jr High SchoolGrades: 6-8Distance: 4.1 mi
- 7/10Normal Community West High SchoolGrades: 9-12Distance: 4.3 mi
Schools provided by the listing agent
- Elementary: Carlock Elementary
- Middle: Parkside Jr High
- High: Normal Community West High Schoo
- District: 5
Source: MRED as distributed by MLS GRID. This data may not be complete. We recommend contacting the local school district to confirm school assignments for this home.
Sell for more on Zillow
Get a Zillow Showcase℠ listing at no additional cost and you could sell for .
$466,900
2% more
+$9,338
With Zillow Showcase(estimated)
$476,238
Sell for more on Zillow
Get a Zillow Showcase℠ listing at no additional cost and you could sell for .
$466,900
2% more
+$9,338
With Zillow Showcase(estimated)
$476,238
- Illinois
- McLean County
- Bloomington
- 61705
- 9123 Hardesty Run
