Skip main navigation
Closed
  • $650,000

    9030 Hardesty Run, Bloomington, IL 61705

    5beds
    6,643sqft
    Single Family Residence
    Built in 1994
    0.78 Acres Lot
    $661,600 Zestimate®
    $98/sqft
    $4,489 Estimated rent

    Home value

    $661,600

    $609,000 - $715,000

    $4,489/mo

    Zestimate® history
    Loading
    Loading...

    Owner options

    List your home for rent

    $4,489/mo

    Rent Zestimate®

    Find your next renter with Zillow Rental Manager. Plus, with online applications, you can quickly screen prospective tenants – for free.

    Learn more

    $4,489/mo

    Rent Zestimate®

    Refinance and save

    $4,948/mo

    Est. payment

    Refinancing to a lower rate could help reduce your monthly payments and save thousands over the life of the loan.

    See today's rates

    $4,948/mo

    Est. payment

    Explore your selling options

    Work with a Zillow partner agent

    Leverage their expertise and Zillow's premium Showcase listings to get your home seen by more buyers.

    Get started

    List with your own agent

    Get your home in front of millions of buyers by listing it on Zillow.

    Learn how to do it

    Sell it yourself

    Take full control of how buyers see your home on Zillow by listing For Sale by Owner (FSBO).

    List your home

    What's special

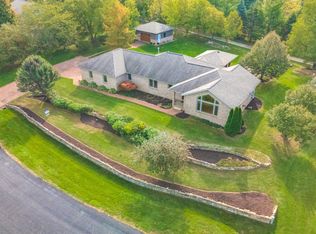
    What a rare opportunity to purchase one of the most well-built custom homes in McLean County! An ENTERTAINER'S DREAM! Grace, Charm, Character, Functionality. It feels purpose-built for a beautiful life. Custom built and lovingly kept by the original owners for 32 years, 9030 Hardesty Run is built like a fortress! It feels like home, but also feels like a retreat. Set high on a .79-acre corner lot, the home looks out over a fully stocked lake from a series of outdoor rooms: A storybook covered front porch, sun deck off the vaulted sunroom, covered walkout patio, brick paver terrace, fire pit, a rose garden, shed, and a granite-topped grill station. And that's just the OUTDOOR living space! Inside, the custom millwork sets a refined tone with the most beautiful custom woodwork details: Built- ins, ceiling-height cabinetry, pocket doors, deep casings, and rich hardwoods. The foyer is flanked by a gorgeous office with custom coffered wood ceiling and a formal dining. The kitchen is a Chef's DREAM COME TRUE! All stainless appliances include: Viking fridge, built-in Advantium convection oven & microwave with steam feature, custom ice maker, double Fischer Paykel dishwasher, commercial grade Fischer Paykel DCS commercial grade gas cooktop with grill, hood, built-in pantry, THREE sinks, separate wine & coffee bars, granite counters with a butcher-block island extension. The large main-level family room (wood fireplace w/gas start) flows to the vaulted sunroom via 2 sets of glass french doors. A wall of built-ins links kitchen to garage; the separate laundry/mudroom adds bench seating, Quartz counters, pull-outs (incl. trash), built-in ironing board, and dual hanging racks. The primary suite reads like a spa-dual custom closets with pocket doors; honed-granite double vanity with hidden outlets; discreet medicine cabinets; custom cabinetry, steamer shower (heated light just outside); HEATED Kohler jetted tub with neck/back jets and chromotherapy; **motorized blinds** here-and custom blinds throughout-convey (curtains excluded; hardware stays). The second full bath on the main level has an American Standard cast iron steeping tub. Upstairs: Three oversized bedrooms, a generous loft, a bath with soaking tub, separate shower, and double vanity; two unfinished rooms await your ideas- great for seasonal decor. The walkout lower level echoes an elegant pub with daylight lake views: Enormous family/rec room with gas fireplace, built-ins, wet bar, kitchenette with dishwasher & fridge. The basement also includes a huge flex room, a full bath, storage/mechanical room & 2nd office. Oversized 2.5 car garage with pull-down stairs to a floored attic; room to add a third stall, though a mature cypress-kept by design-enhances the landscape. As solid as it is graceful! 2x6 construction, 50-ft mono-trusses, and 9-ft ceilings on every level. Comfort is dialed-in with central vac, instant hot water, three A/C units 2 are newer (2023 & 2021), and an ultra-efficient zoned boiler (2023). Roof is 15 years old. Thoughtful site design means no sump pump; footing tile carries water to the lake. Approx. 6,500 sq ft | 5-6 BR | 4.5 BA | 2 FP.

    Zillow last checked:

    Listing updated:

    Listing courtesy of:

    Amanda Wycoff 309-242-2647,

    BHHS Central Illinois, REALTORS

    Bought with:

    Alisa Demarco

    Coldwell Banker R.E. Group

    Source: MRED as distributed by MLS GRID,MLS#: 12534848MLS Logo

    Facts & features

    Interior

    Bedrooms & bathrooms
    • Bedrooms: 5
    • Bathrooms: 5
    • Full bathrooms: 4
    • 1/2 bathrooms: 1
    Primary bedroom
    • Features: Flooring (Hardwood), Bathroom (Full, Double Sink, Whirlpool & Sep Shwr)
    • Level: Main
    • Area: 266 Square Feet
    • Dimensions: 19X14
    Bedroom 2
    • Features: Flooring (Hardwood)
    • Level: Main
    • Area: 196 Square Feet
    • Dimensions: 14X14
    Bedroom 3
    • Features: Flooring (Hardwood)
    • Level: Second
    • Area: 238 Square Feet
    • Dimensions: 17X14
    Bedroom 4
    • Features: Flooring (Hardwood)
    • Level: Second
    • Area: 252 Square Feet
    • Dimensions: 21X12
    Bedroom 5
    • Features: Flooring (Hardwood)
    • Level: Second
    • Area: 231 Square Feet
    • Dimensions: 21X11
    Bar entertainment
    • Features: Flooring (Hardwood)
    • Level: Main
    • Area: 25 Square Feet
    • Dimensions: 5X5
    Dining room
    • Features: Flooring (Hardwood)
    • Level: Main
    • Area: 165 Square Feet
    • Dimensions: 15X11
    Family room
    • Features: Flooring (Hardwood)
    • Level: Main
    • Area: 396 Square Feet
    • Dimensions: 22X18
    Other
    • Features: Flooring (Carpet)
    • Level: Basement
    • Area: 660 Square Feet
    • Dimensions: 33X20
    Foyer
    • Features: Flooring (Hardwood)
    • Level: Main
    • Area: 90 Square Feet
    • Dimensions: 15X6
    Kitchen
    • Features: Kitchen (Eating Area-Breakfast Bar, Eating Area-Table Space, Island, Pantry-Butler, Custom Cabinetry, Granite Counters, Updated Kitchen), Flooring (Hardwood)
    • Level: Main
    • Area: 312 Square Feet
    • Dimensions: 24X13
    Kitchen 2nd
    • Features: Flooring (Ceramic Tile)
    • Level: Basement
    • Area: 320 Square Feet
    • Dimensions: 20X16
    Laundry
    • Features: Flooring (Ceramic Tile)
    • Level: Main
    • Area: 99 Square Feet
    • Dimensions: 11X9
    Mud room
    • Features: Flooring (Other)
    • Level: Main
    • Area: 40 Square Feet
    • Dimensions: 10X4
    Office
    • Features: Flooring (Hardwood)
    • Level: Main
    • Area: 132 Square Feet
    • Dimensions: 12X11
    Sitting room
    • Features: Flooring (Hardwood)
    • Level: Second
    • Area: 160 Square Feet
    • Dimensions: 16X10
    Sun room
    • Features: Flooring (Ceramic Tile)
    • Level: Main
    • Area: 264 Square Feet
    • Dimensions: 22X12
    Other
    • Features: Flooring (Hardwood)
    • Level: Basement
    • Area: 266 Square Feet
    • Dimensions: 19X14
    Heating
    • Steam
    Cooling
    • Central Air
    Appliances
    • Included: Microwave, Dishwasher, High End Refrigerator, Bar Fridge, Disposal, Stainless Steel Appliance(s), Wine Refrigerator, Oven, Range Hood, Gas Cooktop
    • Laundry: Main Level, Gas Dryer Hookup, Electric Dryer Hookup
    Features
    • Vaulted Ceiling(s), Dry Bar, Wet Bar, 1st Floor Bedroom, 1st Floor Full Bath, Built-in Features, Walk-In Closet(s), Bookcases, High Ceilings, Coffered Ceiling(s), Special Millwork, Granite Counters, Separate Dining Room, Pantry
    • Flooring: Hardwood, Carpet
    • Windows: Skylight(s), Window Treatments
    • Basement: Finished,Other,Egress Window,9 ft + pour,Rec/Family Area,Sleeping Area,Storage Space,Daylight,Full,Walk-Out Access
    • Attic: Interior Stair
    • Number of fireplaces: 2
    • Fireplace features: Wood Burning, Gas Log, Gas Starter, Family Room, Basement
    Interior area
    • Total structure area: 6,643
    • Total interior livable area: 6,643 sqft
    • Finished area below ground: 2,342

    Property

    Parking
    • Total spaces: 2.5
    • Parking features: Concrete, Garage Door Opener, Yes, Garage Owned, Attached, Garage
    • Attached garage spaces: 2.5
    • Has uncovered spaces: Yes
    Accessibility
    • Accessibility features: No Disability Access
    Features
    • Stories: 2
    • Patio & porch: Deck, Patio
    • Exterior features: Fire Pit
    • Has view: Yes
    • View description: Water, Back of Property
    • Has water view: Yes
    • Water view: Water,Back of Property
    • Waterfront features: Lake Front, Pond
    Lot
    • Size: 0.78 Acres
    • Dimensions: 208.56x110x130x148x17.03x88.31x114.94
    • Features: Corner Lot, Landscaped, Mature Trees, Garden, Views
    Details
    • Additional structures: Shed(s)
    • Parcel number: 1334302005
    • Special conditions: None
    • Other equipment: Central Vacuum, TV-Dish, Ceiling Fan(s)

    Construction

    Type & style
    • Home type: SingleFamily
    • Architectural style: Traditional
    • Property subtype: Single Family Residence
    Materials
    • Vinyl Siding, Brick
    • Foundation: Concrete Perimeter
    • Roof: Asphalt
    Condition
    • New construction: No
    • Year built: 1994

    Utilities & green energy

    • Sewer: Septic Tank
    • Water: Public
    Green energy
    • Energy efficient items: Water Heater

    Community & neighborhood

    Security
    • Security features: Carbon Monoxide Detector(s), Closed Circuit Camera(s)
    Community
    • Community features: Lake, Street Paved, Other
    Location
    • Region: Bloomington
    • Subdivision: Hardesty Run

    HOA & financial

    HOA
    • Has HOA: Yes
    • HOA fee: $350 annually
    • Services included: Lake Rights

    Other

    Other facts
    • Listing terms: Conventional
    • Ownership: Fee Simple w/ HO Assn.

    Price history

    DateEventPrice
    4/15/2026Sold$650,000-3.7%$98/sqft
    Source: MRED as distributed by MLS GRID #12534848 Report a problem
    12/19/2025Listing removed$675,000$102/sqft
    Source: BHHS broker feed #12466045 Report a problem
    11/22/2025Price change$675,000-2.9%$102/sqft
    Source: MRED as distributed by MLS GRID #12466045 Report a problem
    9/19/2025Listed for sale$695,000+531.8%$105/sqft
    Source: MRED as distributed by MLS GRID #12466045 Report a problem
    3/2/2023Listing removed--
    Source: MRED as distributed by MLS GRID #11623914 Report a problem
    9/8/2022Listed for sale$110,000$17/sqft
    Source: MRED as distributed by MLS GRID #11623914 Report a problem

    Public tax history

    YearProperty taxesTax assessment
    2024-- $141,420 +10.9%
    2023-- $127,474 +10.9%
    2022-- $114,976

    Find assessor info on the county website

    Neighborhood: 61705

    Nearby schools

    GreatSchools rating
    Schools provided by the listing agent
    • Elementary: Carlock Elementary
    • Middle: Parkside Jr High
    • High: Normal Community West High Schoo
    • District: 5

    Source: MRED as distributed by MLS GRID. This data may not be complete. We recommend contacting the local school district to confirm school assignments for this home.

    Get pre-qualified for a loan
    At Zillow Home Loans, we can pre-qualify you in as little as 5 minutes with no impact to your credit score.

    An equal housing lender. NMLS #10287.

    Sell for more on Zillow
    Get a Zillow Showcase℠ listing at no additional cost and you could sell for .
    $661,600
    2% more
    +$13,232
    With Zillow Showcase(estimated)
    $674,832