Experience the absolute best of Fleetwood Subdivision in this meticulously maintained 3-bedroom, 2-bathroom ranch-style home designed for effortless modern living. Fully updated and this property seamlessly pairs stunning, entertainer-focused interior spaces with a professionally landscaped outdoor oasis. Gourmet Kitchen & Living Spaces Built for Entertaining. Chef-Inspired Design: Features abundant custom cabinetry, dedicated coffee bar, and double peninsulas maximizing counter space. Dedicated Wine Bar ...Conveniently situated adjacent to the kitchen, complete with upper and lower storage cabinets. Inviting Family Room: Relax by the cozy gas fireplace featuring sliding door access to screened in porch and outdoor living. Modernized Comforts & Recent Upgrades. Full Bath Renovations: Both bathrooms completely redone with high-end, contemporary finishes. Fresh Paint Profiles: Interior rooms fully painted (2021) and the garage interior freshly coated (2024). Outfitted with professional oversized gutters and strategically buried downspouts for pristine water management. Masterfully Curated Exterior Oasis Screened-In Porch: Expansive outdoor transition zone enhanced by an elegant, rustic brick floor. Private & Secure: Generous backyard secured by a 6-foot privacy fence enclosing two full sides. Lawn & Storage: Pristine, professionally landscaped grounds featuring an 8x10 storage shed for all outdoor equipment. DO NOT MISS the opportunity to own this home, convenient to Ewing Castle, parks, shopping, Veteran 's Parkway, and the Interstate.
New
$325,000
224 Fleetwood Dr, Bloomington, IL 61701
3beds
1,978sqft
:
Get pre-qualified$2,343/mo
Single Family Residence
Built in 1971
0.3 Acres Lot
$-- Zestimate®
$164/sqft
$-- HOA
What's special
Cozy gas fireplacePristine professionally landscaped groundsProfessionally landscaped outdoor oasisElegant rustic brick floorFully updatedStunning entertainer-focused interior spacesDedicated wine bar
- --
- on Zillow |
- 1,673
- views |
- 74
- saves |
Likely to sell faster than
Zillow last checked:
Listing updated:
Listed by:
Mike Hutson, ABR,GRI 309-825-6894,
RE/MAX Rising,
Jean Hutson 309-825-5707,
RE/MAX Rising
Source: MRED as distributed by MLS GRID,MLS#: 12714645
Facts & features
Interior
Bedrooms & bathrooms
- Bedrooms: 3
- Bathrooms: 2
- Full bathrooms: 2
Rooms
- Room types: Screened Porch
Primary bedroom
- Features: Flooring (Carpet), Bathroom (Full)
- Level: Main
- Area: 144 Square Feet
- Dimensions: 12X12
Bedroom 2
- Features: Flooring (Carpet), Window Treatments (Shades)
- Level: Main
- Area: 132 Square Feet
- Dimensions: 11X12
Bedroom 3
- Features: Flooring (Carpet), Window Treatments (Shades)
- Level: Main
- Area: 121 Square Feet
- Dimensions: 11X11
Dining room
- Features: Flooring (Carpet), Window Treatments (Shades)
- Level: Main
- Area: 120 Square Feet
- Dimensions: 10X12
Family room
- Features: Flooring (Wood Laminate)
- Level: Main
- Area: 300 Square Feet
- Dimensions: 12X25
Kitchen
- Features: Kitchen (Eating Area-Breakfast Bar, Eating Area-Table Space, Pantry, SolidSurfaceCounter), Flooring (Wood Laminate), Window Treatments (Shades)
- Level: Main
- Area: 204 Square Feet
- Dimensions: 17X12
Laundry
- Level: Main
- Area: 144 Square Feet
- Dimensions: 8X18
Living room
- Features: Flooring (Carpet), Window Treatments (Shades)
- Level: Main
- Area: 204 Square Feet
- Dimensions: 17X12
Screened porch
- Features: Flooring (Brick)
- Level: Main
- Area: 154 Square Feet
- Dimensions: 14X11
Heating
- Natural Gas
Cooling
- Central Air
Appliances
- Included: Microwave, Dishwasher, Refrigerator, Washer, Dryer, Disposal, Gas Water Heater
Features
- Basement: Crawl Space
- Number of fireplaces: 1
- Fireplace features: Gas Log, Family Room
Interior area
- Total structure area: 1,978
- Total interior livable area: 1,978 sqft
- Finished area below ground: 0
Video & virtual tour
Property
Parking
- Total spaces: 2
- Parking features: Asphalt, Yes, Attached, Garage
- Attached garage spaces: 2
Accessibility
- Accessibility features: No Disability Access
Features
- Stories: 1
Lot
- Size: 0.3 Acres
- Dimensions: 105x125
Details
- Parcel number: 1434280021
- Special conditions: None
- Other equipment: Ceiling Fan(s), Radon Mitigation System
Construction
Type & style
- Home type: SingleFamily
- Architectural style: Ranch
- Property subtype: Single Family Residence
Materials
- Vinyl Siding, Wood Siding
Condition
- New construction: No
- Year built: 1971
Utilities & green energy
- Sewer: Public Sewer
- Water: Public
Community & HOA
Community
- Security: Carbon Monoxide Detector(s)
- Subdivision: Fleetwood
HOA
- Services included: None
Location
- Region: Bloomington
Financial & listing details
- Price per square foot: $164/sqft
- Tax assessed value: $208,833
- Annual tax amount: $5,283
- Date on market: 7/31/2026
- Ownership: Fee Simple
Estimated market value
Not available
Estimated sales range
Not available
Not available
Price history
| Date | Event | Price |
|---|---|---|
| 1/15/2021 | Sold | $189,900$96/sqft |
Source:  MRED as distributed by MLS GRID #10960268 Report a problem MRED as distributed by MLS GRID #10960268 Report a problem | ||
| 1/15/2021 | Pending sale | $189,900$96/sqft |
Source:  Coldwell Banker Real Estate Group #10960268 Report a problem Coldwell Banker Real Estate Group #10960268 Report a problem | ||
| 1/5/2021 | Contingent | $189,900$96/sqft |
Source:  MRED as distributed by MLS GRID #10960268 Report a problem MRED as distributed by MLS GRID #10960268 Report a problem | ||
| 1/1/2021 | Pending sale | $189,900$96/sqft |
Source: Coldwell Banker Real Estate Group #10960268 Report a problem | ||
| 12/31/2020 | Listed for sale | $189,900$96/sqft |
Source: Coldwell Banker Real Estate Group #10960268 Report a problem | ||
| 12/31/2020 | Contingent | $189,900$96/sqft |
Source: MRED as distributed by MLS GRID #10960268 Report a problem | ||
| 12/30/2020 | Listed for sale | $189,900$96/sqft |
Source: MRED as distributed by MLS GRID #10960268 Report a problem | ||
| 11/10/2020 | Pending sale | $189,900$96/sqft |
Source: RE/MAX Rising #10920553 Report a problem | ||
| 11/5/2020 | Listed for sale | $189,900+18.7%$96/sqft |
Source: RE/MAX Rising #10920553 Report a problem | ||
| 10/28/2015 | Sold | $160,000-5.8%$81/sqft |
Source: Public Record Report a problem | ||
| 8/12/2015 | Price change | $169,900-5.6%$86/sqft |
Source: Berkshire Hathaway Snyder Real Estate #2134196 Report a problem | ||
| 6/2/2015 | Price change | $179,900-2.8%$91/sqft |
Source: Berkshire Hathaway Snyder Real Estate #2134196 Report a problem | ||
| 4/7/2015 | Price change | $185,000-2.6%$94/sqft |
Source: Berkshire Hathaway Snyder Real Estate #2134196 Report a problem | ||
| 11/22/2014 | Price change | $189,900-5%$96/sqft |
Source: Berkshire Hathaway Snyder Real Estate #2134196 Report a problem | ||
| 7/17/2014 | Price change | $199,900-2.5%$101/sqft |
Source: Berkshire Hathaway Snyder Real Estate #2134196 Report a problem | ||
| 7/8/2014 | Price change | $205,000-6.8%$104/sqft |
Source: Berkshire Hathaway Snyder Real Estate #2134196 Report a problem | ||
| 5/27/2014 | Listed for sale | $219,900+15.8%$111/sqft |
Source: Berkshire Hathaway Snyder Real Estate #2134196 Report a problem | ||
| 7/1/2002 | Sold | $189,900$96/sqft |
Source: Agent Provided Report a problem | ||
Public tax history
| Year | Property taxes | Tax assessment |
|---|---|---|
| 2024 | $4,752 +6.9% | $69,611 +8.4% |
| 2023 | $4,446 +6.9% | $64,191 +7.1% |
| 2022 | $4,160 -16.2% | $59,944 +2.6% |
| 2021 | $4,967 | $58,442 +12.6% |
| 2020 | -- | $51,894 -2.3% |
| 2019 | -- | $53,089 |
| 2018 | $3,963 | $53,089 +1% |
| 2017 | $3,963 +1.1% | $52,564 +1.2% |
| 2016 | $3,920 +10.5% | $51,941 -2.6% |
| 2015 | $3,548 | $53,333 -21.6% |
| 2014 | $3,548 -22.1% | $68,054 |
| 2013 | $4,555 -4.3% | $68,054 -1.1% |
| 2012 | $4,762 | $68,804 -2.9% |
| 2011 | $4,762 +0.4% | $70,891 |
| 2010 | $4,746 +4.7% | $70,891 -2.5% |
| 2009 | $4,534 +0.4% | $72,709 +6% |
| 2008 | $4,517 +1.6% | $68,573 +2.5% |
| 2007 | $4,448 | $66,868 -1.1% |
| 2006 | -- | $67,625 +2.1% |
| 2005 | -- | $66,235 +7.2% |
| 2002 | -- | $61,797 +4.1% |
| 2001 | -- | $59,352 +4.6% |
| 2000 | -- | $56,736 |
Find assessor info on the county website
Monthly payment
Est. payment
Payment breakdown
Explore the cost of this home by adjusting the details. Changes won't be saved.Climate risks
Neighborhood: 61701
Nearby schools
GreatSchools rating
- 4/10Bent Elementary SchoolGrades: K-5Distance: 1.9 mi
- 5/10Bloomington Jr High SchoolGrades: 6-8Distance: 1 mi
- 3/10Bloomington High SchoolGrades: 9-12Distance: 0.9 mi
Schools provided by the listing agent
- Elementary: Bent Elementary School
- Middle: Bloomington Jr High School
- High: Bloomington High School
- District: 87
Source: MRED as distributed by MLS GRID. This data may not be complete. We recommend contacting the local school district to confirm school assignments for this home.
- $416,500-- bd3 ba2.8k sqft222 Fleetwood Dr, Bloomington, IL 61701Off Market
- $324,5004 bd3 ba3.1k sqft221 Mays Dr, Bloomington, IL 61701Sold
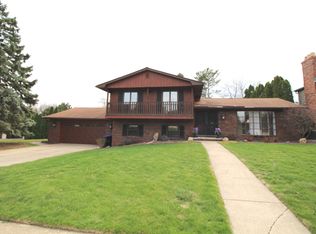
- $444,7004 bd3 ba4.7k sqft219 Mays Dr, Bloomington, IL 61701Off Market
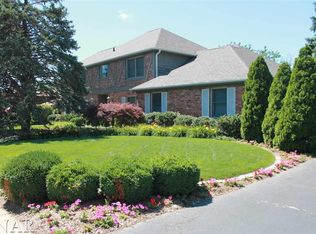
- $828,0003 bd5 ba4k sqft2 Cherrywood Ln, Bloomington, IL 61701Off Market
- $307,800-- bd2 ba1.6k sqft221 Fleetwood Dr, Bloomington, IL 61701Off Market
- $560,8005 bd4 ba4.8k sqft223 Fleetwood Dr, Bloomington, IL 61701Off Market
- $305,8003 bd3 ba2.8k sqft220 Fleetwood Dr, Bloomington, IL 61701Off Market
- $326,700-- bd2 ba2.1k sqft219 Fleetwood Dr, Bloomington, IL 61701Off Market
A local agent can set up tours, give advice and negotiate with sellers.
A local lender can help you make sure your offer is ready when you are.
Similar homes
- $259,0003 bd1 ba2.6k sqft203 Radliff Rd, Bloomington, IL 61701New
 MLS ID #12716443, Jim Fruin, ABR,GRI, Coldwell Banker Real Estate Group. MRED as distributed by MLS GRID
 - $329,9004 bd2 ba2.5k sqft56 Whites Pl, Bloomington, IL 61701Re-activated
 MLS ID #12675086, Sam Hazleton, RE/MAX Rising. MRED as distributed by MLS GRID
 - $185,0004 bd2 ba2.8k sqft1002 E Empire St, Bloomington, IL 61701New
 MLS ID #12721436, Patricia Hadley, RE/MAX Choice. MRED as distributed by MLS GRID
 - $305,0004 bd2 ba2.1k sqft2110 E Oakland Ave, Bloomington, IL 61701Active
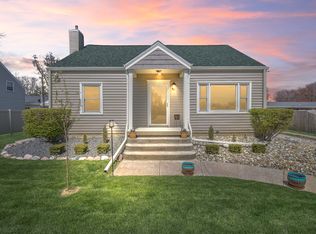 MLS ID #12589127, Greg Zavitz, Coldwell Banker Real Estate Group. MRED as distributed by MLS GRID
 - $374,9003 bd2 ba2.3k sqft304 Perrin Ave, Bloomington, IL 61701ActiveMLS ID #12705778, Willow Gramm, e-PRO,SRES, RE/MAX Choice. MRED as distributed by MLS GRID
- $224,9003 bd2 ba1.4k sqft215 Fairway Dr, Bloomington, IL 61701For Sale
 MLS ID #PA1268043, Dawn Kuykendall, HomeSmart Realty Group. RMLS Alliance as distributed by MLS GRID
 - $226,9003 bd2 ba1.1k sqft1216 N Hershey Rd, Bloomington, IL 61704NewMLS ID #12721696, Stacia Jewett, Keller Williams Revolution. MRED as distributed by MLS GRID
- $305,0004 bd3 ba2.7k sqft808 Phaeton Pl, Normal, IL 61761NewMLS ID #12705219, Jacqui Miller, Keller Williams Revolution. MRED as distributed by MLS GRID
- $197,5003 bd1 ba2k sqft1215 Rutledge Rd, Bloomington, IL 61704NewMLS ID #12707615, Roxanne Hartrich, RE/MAX Choice. MRED as distributed by MLS GRID
- $300,0004 bd2 ba2k sqft2102 Pacific Ave, Bloomington, IL 61701ActiveMLS ID #12675507, Henry B Torn, ListWithFreedom.com. MRED as distributed by MLS GRID
- $249,9004 bd3 ba2.8k sqft1511 Fell Ave, Bloomington, IL 61701ActiveMLS ID #12702728, Michael Bergelin, Coldwell Banker Real Estate Group. MRED as distributed by MLS GRID
- $299,9004 bd2 ba1.2k sqft18859 Pioneer St, Bloomington, IL 61705NewMLS ID #12680812, Lindsay Prewitt, ABR,CRB, eXp Realty. MRED as distributed by MLS GRID
- $265,0003 bd2 ba1.5k sqft319 N Bone Dr, Normal, IL 61761NewMLS ID #12721899, Brittany Jones, ABR, RE/MAX Rising. MRED as distributed by MLS GRID
- $174,9004 bd2 ba1.5k sqft1616 Indiana St, Bloomington, IL 61701NewMLS ID #12719371, Jenn Latzke, eXp Realty. MRED as distributed by MLS GRID
- $250,0003 bd3 ba2k sqft207 Suelynn Dr, Normal, IL 61761NewMLS ID #12723662, Matthew Hansen, Coldwell Banker Real Estate Group. MRED as distributed by MLS GRID
- $225,0003 bd2 ba2k sqft103 S Sesame St, Bloomington, IL 61704NewMLS ID #12718651, Amanda Wycoff, BHHS Central Illinois, REALTORS. MRED as distributed by MLS GRID
- $295,0004 bd2 ba1.8k sqft209 Woodrig Rd, Bloomington, IL 61704ActiveMLS ID #12663762, Jill West, BHHS Central Illinois, REALTORS. MRED as distributed by MLS GRID
- $287,5003 bd3 ba2.2k sqft1014 Chicory Ln, Bloomington, IL 61704ActiveMLS ID #12712984, James Black, RE/MAX Rising. MRED as distributed by MLS GRID
- $215,0003 bd3 ba2.5k sqft315 Mecherle Dr, Bloomington, IL 61701ActiveMLS ID #12679610, Elizabeth Ritter, Century 21 Quest. MRED as distributed by MLS GRID
- $304,9994 bd3 ba2k sqft1410 Boyne Ct, Normal, IL 61761ActiveMLS ID #12718517, Jake Wirtz, Wirtz Real Estate Group Inc.. MRED as distributed by MLS GRID
