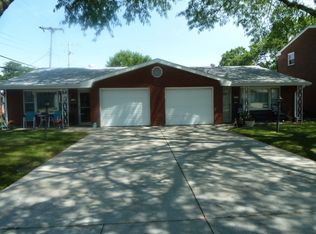
Welcome to 315 Mecherle Drive in Bloomington! This well-maintained 3-bedroom home offers 2 full baths, 1 half bath, and 1,258 square feet of comfortable living space. Built in 1961, the home features a spacious 2-car garage with additional storage space and sits on a large lot, providing plenty of room to relax, entertain, and enjoy outdoor living while remaining conveniently close to shopping, restaurants, and everyday amenities. Numerous updates have been completed since 2018, including a new roof and owned solar panels installed in 2024, offering potential long-term energy savings without the expense of leased equipment. A spacious 16' x 20' deck was added in 2024, creating the perfect space for outdoor gatherings and summer evenings. The hot tub, installed in 2021, will remain with the home unless the buyer prefers otherwise. New Air added in August 2026. Additional peace of mind comes from professionally reinforced basement walls completed by a licensed contractor in 2019. Located within Bloomington School District 87, Bent Elementary School, Bloomington Junior High School, and Bloomington High School. Combining thoughtful updates, functional living space, and a convenient Bloomington location, this move-in ready home is ready for its next owner. Schedule your private showing today!
Pending
Price cut: $10K (10/7)
$205,000
315 Mecherle Dr, Bloomington, IL 61701
3beds
2,516sqft
Single Family Residence
Built in 1961
10,200 Square Feet Lot
$-- Zestimate®
$81/sqft
$-- HOA
What's special
New roof
- 36 days
- 1,190
- 50
Zillow last checked:
Listing updated:
Listed by:
Michael Adelman (618)303-3999,
Century 21 Quest
Source: MRED as distributed by MLS GRID,MLS#: 12679610
Facts & features
Interior
Bedrooms & bathrooms
- Bedrooms: 3
- Bathrooms: 3
- Full bathrooms: 2
- 1/2 bathrooms: 1
Rooms
- Room types: No additional rooms
Primary bedroom
- Features: Bathroom (Half)
- Level: Main
- Area: 156 Square Feet
- Dimensions: 13X12
Bedroom 2
- Level: Main
- Area: 108 Square Feet
- Dimensions: 9X12
Bedroom 3
- Level: Main
- Area: 208 Square Feet
- Dimensions: 13X16
Dining room
- Level: Main
- Area: 96 Square Feet
- Dimensions: 8X12
Family room
- Level: Basement
- Area: 484 Square Feet
- Dimensions: 11X44
Kitchen
- Level: Main
- Area: 108 Square Feet
- Dimensions: 9X12
Laundry
- Level: Basement
- Area: 208 Square Feet
- Dimensions: 16X13
Living room
- Level: Main
- Area: 204 Square Feet
- Dimensions: 12X17
Heating
- Natural Gas, Steam
Cooling
- Central Air
Appliances
- Included: Range, Microwave, Dishwasher, Refrigerator, Washer, Dryer
Features
- 1st Floor Bedroom, 1st Floor Full Bath
- Basement: Partially Finished,Full
Interior area
- Total structure area: 2,516
- Total interior livable area: 2,516 sqft
- Finished area below ground: 448
Property
Parking
- Total spaces: 2
- Parking features: Concrete, Yes, Garage Owned, Attached, Garage
- Attached garage spaces: 2
Accessibility
- Accessibility features: No Disability Access
Features
- Stories: 1
- Patio & porch: Deck, Porch
Lot
- Size: 10,200 Square Feet
- Dimensions: 85x120
Details
- Parcel number: 1435353015
- Special conditions: None
Construction
Type & style
- Home type: SingleFamily
- Architectural style: Ranch
- Property subtype: Single Family Residence
Materials
- Aluminum Siding
Condition
- New construction: No
- Year built: 1961
Utilities & green energy
- Sewer: Public Sewer
- Water: Public
Community & HOA
Community
- Subdivision: Fairway Knolls
HOA
- Services included: None
Location
- Region: Bloomington
Financial & listing details
- Price per square foot: $81/sqft
- Tax assessed value: $180,828
- Annual tax amount: $4,742
- Date on market: 9/8/2026
- Ownership: Fee Simple
Estimated market value
Not available
Estimated sales range
Not available
Not available
Price history
| Date | Event | Price |
|---|---|---|
| 10/9/2026 | Pending sale | $205,000$81/sqft |
Source:  MRED as distributed by MLS GRID #12679610 Report a problem MRED as distributed by MLS GRID #12679610 Report a problem | ||
| 10/7/2026 | Price change | $205,000-4.7%$81/sqft |
Source: MRED as distributed by MLS GRID #12679610 Report a problem | ||
| 9/8/2026 | Listed for sale | $215,000$85/sqft |
Source: MRED as distributed by MLS GRID #12679610 Report a problem | ||
| 8/23/2026 | Listing removed | $215,000$85/sqft |
Source: MRED as distributed by MLS GRID #12679610 Report a problem | ||
| 7/13/2026 | Price change | $215,000-4.4%$85/sqft |
Source: MRED as distributed by MLS GRID #12679610 Report a problem | ||
| 6/19/2026 | Listed for sale | $225,000+150%$89/sqft |
Source: MRED as distributed by MLS GRID #12679610 Report a problem | ||
| 10/31/2018 | Sold | $90,000$36/sqft |
Source: MRED as distributed by MLS GRID #10194449 Report a problem | ||
| 7/19/2018 | Price change | $90,000-5.3%$36/sqft |
Source: RE/MAX Choice #2180049 Report a problem | ||
| 6/26/2018 | Price change | $95,000-5%$38/sqft |
Source: RE/MAX Choice #2180049 Report a problem | ||
| 5/29/2018 | Price change | $100,000-4.8%$40/sqft |
Source: RE/MAX Choice #2180049 Report a problem | ||
| 5/9/2018 | Price change | $105,000-4.5%$42/sqft |
Source: RE/MAX Choice #2180049 Report a problem | ||
| 4/18/2018 | Price change | $110,000-16.3%$44/sqft |
Source: RE/MAX Choice #2180049 Report a problem | ||
| 2/20/2018 | Price change | $131,500-3.7%$52/sqft |
Source: RE/MAX Choice #2180049 Report a problem | ||
| 1/8/2018 | Listed for sale | $136,500$54/sqft |
Source: RE/MAX Choice #2180049 Report a problem | ||
Public tax history
| Year | Property taxes | Tax assessment |
|---|---|---|
| 2025 | $4,742 +13.6% | $60,276 +17.1% |
| 2024 | $4,174 +7.3% | $51,480 +10.6% |
| 2023 | $3,892 +9.8% | $46,561 +11.7% |
| 2022 | $3,543 +2.6% | $41,687 +2.6% |
| 2021 | $3,454 | $40,643 +1.8% |
| 2020 | -- | $39,925 |
| 2019 | -- | $39,925 |
| 2018 | $3,360 | $39,925 |
| 2017 | $3,360 +38% | $39,925 -2.7% |
| 2016 | $2,435 +3.7% | $41,033 +5.2% |
| 2015 | $2,347 | $39,009 +3.3% |
| 2014 | $2,347 +9.9% | $37,751 |
| 2013 | $2,136 -10.3% | $37,751 -4.1% |
| 2012 | $2,382 | $39,347 -2.7% |
| 2011 | $2,382 +20.2% | $40,458 |
| 2010 | $1,981 +0.7% | $40,458 |
| 2009 | $1,968 -13.2% | $40,458 +3.3% |
| 2008 | $2,267 +0.3% | $39,147 +2.5% |
| 2007 | $2,261 | $38,174 +5.5% |
| 2006 | -- | $36,168 +2.1% |
| 2005 | -- | $35,424 +7.2% |
| 2002 | -- | $33,049 +4.1% |
| 2001 | -- | $31,741 +4.6% |
| 2000 | -- | $30,342 |
Find assessor info on the county website
Monthly payment
Est. payment
Payment breakdown
Explore the cost of this home by adjusting the details. Changes won't be saved.Climate risks
Neighborhood: 61701
Nearby schools
Schools provided by the listing agent
- Elementary: Bent Elementary School
- Middle: Bloomington Jr High School
- High: Bloomington High School
- District: 87
Source: MRED as distributed by MLS GRID. This data may not be complete. We recommend contacting the local school district to confirm school assignments for this home.
Similar homes
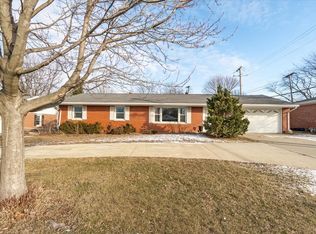
- $195,0003 bd2 ba1.9k sqft1305 Glenwood Rd, Bloomington, IL 61704Active
 MLS ID #12768221, Rosa Munozcano, Century 21 Quest. MRED as distributed by MLS GRID
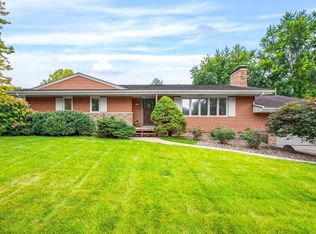
 - $234,9003 bd2 ba2k sqft221 Hillside Ln, Bloomington, IL 61701Active
 MLS ID #12726490, Jill West, BHHS Central Illinois, REALTORS. MRED as distributed by MLS GRID
 - $245,0003 bd2 ba2.2k sqft912 Parmon Rd, Bloomington, IL 61701Active
 MLS ID #12775033, Amy Miller, CORE 3 Residential Real Estate LLC. MRED as distributed by MLS GRID
 - $188,0003 bd1 ba1.4k sqft1220 E Oakland Ave, Bloomington, IL 61701For Sale
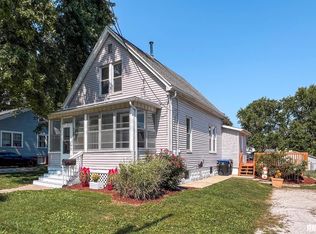
 MLS ID #PA1269889, Dawn Kuykendall, HomeSmart Realty Group. RMLS Alliance as distributed by MLS GRID
