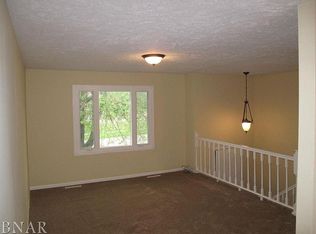
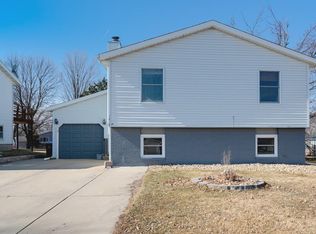
Welcome to 1416 N Hershey Avenue! Conveniently located and offering plenty of potential, this Bloomington home features two full bathrooms, including a Jack-and-Jill-style bath with direct access to the primary bedroom. The kitchen offers crisp white cabinetry, while Pella windows and a new roof installed in 2024 provide peace of mind for important big-ticket items. Outside, enjoy a fenced yard with no backyard neighbors, plus a two-car garage. With comfortable living spaces and room to make it your own, this home is ready for its next owner!
New
$218,900
1416 N Hershey Rd, Bloomington, IL 61704
3beds
1,720sqft
Single Family Residence
Built in 1977
6,054 Square Feet Lot
$211,400 Zestimate®
$127/sqft
$-- HOA
What's special
Comfortable living spacesTwo-car garagePella windows
- 4 days
- 807
- 90
Zillow last checked:
Listing updated:
Listed by:
Allison Smith-Carcasson 309-826-8614,
RE/MAX Rising
Source: MRED as distributed by MLS GRID,MLS#: 12752940
Facts & features
Interior
Bedrooms & bathrooms
- Bedrooms: 3
- Bathrooms: 2
- Full bathrooms: 2
Rooms
- Room types: No additional rooms
Primary bedroom
- Features: Flooring (Vinyl), Bathroom (Full)
- Level: Main
- Area: 165 Square Feet
- Dimensions: 11X15
Bedroom 2
- Features: Flooring (Vinyl)
- Level: Main
- Area: 132 Square Feet
- Dimensions: 11X12
Bedroom 3
- Features: Flooring (Vinyl)
- Level: Main
- Area: 90 Square Feet
- Dimensions: 9X10
Dining room
- Features: Flooring (Ceramic Tile)
- Level: Main
- Area: 77 Square Feet
- Dimensions: 7X11
Family room
- Features: Flooring (Carpet)
- Level: Lower
- Area: 312 Square Feet
- Dimensions: 13X24
Kitchen
- Features: Flooring (Ceramic Tile)
- Level: Main
- Area: 121 Square Feet
- Dimensions: 11X11
Laundry
- Level: Lower
- Area: 192 Square Feet
- Dimensions: 12X16
Living room
- Features: Flooring (Vinyl)
- Level: Main
- Area: 256 Square Feet
- Dimensions: 16X16
Heating
- Natural Gas
Cooling
- Central Air
Appliances
- Included: Range, Microwave, Dishwasher, Refrigerator, Washer, Dryer, Stainless Steel Appliance(s)
- Laundry: In Unit
Features
- Vaulted Ceiling(s)
- Basement: Partially Finished,Partial
Interior area
- Total structure area: 1,720
- Total interior livable area: 1,720 sqft
Property
Parking
- Total spaces: 2
- Parking features: Concrete, Garage Door Opener, Yes, Garage Owned, Attached, Garage
- Attached garage spaces: 2
- Has uncovered spaces: Yes
Accessibility
- Accessibility features: No Disability Access
Features
- Levels: Bi-Level
- Patio & porch: Deck
- Fencing: Fenced
Lot
- Size: 6,054 Square Feet
- Dimensions: 50X111
- Features: Mature Trees
Details
- Parcel number: 1436152008
- Special conditions: None
Construction
Type & style
- Home type: SingleFamily
- Architectural style: Bi-Level
- Property subtype: Single Family Residence
Materials
- Cedar
- Roof: Asphalt
Condition
- New construction: No
- Year built: 1977
Utilities & green energy
- Sewer: Public Sewer
- Water: Public
Community & HOA
Community
- Features: Park, Sidewalks, Street Lights, Street Paved
- Subdivision: Lakewood
HOA
- Services included: None
Location
- Region: Bloomington
Financial & listing details
- Price per square foot: $127/sqft
- Tax assessed value: $183,177
- Annual tax amount: $4,804
- Date on market: 9/10/2026
- Ownership: Fee Simple
Estimated market value
$211,400
$201,000 - $222,000
$1,813/mo
Price history
| Date | Event | Price |
|---|---|---|
| 9/10/2026 | Listed for sale | $218,900+45.9%$127/sqft |
Source:  MRED as distributed by MLS GRID #12752940 Report a problem MRED as distributed by MLS GRID #12752940 Report a problem | ||
| 5/30/2021 | Sold | $150,000+3.4%$87/sqft |
Source: MRED as distributed by MLS GRID #11035223 Report a problem | ||
| 4/2/2021 | Pending sale | $145,000$84/sqft |
Source:  Coldwell Banker Real Estate Group #11035223 Report a problem Coldwell Banker Real Estate Group #11035223 Report a problem | ||
| 4/1/2021 | Contingent | $145,000$84/sqft |
Source: MRED as distributed by MLS GRID #11035223 Report a problem | ||
| 3/30/2021 | Listed for sale | $145,000+13.3%$84/sqft |
Source: MRED as distributed by MLS GRID #11035223 Report a problem | ||
| 4/20/2018 | Sold | $128,000-1.5%$74/sqft |
Source: MRED as distributed by MLS GRID #10245133 Report a problem | ||
| 10/19/2017 | Price change | $129,900-3.7%$76/sqft |
Source: Berkshire Hathaway Snyder Real Estate #2173151 Report a problem | ||
| 9/18/2017 | Price change | $134,900-1.5%$78/sqft |
Source: Berkshire Hathaway Snyder Real Estate #2173151 Report a problem | ||
| 8/8/2017 | Listed for sale | $136,900+7%$80/sqft |
Source: Berkshire Hathaway Snyder Real Estate #2173151 Report a problem | ||
| 8/5/2016 | Sold | $128,000-4.8%$74/sqft |
Source: Public Record Report a problem | ||
| 6/9/2016 | Price change | $134,500-2.5%$78/sqft |
Source: Crowne Realty LLC #2161941 Report a problem | ||
| 5/14/2016 | Listed for sale | $137,900+12.1%$80/sqft |
Source: Crowne Realty #2161941 Report a problem | ||
| 5/1/2013 | Sold | $123,000-5.3%$72/sqft |
Source: Public Record Report a problem | ||
| 2/22/2013 | Pending sale | $129,900$76/sqft |
Source: Crowne Realty LLC #2130400 Report a problem | ||
| 2/9/2013 | Listed for sale | $129,900$76/sqft |
Source: Crowne Realty LLC #2130400 Report a problem | ||
Public tax history
| Year | Property taxes | Tax assessment |
|---|---|---|
| 2025 | $4,804 +5.5% | $61,059 +8.7% |
| 2024 | $4,554 +8.9% | $56,161 +12.2% |
| 2023 | $4,182 +7.8% | $50,038 +9.6% |
| 2022 | $3,879 +23.9% | $45,644 +6.6% |
| 2021 | $3,130 | $42,829 |
| 2020 | -- | $42,829 |
| 2019 | -- | $42,829 +2% |
| 2018 | $3,534 | $41,989 |
| 2017 | $3,534 0% | $41,989 |
| 2016 | $3,535 +15.6% | $41,989 -1.2% |
| 2015 | $3,058 | $42,495 |
| 2014 | $3,058 +5% | $42,495 |
| 2013 | $2,914 -0.1% | $42,495 -1.1% |
| 2012 | $2,917 | $42,963 -0.8% |
| 2011 | $2,917 +0.4% | $43,292 |
| 2010 | $2,906 +0.7% | $43,292 |
| 2009 | $2,887 +5.9% | $43,292 +5.2% |
| 2008 | $2,727 +1.8% | $41,170 +2.5% |
| 2007 | $2,678 | $40,147 +2.1% |
| 2006 | -- | $39,318 +2.1% |
| 2005 | -- | $38,510 +16.4% |
| 2002 | -- | $33,074 +4.1% |
| 2001 | -- | $31,765 +4.6% |
| 2000 | -- | $30,365 |
Find assessor info on the county website
Monthly payment
Est. payment
Payment breakdown
Explore the cost of this home by adjusting the details. Changes won't be saved.Climate risks
Neighborhood: 61704
Nearby schools
Schools provided by the listing agent
- Elementary: Stevenson Elementary
- Middle: Bloomington Jr High School
- High: Bloomington High School
- District: 87
Source: MRED as distributed by MLS GRID. This data may not be complete. We recommend contacting the local school district to confirm school assignments for this home.
Similar homes
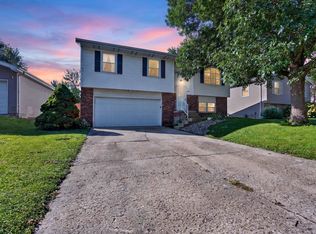
- $225,0003 bd2 ba1.6k sqft2319 Anchor Dr, Bloomington, IL 61704Active
 MLS ID #12744126, Jerome Meredith, RE/MAX Rising. MRED as distributed by MLS GRID
 - $259,0003 bd2 ba1.4k sqft2213 Clearwater Ave, Bloomington, IL 61704Active
 MLS ID #12745107, Cindy Eckols, RE/MAX Choice. MRED as distributed by MLS GRID
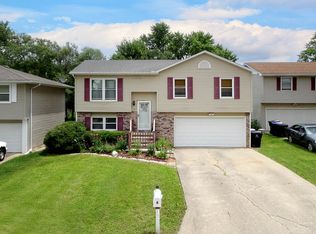
 - $230,0003 bd2 ba1.5k sqft4 Moonstone Ct, Bloomington, IL 61704Active
 MLS ID #12667053, Leah Bond, Coldwell Banker Real Estate Group. MRED as distributed by MLS GRID
 - $--3 bd3 ba1.1k sqft2917 Clearwater Ave, Bloomington, IL 61704Auction
 Auction.com 2
 - $220,0003 bd2 ba1.4k sqft215 Fairway Dr, Bloomington, IL 61701For Sale
 MLS ID #PA1268043, Dawn Kuykendall, HomeSmart Realty Group. RMLS Alliance as distributed by MLS GRID
