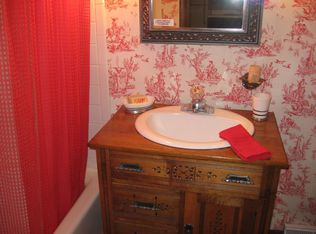
Adorable brick ranch style 4 bedroom, 2 full bath home in a great location in Normal! Beautiful refinished hardwood floors in the living room, dining room and 2 bedrooms. Kitchen appliances & washer/dryer stay: fridge, stove & dishwasher are newer. Living room has large front windows and decorative beams on ceiling. Owners added sliding barn doors in dining room area & new light fixture. Primary bedroom has its own primary full bathroom, carpet in 2023, newer paint and light fixture. Backyard has a deck and is fenced in. House is close to parks, Constitution Trail and all shopping!
Contingent
$229,900
1106 Maplewood Dr, Normal, IL 61761
4beds
2,327sqft
Single Family Residence
Built in 1955
9,147 Square Feet Lot
$-- Zestimate®
$99/sqft
$-- HOA
What's special
Brick ranch styleDecorative beams on ceilingBeautiful refinished hardwood floorsBackyard has a deckNew light fixture
- 17 days
- 1,632
- 96
Likely to sell faster than
Zillow last checked:
Listing updated:
Listed by:
Willow Gramm, e-PRO,SRES 309-824-5703,
RE/MAX Choice,
George Gramm 858-334-9690,
RE/MAX Choice
Source: MRED as distributed by MLS GRID,MLS#: 12798131
Facts & features
Interior
Bedrooms & bathrooms
- Bedrooms: 4
- Bathrooms: 2
- Full bathrooms: 2
Rooms
- Room types: No additional rooms
Primary bedroom
- Features: Flooring (Carpet), Window Treatments (All), Bathroom (Full)
- Level: Main
- Area: 168 Square Feet
- Dimensions: 12X14
Bedroom 2
- Features: Flooring (Carpet), Window Treatments (All)
- Level: Main
- Area: 168 Square Feet
- Dimensions: 12X14
Bedroom 3
- Features: Flooring (Hardwood)
- Level: Main
- Area: 140 Square Feet
- Dimensions: 10X14
Bedroom 4
- Features: Flooring (Hardwood)
- Level: Main
- Area: 144 Square Feet
- Dimensions: 12X12
Dining room
- Features: Flooring (Hardwood)
- Level: Main
- Area: 240 Square Feet
- Dimensions: 12X20
Kitchen
- Features: Kitchen (Pantry), Flooring (Vinyl)
- Level: Main
- Area: 132 Square Feet
- Dimensions: 11X12
Living room
- Features: Flooring (Hardwood)
- Level: Main
- Area: 216 Square Feet
- Dimensions: 12X18
Heating
- Has Heating (Unspecified Type)
Cooling
- Central Air
Appliances
- Included: Range, Microwave, Dishwasher, Refrigerator, Washer, Dryer
Features
- Basement: Unfinished,Crawl Space,Partial
Interior area
- Total structure area: 2,327
- Total interior livable area: 2,327 sqft
- Finished area below ground: 0
Property
Parking
- Total spaces: 2
- Parking features: Garage Door Opener, Yes, Garage Owned, Detached, Garage
- Garage spaces: 2
- Has uncovered spaces: Yes
Accessibility
- Accessibility features: No Disability Access
Features
- Stories: 1
Lot
- Size: 9,147 Square Feet
- Dimensions: 75 X 120
- Features: Mature Trees
Details
- Parcel number: 1434179004
- Special conditions: None
Construction
Type & style
- Home type: SingleFamily
- Architectural style: Ranch
- Property subtype: Single Family Residence
Materials
- Brick, Wood Siding
Condition
- New construction: No
- Year built: 1955
Utilities & green energy
- Sewer: Public Sewer
- Water: Public
Community & HOA
Community
- Subdivision: Maplewood Heights
HOA
- Services included: None
Location
- Region: Normal
Financial & listing details
- Price per square foot: $99/sqft
- Tax assessed value: $209,667
- Annual tax amount: $4,962
- Date on market: 10/31/2026
- Ownership: Fee Simple
Estimated market value
Not available
Estimated sales range
Not available
Not available
Price history
| Date | Event | Price |
|---|---|---|
| 11/3/2026 | Contingent | $229,900$99/sqft |
Source:  MRED as distributed by MLS GRID #12798131 Report a problem | ||
| 10/31/2026 | Listed for sale | $229,900+23.6%$99/sqft |
Source: MRED as distributed by MLS GRID #12798131 Report a problem | ||
| 3/21/2023 | Sold | $186,000+10.1%$80/sqft |
Source: MRED as distributed by MLS GRID #11714096 Report a problem | ||
| 2/10/2023 | Contingent | $169,000$73/sqft |
Source: MRED as distributed by MLS GRID #11714096 Report a problem | ||
| 2/7/2023 | Listed for sale | $169,000$73/sqft |
Source: MRED as distributed by MLS GRID #11714096 Report a problem | ||
Public tax history
| Year | Property taxes | Tax assessment |
|---|---|---|
| 2025 | $4,963 +5.3% | $69,889 +9.1% |
| 2024 | $4,712 -4% | $64,036 +11.7% |
| 2023 | $4,907 +62.1% | $57,339 +10.7% |
| 2022 | $3,027 -2.3% | $51,801 +6% |
| 2021 | $3,099 | $48,873 +5.1% |
| 2020 | -- | $46,506 +0.5% |
| 2019 | -- | $46,257 +1.1% |
| 2018 | $3,023 | $45,767 |
| 2017 | $3,023 +3.7% | $45,767 |
| 2016 | $2,915 +1.5% | $45,767 +2.4% |
| 2015 | $2,873 | $44,694 |
| 2014 | $2,873 +1.9% | $44,694 |
| 2013 | $2,820 -5.1% | $44,694 -0.8% |
| 2012 | $2,972 | $45,041 -5.5% |
| 2011 | $2,972 +0.7% | $47,671 |
| 2010 | $2,953 +1.9% | $47,671 |
| 2009 | $2,898 +5.2% | $47,671 +3.5% |
| 2008 | $2,754 +1.9% | $46,054 +3% |
| 2007 | $2,702 | $44,713 +0.9% |
| 2006 | -- | $44,314 +4% |
| 2005 | -- | $42,618 +9.9% |
| 2002 | -- | $38,784 +4% |
| 2001 | -- | $37,307 +4% |
| 2000 | -- | $35,862 |
Find assessor info on the county website
Monthly payment
Est. payment
Payment breakdown
Explore the cost of this home by adjusting the details. Changes won't be saved.Climate risks
Neighborhood: 61761
Nearby schools
Schools provided by the listing agent
- Elementary: Glenn Elementary
- Middle: Kingsley Jr High
- High: Normal Community West High Schoo
- District: 5
Source: MRED as distributed by MLS GRID. This data may not be complete. We recommend contacting the local school district to confirm school assignments for this home.

Similar homes
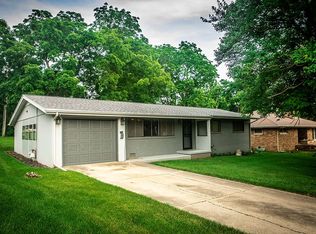
- $224,9005 bd3 ba2.4k sqft1112 West Ave, Normal, IL 61761Active
 MLS ID #12761939, Bruce Dillman, Keller Williams Revolution. MRED as distributed by MLS GRID
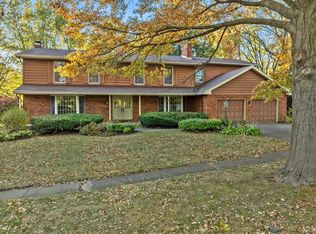
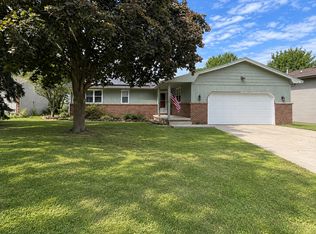
- $234,9004 bd3 ba2.7k sqft1426 Hanson Dr, Normal, IL 61761Active
 MLS ID #12763300, Marti Ryan, Vesta Real Estate LLC. MRED as distributed by MLS GRID
- $199,9003 bd1 ba2.4k sqft1714 Jacobssen Dr, Normal, IL 61761Re-activated
 MLS ID #12790767, Jacqui Miller, Keller Williams Revolution. MRED as distributed by MLS GRID
- $230,0004 bd2 ba2.1k sqft104 S Sesame St, Bloomington, IL 61704Active
 MLS ID #12803905, Christina King, Brilliant Real Estate. MRED as distributed by MLS GRID
