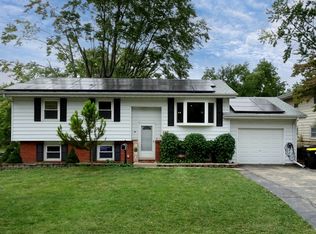
You will feel right at home from the moment you step into this wonderful and charming split level. Every finished square foot was well thought out and top quality finished! Above ground swimming pool and hot tub are waiting for you. This home will not last long in our hot market and appealing subdivision!
Active
Price cut: $5K (9/9)
$289,900
204 Rebecca Ln, Normal, IL 61761
4beds
2,226sqft
Single Family Residence
Built in 1975
9,120 Square Feet Lot
$-- Zestimate®
$130/sqft
$-- HOA
What's special
Hot tubAbove ground swimming poolTop quality finished
- 34 days
- 661
- 41
Zillow last checked:
Listing updated:
Listed by:
Vicente Adame 309-261-9724,
Coldwell Banker Real Estate Group
Source: MRED as distributed by MLS GRID,MLS#: 12744274
Facts & features
Interior
Bedrooms & bathrooms
- Bedrooms: 4
- Bathrooms: 2
- Full bathrooms: 2
Rooms
- Room types: No additional rooms
Primary bedroom
- Features: Flooring (Laminate), Bathroom (Full)
- Level: Main
- Area: 143 Square Feet
- Dimensions: 11X13
Bedroom 2
- Features: Flooring (Laminate)
- Level: Main
- Area: 108 Square Feet
- Dimensions: 9X12
Bedroom 3
- Features: Flooring (Laminate)
- Level: Main
- Area: 99 Square Feet
- Dimensions: 9X11
Bedroom 4
- Features: Flooring (Carpet)
- Level: Lower
- Area: 144 Square Feet
- Dimensions: 12X12
Dining room
- Features: Flooring (Ceramic Tile)
- Level: Main
- Area: 132 Square Feet
- Dimensions: 11X12
Family room
- Features: Flooring (Carpet)
- Level: Lower
- Area: 264 Square Feet
- Dimensions: 12X22
Kitchen
- Features: Flooring (Ceramic Tile)
- Level: Main
- Area: 121 Square Feet
- Dimensions: 11X11
Laundry
- Level: Lower
- Area: 264 Square Feet
- Dimensions: 12X22
Living room
- Features: Flooring (Laminate)
- Level: Main
- Area: 195 Square Feet
- Dimensions: 13X15
Heating
- Natural Gas
Cooling
- Central Air
Features
- Basement: None
Interior area
- Total structure area: 2,226
- Total interior livable area: 2,226 sqft
Property
Parking
- Total spaces: 2
- Parking features: Concrete, Yes, Garage Owned, Attached, Garage
- Attached garage spaces: 2
Accessibility
- Accessibility features: No Disability Access
Lot
- Size: 9,120 Square Feet
- Dimensions: 76X120
Details
- Parcel number: 1429310003
- Special conditions: None
Construction
Type & style
- Home type: SingleFamily
- Architectural style: Traditional
- Property subtype: Single Family Residence
Materials
- Vinyl Siding, Brick
Condition
- New construction: No
- Year built: 1975
Utilities & green energy
- Sewer: Public Sewer
- Water: Public
Community & HOA
Community
- Features: Curbs, Sidewalks, Street Lights, Street Paved
- Subdivision: University Park
HOA
- Services included: None
Location
- Region: Normal
Financial & listing details
- Price per square foot: $130/sqft
- Tax assessed value: $202,191
- Annual tax amount: $4,527
- Date on market: 8/28/2026
- Ownership: Fee Simple
Estimated market value
Not available
Estimated sales range
Not available
Not available
Price history
| Date | Event | Price |
|---|---|---|
| 9/9/2026 | Price change | $289,900-1.7%$130/sqft |
Source:  MRED as distributed by MLS GRID #12744274 Report a problem MRED as distributed by MLS GRID #12744274 Report a problem | ||
| 8/28/2026 | Listed for sale | $294,900+1.7%$132/sqft |
Source: MRED as distributed by MLS GRID #12744274 Report a problem | ||
| 3/29/2024 | Sold | $290,000+3.6%$130/sqft |
Source: MRED as distributed by MLS GRID #11984782 Report a problem | ||
| 2/24/2024 | Contingent | $279,900$126/sqft |
Source: MRED as distributed by MLS GRID #11984782 Report a problem | ||
| 2/21/2024 | Listed for sale | $279,900+101.4%$126/sqft |
Source: MRED as distributed by MLS GRID #11984782 Report a problem | ||
| 5/7/2010 | Sold | $139,000-2.7%$62/sqft |
Source: Public Record Report a problem | ||
| 9/20/2004 | Sold | $142,900+5.9%$64/sqft |
Source: Agent Provided Report a problem | ||
| 2/18/2002 | Sold | $135,000$61/sqft |
Source: Agent Provided Report a problem | ||
Public tax history
| Year | Property taxes | Tax assessment |
|---|---|---|
| 2025 | $4,769 +5.4% | $67,397 +9.1% |
| 2024 | $4,527 +7.3% | $61,753 +11.7% |
| 2023 | $4,219 +6.9% | $55,294 +10.7% |
| 2022 | $3,948 +4.4% | $49,954 +6% |
| 2021 | $3,783 | $47,131 +4.9% |
| 2020 | -- | $44,916 +0.5% |
| 2019 | -- | $44,675 +1.1% |
| 2018 | $3,428 | $44,202 |
| 2017 | $3,428 +3.7% | $44,202 |
| 2016 | $3,306 +4.3% | $44,202 +2.4% |
| 2015 | $3,169 | $43,166 |
| 2014 | $3,169 +1.9% | $43,166 |
| 2013 | $3,111 -0.4% | $43,166 -0.8% |
| 2012 | $3,122 | $43,501 -4.5% |
| 2011 | $3,122 +0.7% | $45,567 |
| 2010 | $3,101 +1.9% | $45,567 |
| 2009 | $3,044 +4.9% | $45,567 +3.5% |
| 2008 | $2,903 +3.1% | $44,022 +3% |
| 2007 | $2,816 | $42,740 +0.9% |
| 2006 | -- | $42,358 +4% |
| 2005 | -- | $40,737 +9.5% |
| 2002 | -- | $37,200 +4% |
| 2001 | -- | $35,783 +4% |
| 2000 | -- | $34,397 |
Find assessor info on the county website
Monthly payment
Est. payment
Payment breakdown
Explore the cost of this home by adjusting the details. Changes won't be saved.Climate risks
Neighborhood: 61761
Nearby schools
Schools provided by the listing agent
- Elementary: Oakdale Elementary
- Middle: Parkside Jr High
- High: Normal Community West High Schoo
- District: 5
Source: MRED as distributed by MLS GRID. This data may not be complete. We recommend contacting the local school district to confirm school assignments for this home.
Similar homes
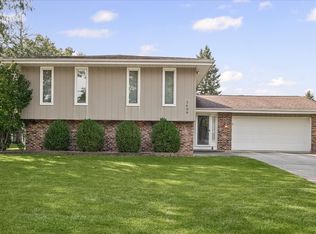
- $280,0004 bd3 ba1.1k sqft1609 Erin Dr, Normal, IL 61761Active
 MLS ID #12704920, Kara Dixon, RE/MAX REALTY ASSOCIATES-CHA. MRED as distributed by MLS GRID
 - $295,0003 bd3 ba2.4k sqft171 Cassidy Rd, Normal, IL 61761New
 MLS ID #12774232, Chelsi Fisher, Century 21 Quest. MRED as distributed by MLS GRID
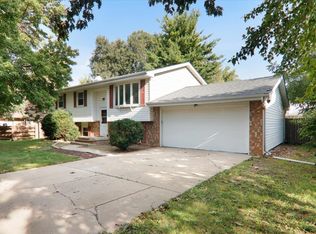
 - $239,9004 bd2 ba2k sqft1706 Erin Dr, Normal, IL 61761Active
 MLS ID #12759495, Tracy Haas Riley, BHHS Central Illinois, REALTORS. MRED as distributed by MLS GRID
 - $250,0004 bd2 ba2.3k sqft719 Kathleen Dr, Normal, IL 61761Active
 MLS ID #12761119, Ashley Brownfield, RE/MAX Rising. MRED as distributed by MLS GRID
