4 large bedrooms & 3 full baths, Great N Normal location with fenced yard. Almost total rehab in 2026 including roof, siding, soffit, gutters, windows, sliding door, Hi efficiency HVAV, water heater, sump pump, kitchen with SS appliances, painted cabinets, quartz counter tops & subway tiled backsplash. All 3 bathrooms have been updated, LVP flooring throughout except carpet in 3 bedrooms up. Insulation blown in attic, new deck, FP place checked, cleaned & stainless cap installed on chimney. All new lighting, doorknobs, hinge's and interior paint. Oversized 2 car garage with an extra storage room.
Price change
Price cut: $10K (10/7)
$299,000
104 Suelynn Dr, Normal, IL 61761
4beds
2,484sqft
Single Family Residence
Built in 1979
10,716 Square Feet Lot
$-- Zestimate®
$120/sqft
$-- HOA
What's special
Fenced yardSubway tiled backsplashQuartz countertopsAll new lightingNew deckLvp flooring throughoutPainted cabinets
- 54 days
- 713
- 74
Zillow last checked:
Listing updated:
Listed by:
Keith Troutman, GRI 309-826-1737,
BHHS Central Illinois, REALTORS
Source: MRED as distributed by MLS GRID,MLS#: 12712637
Facts & features
Interior
Bedrooms & bathrooms
- Bedrooms: 4
- Bathrooms: 3
- Full bathrooms: 3
Rooms
- Room types: No additional rooms
Primary bedroom
- Features: Flooring (Carpet), Bathroom (Full)
- Level: Main
- Area: 169 Square Feet
- Dimensions: 13X13
Bedroom 2
- Features: Flooring (Carpet)
- Level: Main
- Area: 150 Square Feet
- Dimensions: 10X15
Bedroom 3
- Level: Main
- Area: 121 Square Feet
- Dimensions: 11X11
Bedroom 4
- Features: Flooring (Luxury Vinyl)
- Level: Lower
- Area: 165 Square Feet
- Dimensions: 11X15
Dining room
- Features: Flooring (Luxury Vinyl)
- Level: Main
- Area: 130 Square Feet
- Dimensions: 13X10
Family room
- Features: Flooring (Luxury Vinyl)
- Level: Lower
- Area: 560 Square Feet
- Dimensions: 20X28
Kitchen
- Features: Flooring (Luxury Vinyl)
- Level: Main
- Area: 132 Square Feet
- Dimensions: 12X11
Laundry
- Features: Flooring (Luxury Vinyl)
- Level: Lower
- Area: 200 Square Feet
- Dimensions: 10X20
Living room
- Features: Flooring (Luxury Vinyl)
- Level: Main
- Area: 255 Square Feet
- Dimensions: 17X15
Heating
- Natural Gas
Cooling
- Central Air
Features
- Basement: Finished,Full
- Number of fireplaces: 1
- Fireplace features: Wood Burning, Gas Log, Gas Starter, Basement
Interior area
- Total structure area: 2,484
- Total interior livable area: 2,484 sqft
Property
Parking
- Total spaces: 4
- Parking features: Garage Door Opener, Yes, Attached, Garage
- Attached garage spaces: 2
- Has uncovered spaces: Yes
Accessibility
- Accessibility features: No Disability Access
Features
- Levels: Bi-Level
Lot
- Size: 10,716 Square Feet
- Dimensions: 94 x 114
Details
- Parcel number: 1421206024
- Special conditions: None
Construction
Type & style
- Home type: SingleFamily
- Property subtype: Single Family Residence
Materials
- Vinyl Siding, Brick
Condition
- New construction: No
- Year built: 1979
- Major remodel year: 2026
Utilities & green energy
- Sewer: Public Sewer
- Water: Public
Community & HOA
Community
- Subdivision: Bunker Hill
HOA
- Services included: None
Location
- Region: Normal
Financial & listing details
- Price per square foot: $120/sqft
- Tax assessed value: $220,671
- Annual tax amount: $5,472
- Date on market: 8/14/2026
- Ownership: Fee Simple
Estimated market value
Not available
Estimated sales range
Not available
Not available
Price history
| Date | Event | Price |
|---|---|---|
| 10/7/2026 | Price change | $299,000-3.2%$120/sqft |
Source:  MRED as distributed by MLS GRID #12712637 Report a problem MRED as distributed by MLS GRID #12712637 Report a problem | ||
| 9/15/2026 | Price change | $309,000-1.6%$124/sqft |
Source: MRED as distributed by MLS GRID #12712637 Report a problem | ||
| 9/4/2026 | Price change | $314,000-1.6%$126/sqft |
Source: MRED as distributed by MLS GRID #12712637 Report a problem | ||
| 8/24/2026 | Price change | $319,000-1.8%$128/sqft |
Source: MRED as distributed by MLS GRID #12712637 Report a problem | ||
| 8/14/2026 | Listed for sale | $325,000$131/sqft |
Source: MRED as distributed by MLS GRID #12712637 Report a problem | ||
Public tax history
| Year | Property taxes | Tax assessment |
|---|---|---|
| 2025 | $5,714 +4.4% | $73,557 +9.1% |
| 2024 | $5,472 +5.9% | $67,397 +11.7% |
| 2023 | $5,165 +5.5% | $60,349 +10.7% |
| 2022 | $4,898 +3.5% | $54,520 +6% |
| 2021 | $4,731 | $51,439 +2.2% |
| 2020 | -- | $50,351 +0.5% |
| 2019 | -- | $50,081 +1.1% |
| 2018 | $3,459 | $49,551 |
| 2017 | $3,459 +3.7% | $49,551 |
| 2016 | $3,336 -7.7% | $49,551 +2.4% |
| 2015 | $3,614 | $48,390 |
| 2014 | $3,614 +1.9% | $48,390 |
| 2013 | $3,548 -9.2% | $48,390 -0.8% |
| 2012 | $3,909 | $48,765 -1.6% |
| 2011 | $3,909 +0.7% | $49,548 |
| 2010 | $3,884 +15.9% | $49,548 |
| 2009 | $3,350 -7.1% | $49,548 +3.5% |
| 2008 | $3,607 +4% | $47,868 +3% |
| 2007 | $3,468 | $46,474 +0.9% |
| 2006 | -- | $46,059 +4% |
| 2005 | -- | $44,296 |
Find assessor info on the county website
Monthly payment
Est. payment
Payment breakdown
Explore the cost of this home by adjusting the details. Changes won't be saved.Climate risks
Neighborhood: 61761
Nearby schools
Schools provided by the listing agent
- Elementary: Fairview Elementary
- Middle: Chiddix Jr High
- High: Normal Community High School
- District: 5
Source: MRED as distributed by MLS GRID. This data may not be complete. We recommend contacting the local school district to confirm school assignments for this home.
Similar homes
- $258,8924 bd3 ba2.3k sqft904 Hanlin Ct, Normal, IL 61761New
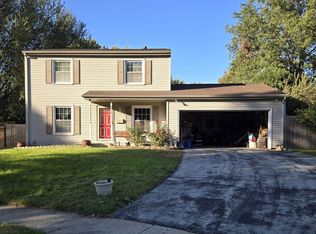 MLS ID #12778569, Kenley Kaisershot, RE/MAX Rising. MRED as distributed by MLS GRID
 - $289,9004 bd2 ba2.2k sqft204 Rebecca Ln, Normal, IL 61761Active
 MLS ID #12744274, Vicente Adame, Coldwell Banker Real Estate Group. MRED as distributed by MLS GRID
 - $282,5003 bd3 ba1.5k sqft304 Jenny Lind Dr, Normal, IL 61761Active
 MLS ID #12743046, Melissa Douglas, BHHS Central Illinois, REALTORS. MRED as distributed by MLS GRID
 - $250,0004 bd3 ba2.7k sqft1426 Hanson Dr, Normal, IL 61761Active
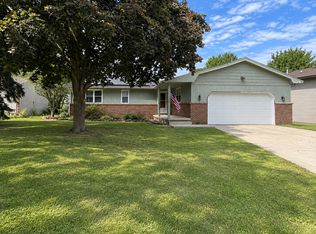 MLS ID #12763300, Marti Ryan, Vesta Real Estate LLC. MRED as distributed by MLS GRID
