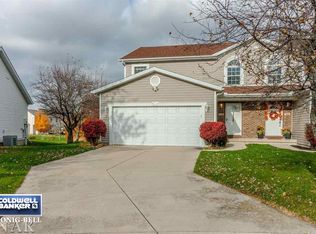
Welcome to Ironwood Subdivision! This beautifully situated large zero-lot-line, two-story townhome is tucked away in the cul-de-sac of Clairidge CC Green and offers peaceful atmosphere situated by the 1st hole of Ironwood Golf Course. This home is available in time for Fall and you can Enjoy relaxing on the Composite deck in the backyard with the scenic golf course near by. This 3-bedroom, 21/2-bath home features a welcoming two-story foyer, hardwood floors, and an open-concept main level designed for comfortable living and entertaining. The stylish, spacious Living room features a gas fireplace and flows seamlessly into the adjoining living spaces. The second-floor laundry adds everyday convenience, while the vaulted primary bedroom provides a beautiful spacious retreat. The primary suite includes a large walk-in closet and an ensuite bath with a jetted tub and shower combination. Want a day to relax and stay home......Enjoy entertainment in the basement living area of this home! Two large TVs wall mounted for your enjoyment are included in the cozy basement. This home is a must see!
Active
Price cut: $7K (10/21)
$268,000
712 Clairidge Cc Grn, Normal, IL 61761
3beds
1,624sqft
Townhouse, Single Family Residence
Built in 1998
-- sqft lot
$263,500 Zestimate®
$165/sqft
$4/mo HOA
What's special
Gas fireplaceVaulted primary bedroomScenic golf course nearbyLarge zero-lot-line two-story townhomeWelcoming two-story foyerCozy basementSecond-floor laundry
- 16 days
- 1,033
- 60
Likely to sell faster than
Zillow last checked:
Listing updated:
Listed by:
Kristi Ifft 815-867-0515,
RE/MAX Choice
Source: MRED as distributed by MLS GRID,MLS#: 12766943
Facts & features
Interior
Bedrooms & bathrooms
- Bedrooms: 3
- Bathrooms: 3
- Full bathrooms: 2
- 1/2 bathrooms: 1
Rooms
- Room types: No additional rooms
Primary bedroom
- Features: Flooring (Carpet), Window Treatments (Blinds), Bathroom (Full)
- Area: 210 Square Feet
- Dimensions: 14X15
Bedroom 2
- Features: Flooring (Carpet), Window Treatments (Blinds)
- Area: 143 Square Feet
- Dimensions: 11X13
Bedroom 3
- Features: Flooring (Carpet), Window Treatments (Blinds)
- Area: 132 Square Feet
- Dimensions: 11X12
Dining room
- Features: Flooring (Carpet)
- Level: Main
- Area: 110 Square Feet
- Dimensions: 10X11
Family room
- Features: Flooring (Carpet)
- Level: Basement
- Area: 416 Square Feet
- Dimensions: 16X26
Kitchen
- Features: Kitchen (Eating Area-Table Space), Flooring (Hardwood)
- Level: Main
- Area: 120 Square Feet
- Dimensions: 10X12
Laundry
- Features: Flooring (Linoleum)
- Area: 24 Square Feet
- Dimensions: 3X8
Living room
- Features: Flooring (Carpet), Window Treatments (Blinds)
- Level: Main
- Area: 270 Square Feet
- Dimensions: 15X18
Heating
- Has Heating (Unspecified Type)
Cooling
- Central Air
Appliances
- Included: Range, Dishwasher, Refrigerator, Washer, Dryer, Stainless Steel Appliance(s)
Features
- Basement: Partially Finished,Full
- Number of fireplaces: 1
- Fireplace features: Gas Log, Living Room
Interior area
- Total structure area: 2,352
- Total interior livable area: 1,624 sqft
- Finished area below ground: 481
Property
Parking
- Total spaces: 2
- Parking features: Concrete, Garage Door Opener, Yes, Garage Owned, Attached, Garage
- Attached garage spaces: 2
- Has uncovered spaces: Yes
Accessibility
- Accessibility features: No Disability Access
Features
- Patio & porch: Deck
Lot
- Dimensions: 22x242x127x189
- Features: Cul-De-Sac
Details
- Parcel number: 1415252036
- Special conditions: None
- Other equipment: Radon Mitigation System
Construction
Type & style
- Home type: Townhouse
- Property subtype: Townhouse, Single Family Residence
Materials
- Vinyl Siding
- Foundation: Concrete Perimeter
- Roof: Asphalt
Condition
- New construction: No
- Year built: 1998
Utilities & green energy
- Electric: 150 Amp Service
- Sewer: Public Sewer
- Water: Public
Community & HOA
Community
- Subdivision: Ironwood
HOA
- Has HOA: Yes
- Services included: None
- HOA fee: $50 annually
Location
- Region: Normal
Financial & listing details
- Price per square foot: $165/sqft
- Tax assessed value: $226,302
- Annual tax amount: $5,125
- Date on market: 10/16/2026
- Ownership: Fee Simple
Estimated market value
$263,500
$250,000 - $277,000
$2,128/mo
Price history
| Date | Event | Price |
|---|---|---|
| 10/21/2026 | Price change | $268,000-2.5%$165/sqft |
Source:  MRED as distributed by MLS GRID #12766943 Report a problem | ||
| 10/16/2026 | Listed for sale | $275,000+7.8%$169/sqft |
Source: MRED as distributed by MLS GRID #12766943 Report a problem | ||
| 4/8/2024 | Sold | $255,000+50%$157/sqft |
Source: Public Record Report a problem | ||
| 3/24/2021 | Listing removed | -- |
Source: Owner Report a problem | ||
| 10/21/2019 | Sold | $170,000$105/sqft |
Source: Public Record Report a problem | ||
| 4/12/2017 | Sold | $170,000+0.9%$105/sqft |
Source: Public Record Report a problem | ||
| 6/12/2013 | Sold | $168,500-0.8%$104/sqft |
Source: Public Record Report a problem | ||
| 4/10/2013 | Pending sale | $169,900$105/sqft |
Source: Owner Report a problem | ||
| 3/30/2013 | Listed for sale | $169,900+21.4%$105/sqft |
Source: Owner Report a problem | ||
| 5/17/2005 | Sold | $140,000$86/sqft |
Source: Public Record Report a problem | ||
Public tax history
| Year | Property taxes | Tax assessment |
|---|---|---|
| 2025 | $5,393 +5.2% | $75,434 +9.1% |
| 2024 | $5,125 +7.1% | $69,117 +11.7% |
| 2023 | $4,783 +6.7% | $61,889 +10.7% |
| 2022 | $4,484 +4.3% | $55,912 +6% |
| 2021 | $4,300 | $52,752 +1% |
| 2020 | -- | $52,204 +0.5% |
| 2019 | -- | $51,924 +1.1% |
| 2018 | $4,610 | $51,374 |
| 2017 | $4,610 +17.4% | $51,374 |
| 2016 | $3,926 +4.3% | $51,374 +2.4% |
| 2015 | $3,766 | $50,170 |
| 2014 | $3,766 +1.9% | $50,170 |
| 2013 | $3,697 +0.9% | $50,170 -0.8% |
| 2012 | $3,662 | $50,560 -3.5% |
| 2011 | $3,662 +0.7% | $52,420 |
| 2010 | $3,639 +1.9% | $52,420 |
| 2009 | $3,571 +5% | $52,420 +3.5% |
| 2008 | $3,402 +3.2% | $50,642 +3% |
| 2007 | $3,296 | $49,167 +0.9% |
| 2006 | -- | $48,728 +4% |
| 2005 | -- | $46,863 |
Find assessor info on the county website
Monthly payment
Est. payment
Payment breakdown
Explore the cost of this home by adjusting the details. Changes won't be saved.Climate risks
Neighborhood: 61761
Nearby schools
Schools provided by the listing agent
- Elementary: Prairieland Elementary
- Middle: Parkside Jr High
- High: Normal Community West High Schoo
- District: 5
Source: MRED as distributed by MLS GRID. This data may not be complete. We recommend contacting the local school district to confirm school assignments for this home.
Similar homes
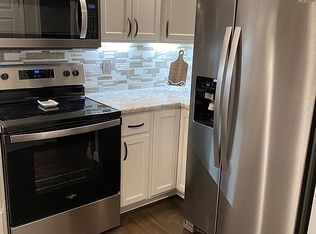
- $275,0003 bd3 ba1.5k sqft304 Jenny Lind Dr, Normal, IL 61761Active
 MLS ID #12743046, Melissa Douglas, BHHS Central Illinois, REALTORS. MRED as distributed by MLS GRID
- $270,0003 bd3 ba2.1k sqft1011 W Mill St, Bloomington, IL 61701New
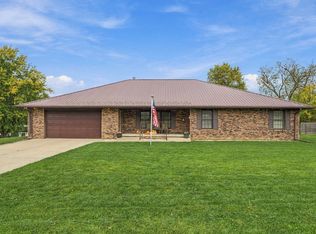 MLS ID #12785036, Kyle Koester, KELLER WILLIAMS-TREC-MONT. MRED as distributed by MLS GRID
- $254,9003 bd2 ba2.1k sqft801 Smith Dr, Normal, IL 61761Active
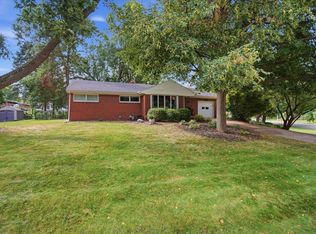 MLS ID #12755622, Bruce Dillman, Keller Williams Revolution. MRED as distributed by MLS GRID
- $250,0003 bd2 ba2.4k sqft203 Sandra Ln, Normal, IL 61761Active
 MLS ID #12789284, Dawn Peters, Keller Williams Revolution. MRED as distributed by MLS GRID
