This 3 BR, 2 bath brick ranch home is ready for your family! The large backyard is like having your own park! The Kitchen has modern stainless steel appliances (new in 2022) and beautiful backsplash. The kitchen and main bathroom have ceramic tile. The hardwood floor welcomes you into the Living Room and continues to the hall and bedrooms. 2022 - new appliances including the high capacity Washer and Dryer, and a water heater. 2016 - New HVAC. The basement includes a large family room, 2 additional rooms, and a full bath with shower. The laundry room has nice cabinets with a counter for folding laundry. A washtub and additional refrigerator are helpful. The extra deep garage allows for storage. Enjoy a nice coffee break on the back patio! The shed is useful for the lawnmower, bikes, and yard tools. The backyard is ready for family fun with a patio and garden! Tour soon before it sells!
Active
$259,900
801 Smith Dr, Normal, IL 61761
3beds
2,184sqft
Single Family Residence
Built in 1955
0.3 Acres Lot
$252,100 Zestimate®
$119/sqft
$-- HOA
What's special
Modern stainless steel appliancesBeautiful backsplash
- 21 days
- 1,738
- 207
Likely to sell faster than
Zillow last checked:
Listing updated:
Listed by:
Bruce Dillman 309-838-8390,
Keller Williams Revolution
Source: MRED as distributed by MLS GRID,MLS#: 12755622
Facts & features
Interior
Bedrooms & bathrooms
- Bedrooms: 3
- Bathrooms: 2
- Full bathrooms: 2
Rooms
- Room types: Other Room, Office
Primary bedroom
- Features: Flooring (Hardwood), Bathroom (Full)
- Level: Main
- Area: 126 Square Feet
- Dimensions: 9X14
Bedroom 2
- Features: Flooring (Hardwood)
- Level: Main
- Area: 130 Square Feet
- Dimensions: 10X13
Bedroom 3
- Features: Flooring (Hardwood)
- Level: Main
- Area: 90 Square Feet
- Dimensions: 9X10
Family room
- Features: Flooring (Laminate)
- Level: Basement
- Area: 390 Square Feet
- Dimensions: 26X15
Kitchen
- Features: Kitchen (Eating Area-Table Space), Flooring (Ceramic Tile)
- Level: Main
- Area: 144 Square Feet
- Dimensions: 9X16
Laundry
- Level: Basement
- Area: 220 Square Feet
- Dimensions: 11X20
Living room
- Features: Flooring (Hardwood)
- Level: Main
- Area: 272 Square Feet
- Dimensions: 16X17
Office
- Features: Flooring (Laminate)
- Level: Basement
- Area: 108 Square Feet
- Dimensions: 9X12
Other
- Features: Flooring (Laminate)
- Level: Basement
- Area: 132 Square Feet
- Dimensions: 11X12
Heating
- Forced Air, Natural Gas
Cooling
- Central Air
Appliances
- Included: Range, Microwave, Dishwasher, Refrigerator, Washer, Dryer, Stainless Steel Appliance(s)
- Laundry: Gas Dryer Hookup, Electric Dryer Hookup
Features
- Basement: Partially Finished,Full
Interior area
- Total structure area: 2,184
- Total interior livable area: 2,184 sqft
- Finished area below ground: 654
Property
Parking
- Total spaces: 1
- Parking features: Garage Door Opener, Yes, Attached, Garage
- Attached garage spaces: 1
- Has uncovered spaces: Yes
Accessibility
- Accessibility features: No Disability Access
Features
- Stories: 1
- Patio & porch: Patio
- Fencing: Fenced
Lot
- Size: 0.3 Acres
- Dimensions: 80 X 166
- Features: Landscaped, Mature Trees
Details
- Additional structures: Shed(s)
- Parcel number: 1434183002
- Special conditions: None
- Other equipment: Ceiling Fan(s)
Construction
Type & style
- Home type: SingleFamily
- Architectural style: Ranch
- Property subtype: Single Family Residence
Materials
- Brick
Condition
- New construction: No
- Year built: 1955
Utilities & green energy
- Sewer: Public Sewer
- Water: Public
Community & HOA
Community
- Subdivision: Maplewood Heights
HOA
- Services included: None
Location
- Region: Normal
Financial & listing details
- Price per square foot: $119/sqft
- Tax assessed value: $202,791
- Annual tax amount: $4,821
- Date on market: 9/11/2026
- Ownership: Fee Simple
Estimated market value
$252,100
$239,000 - $265,000
$2,093/mo
Price history
| Date | Event | Price |
|---|---|---|
| 9/11/2026 | Listed for sale | $259,900+71.6%$119/sqft |
Source: MRED as distributed by MLS GRID #12755622 Report a problem | ||
| 3/24/2021 | Listing removed | -- |
Source: Owner Report a problem | ||
| 9/14/2015 | Sold | $151,500-4.7%$69/sqft |
Source:  MRED as distributed by MLS GRID #10206699 Report a problem MRED as distributed by MLS GRID #10206699 Report a problem | ||
| 6/17/2015 | Listed for sale | $159,000+51.4%$73/sqft |
Source: Owner Report a problem | ||
| 5/25/1999 | Sold | $105,000$48/sqft |
Source: Agent Provided Report a problem | ||
Public tax history
| Year | Property taxes | Tax assessment |
|---|---|---|
| 2025 | $4,785 +5.3% | $67,597 +9.1% |
| 2024 | $4,542 +7.3% | $61,936 +11.7% |
| 2023 | $4,233 +6.8% | $55,458 +10.7% |
| 2022 | $3,962 +4.4% | $50,102 +6% |
| 2021 | $3,795 | $47,270 +5.1% |
| 2020 | -- | $44,980 +0.5% |
| 2019 | -- | $44,738 +1.1% |
| 2018 | $3,433 | $44,265 |
| 2017 | $3,433 +3.7% | $44,265 |
| 2016 | $3,311 +4.3% | $44,265 +2.4% |
| 2015 | $3,174 | $43,228 |
| 2014 | $3,174 +1.9% | $43,228 |
| 2013 | $3,116 -1.5% | $43,228 -0.8% |
| 2012 | $3,164 | $43,563 -5.5% |
| 2011 | $3,164 +0.7% | $46,107 |
| 2010 | $3,144 +1.9% | $46,107 |
| 2009 | $3,085 +4.9% | $46,107 +3.5% |
| 2008 | $2,942 +3.1% | $44,544 +3% |
| 2007 | $2,854 | $43,247 +0.9% |
| 2006 | -- | $42,861 +4% |
| 2005 | -- | $41,220 +9.9% |
| 2002 | -- | $37,510 +4% |
| 2001 | -- | $36,081 +4% |
| 2000 | -- | $34,683 |
Find assessor info on the county website
Monthly payment
Est. payment
Payment breakdown
Explore the cost of this home by adjusting the details. Changes won't be saved.Climate risks
Neighborhood: 61761
Nearby schools
Schools provided by the listing agent
- Elementary: Glenn Elementary
- Middle: Kingsley Jr High
- High: Normal Community West High Schoo
- District: 5
Source: MRED as distributed by MLS GRID. This data may not be complete. We recommend contacting the local school district to confirm school assignments for this home.
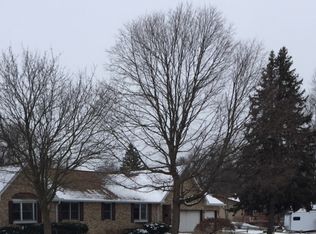

Similar homes
- $250,0004 bd2 ba2.3k sqft719 Kathleen Dr, Normal, IL 61761Active
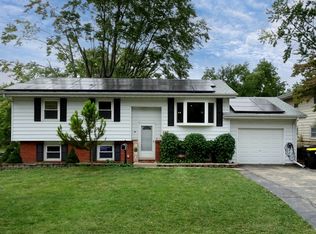 MLS ID #12761119, Ashley Brownfield, RE/MAX Rising. MRED as distributed by MLS GRID
 - $269,0003 bd2 ba2.3k sqft8 Briarwood Ave, Bloomington, IL 61701Price Change
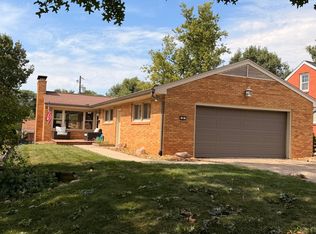 MLS ID #12749191, Rachel Griffore, RE/MAX Rising. MRED as distributed by MLS GRID
 - $--3 bd2 ba1.5k sqft904 Hanlin Ct, Normal, IL 61761Auction
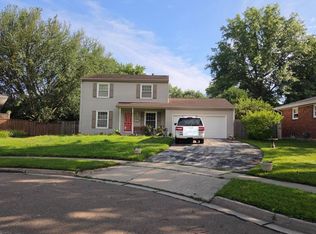 Auction.com 2
 - $224,9005 bd3 ba2.4k sqft1112 West Ave, Normal, IL 61761Active
 MLS ID #12761939, Bruce Dillman, Keller Williams Revolution. MRED as distributed by MLS GRID
 - $220,0003 bd2 ba1.4k sqft215 Fairway Dr, Bloomington, IL 61701For Sale
 MLS ID #PA1268043, Dawn Kuykendall, HomeSmart Realty Group. RMLS Alliance as distributed by MLS GRID
