This beautifully updated 4-bedroom, 3.5-bath home in the desirable Pinehurst Subdivision! You're welcomed into the vaulted family room that is filled with natural light and features a cozy electric fireplace, flowing seamlessly into the dining area and updated kitchen. The kitchen offers white cabinets, stylish countertops and backsplash, a vent hood, farmhouse sink, slate-finish appliances, and luxury vinyl plank flooring. The main-floor primary suite features a beautifully updated bathroom with a double vanity, walk-in shower, updated lighting, and organized closet space. There is a laundry room and newly added half bath that complete the main level. Upstairs, you'll find a versatile loft space, perfect for a home office or additional living area, along with two spacious bedrooms with full closets and a full bathroom. The finished basement provides even more room to spread out, featuring a recr room, fourth bedroom, full bathroom with walk-in shower, and a flexible space for a playroom or home gym. Outside, enjoy the welcoming front porch, new rear deck, fresh landscaping, garden beds, and fenced backyard. An oversized 2-car garage offers additional workshop space. Major updates include a new furnace and water heater (2024), central air (2023), and roof (2020). With plenty of updates, flexible living spaces, and a great location, this home has so much to offer!
New
$359,900
1509 Torrey Pines Rd, Normal, IL 61761
4beds
2,970sqft
Single Family Residence
Built in 1999
6,600 Square Feet Lot
$-- Zestimate®
$121/sqft
$-- HOA
What's special
Cozy electric fireplaceFarmhouse sinkFenced backyardFresh landscapingNewly added half bathStylish countertops and backsplashMain-floor primary suite
- 21 hours
- 413
- 32
Zillow last checked:
Listing updated:
Listed by:
Melissa Douglas 847-525-7512,
BHHS Central Illinois, REALTORS
Source: MRED as distributed by MLS GRID,MLS#: 12807699
Facts & features
Interior
Bedrooms & bathrooms
- Bedrooms: 4
- Bathrooms: 4
- Full bathrooms: 3
- 1/2 bathrooms: 1
Rooms
- Room types: Recreation Room
Primary bedroom
- Features: Flooring (Carpet), Bathroom (Full)
- Level: Main
- Area: 210 Square Feet
- Dimensions: 14X15
Bedroom 2
- Features: Flooring (Carpet)
- Level: Second
- Area: 154 Square Feet
- Dimensions: 14X11
Bedroom 3
- Features: Flooring (Carpet)
- Level: Second
- Area: 196 Square Feet
- Dimensions: 14X14
Bedroom 4
- Features: Flooring (Vinyl)
- Level: Basement
- Area: 132 Square Feet
- Dimensions: 12X11
Dining room
- Features: Flooring (Hardwood)
- Level: Main
- Area: 182 Square Feet
- Dimensions: 14X13
Family room
- Features: Flooring (Carpet)
- Level: Main
- Area: 252 Square Feet
- Dimensions: 14X18
Kitchen
- Features: Flooring (Hardwood)
- Level: Main
- Area: 121 Square Feet
- Dimensions: 11X11
Laundry
- Features: Flooring (Hardwood)
- Level: Main
- Area: 48 Square Feet
- Dimensions: 6X8
Recreation room
- Features: Flooring (Vinyl)
- Level: Basement
- Area: 289 Square Feet
- Dimensions: 17X17
Heating
- Has Heating (Unspecified Type)
Cooling
- Central Air
Appliances
- Included: Range, Dishwasher, Refrigerator, Range Hood
- Laundry: Main Level
Features
- Vaulted Ceiling(s), 1st Floor Bedroom, 1st Floor Full Bath, Walk-In Closet(s), Open Floorplan
- Basement: Finished,Full
- Number of fireplaces: 1
- Fireplace features: Family Room
Interior area
- Total structure area: 2,970
- Total interior livable area: 2,970 sqft
- Finished area below ground: 942
Property
Parking
- Total spaces: 2
- Parking features: Yes, Garage Owned, Attached, Garage
- Attached garage spaces: 2
Accessibility
- Accessibility features: No Disability Access
Features
- Stories: 1.5
- Patio & porch: Deck
- Fencing: Fenced
Lot
- Size: 6,600 Square Feet
- Dimensions: 60 X 110
Details
- Parcel number: 1422258019
- Special conditions: None
- Other equipment: Ceiling Fan(s)
Construction
Type & style
- Home type: SingleFamily
- Architectural style: Contemporary
- Property subtype: Single Family Residence
Materials
- Vinyl Siding
Condition
- New construction: No
- Year built: 1999
Utilities & green energy
- Sewer: Public Sewer
- Water: Public
Community & HOA
Community
- Subdivision: Pinehurst
HOA
- Services included: None
Location
- Region: Normal
Financial & listing details
- Price per square foot: $121/sqft
- Tax assessed value: $300,429
- Annual tax amount: $2,032
- Date on market: 11/17/2026
- Ownership: Fee Simple
Estimated market value
Not available
Estimated sales range
Not available
Not available
Price history
| Date | Event | Price |
|---|---|---|
| 11/17/2026 | Listed for sale | $359,900+9.1%$121/sqft |
Source:  MRED as distributed by MLS GRID #12807699 Report a problem | ||
| 9/22/2025 | Sold | $330,000-2.9%$111/sqft |
Source: MRED as distributed by MLS GRID #12444442 Report a problem | ||
| 8/21/2025 | Contingent | $339,900$114/sqft |
Source: MRED as distributed by MLS GRID #12444442 Report a problem | ||
| 8/18/2025 | Price change | $339,900-2.9%$114/sqft |
Source: MRED as distributed by MLS GRID #12444442 Report a problem | ||
| 8/14/2025 | Listed for sale | $349,900+27.2%$118/sqft |
Source: MRED as distributed by MLS GRID #12444442 Report a problem | ||
| 9/14/2023 | Sold | $275,000+2%$93/sqft |
Source: MRED as distributed by MLS GRID #11843506 Report a problem | ||
| 8/4/2023 | Pending sale | $269,500$91/sqft |
Source:  Coldwell Banker Real Estate Group #11843506 Report a problem | ||
| 8/3/2023 | Contingent | $269,500$91/sqft |
Source: MRED as distributed by MLS GRID #11843506 Report a problem | ||
| 8/1/2023 | Price change | $269,500-3.6%$91/sqft |
Source: MRED as distributed by MLS GRID #11843506 Report a problem | ||
| 7/27/2023 | Listed for sale | $279,500$94/sqft |
Source: MRED as distributed by MLS GRID #11843506 Report a problem | ||
Public tax history
| Year | Property taxes | Tax assessment |
|---|---|---|
| 2025 | $2,033 | $100,143 +13.3% |
| 2024 | -- | $88,426 +14.8% |
| 2023 | $5,546 +20% | $77,050 +10.7% |
| 2022 | $4,623 -2.3% | $69,609 +6% |
| 2021 | $4,733 | $65,675 +1.1% |
| 2020 | -- | $64,992 +0.5% |
| 2019 | -- | $64,643 +1.1% |
| 2018 | $4,617 | $63,959 |
| 2017 | $4,617 +3.7% | $63,959 |
| 2016 | $4,453 -7.5% | $63,959 +2.4% |
| 2015 | $4,814 | $62,460 |
| 2014 | $4,814 +1.9% | $62,460 |
| 2013 | $4,726 +2.2% | $62,460 -0.8% |
| 2012 | $4,623 | $62,944 -2.6% |
| 2011 | $4,623 +0.7% | $64,601 |
| 2010 | $4,593 +1.9% | $64,601 |
| 2009 | $4,508 +5.1% | $64,601 +3.5% |
| 2008 | $4,288 +3.4% | $62,411 +3% |
| 2007 | $4,148 | $60,593 +0.9% |
| 2006 | -- | $60,053 +4% |
| 2005 | -- | $57,754 |
Find assessor info on the county website
Monthly payment
Est. payment
Payment breakdown
Explore the cost of this home by adjusting the details. Changes won't be saved.Climate risks
Neighborhood: 61761
Nearby schools
Schools provided by the listing agent
- Elementary: Prairieland Elementary
- Middle: Parkside Jr High
- High: Normal Community West High Schoo
- District: 5
Source: MRED as distributed by MLS GRID. This data may not be complete. We recommend contacting the local school district to confirm school assignments for this home.
Similar homes
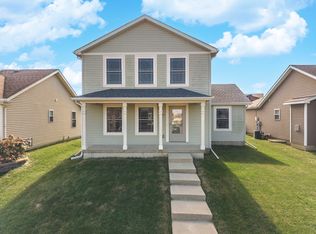
- $395,0004 bd4 ba3.2k sqft1233 Lodge Pole Ln, Normal, IL 61761Active
 MLS ID #12701842, Becky Bauer, Coldwell Banker Real Estate Group. MRED as distributed by MLS GRID
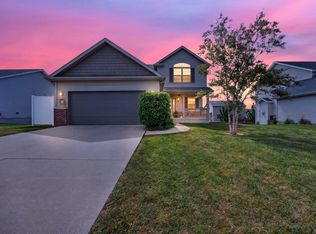
- $329,9004 bd3 ba2.4k sqft3569 Silverado Trl, Normal, IL 61761Active
 MLS ID #12801890, Katie Fudge Matthews, ABR, Coldwell Banker Real Estate Group. MRED as distributed by MLS GRID
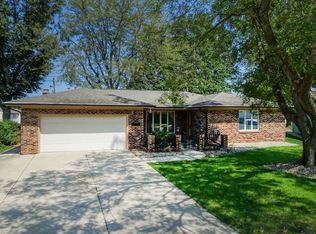
- $400,0004 bd3 ba2.5k sqft1711 Coralstone Way, Normal, IL 61761Active
 MLS ID #12754503, Ryan Esposito, RE/MAX Rising. MRED as distributed by MLS GRID
- $317,9003 bd4 ba3.5k sqft1420 Westview Dr, Normal, IL 61761Active
 MLS ID #12738884, Jared Litwiller, Freedom Realty. MRED as distributed by MLS GRID
