Welcome home to this spacious 4-bedroom, 2.5-bath home in the desirable Eagle Creek neighborhood of Bloomington! Offering a functional layout, inviting living spaces, and plenty of room to spread out, this home is ready to fit your lifestyle. The heart of the home features an open-concept family room and kitchen, filled with natural light and perfect for everyday living and entertaining. The kitchen offers a convenient breakfast bar and eat-in dining area, creating a welcoming space to gather. A separate formal dining room and additional living room provide even more flexibility. Whether you envision a cozy sitting room, home office, kids' playroom, or hobby space, the possibilities are endless! Upstairs, you'll find four bedrooms, including a spacious primary suite complete with a private bathroom and walk-in closet. A second full bathroom conveniently serves the additional bedrooms. The finished basement adds even more versatile living space, perfect for a recreation room, home gym, or additional hangout area, while a separate storage area provides room for all your extras. Outside, enjoy the fully fenced backyard, offering space to relax, play, entertain, or simply enjoy the outdoors. A 2-car attached garage adds everyday convenience and additional storage. With four bedrooms, multiple living areas, a finished basement, and a fully fenced yard, this home offers the space, flexibility, and functionality to make yourself right at home!
New
$374,900
3119 Creek Side Rd, Bloomington, IL 61704
4beds
2,646sqft
Single Family Residence
Built in 1996
7,040 Square Feet Lot
$-- Zestimate®
$142/sqft
$-- HOA
What's special
- 1 day
- 646
- 45
Zillow last checked:
Listing updated:
Listed by:
Noelle Burns 309-830-2404,
RE/MAX Rising
Source: MRED as distributed by MLS GRID,MLS#: 12792706
Facts & features
Interior
Bedrooms & bathrooms
- Bedrooms: 4
- Bathrooms: 3
- Full bathrooms: 2
- 1/2 bathrooms: 1
Rooms
- Room types: Family Room, Other Room
Primary bedroom
- Features: Flooring (Wood Laminate), Bathroom (Full)
- Level: Second
- Area: 224 Square Feet
- Dimensions: 14X16
Bedroom 2
- Features: Flooring (Wood Laminate)
- Level: Second
- Area: 140 Square Feet
- Dimensions: 10X14
Bedroom 3
- Features: Flooring (Wood Laminate)
- Level: Second
- Area: 140 Square Feet
- Dimensions: 10X14
Bedroom 4
- Features: Flooring (Wood Laminate)
- Level: Second
- Area: 110 Square Feet
- Dimensions: 10X11
Dining room
- Features: Flooring (Wood Laminate)
- Level: Main
- Area: 120 Square Feet
- Dimensions: 10X12
Family room
- Features: Flooring (Wood Laminate)
- Level: Main
- Area: 255 Square Feet
- Dimensions: 15X17
Other
- Features: Flooring (Wood Laminate)
- Level: Basement
- Area: 195 Square Feet
- Dimensions: 13X15
Kitchen
- Features: Kitchen (Eating Area-Table Space, Pantry-Closet), Flooring (Ceramic Tile)
- Level: Main
- Area: 209 Square Feet
- Dimensions: 11X19
Laundry
- Features: Flooring (Ceramic Tile)
- Level: Main
- Area: 42 Square Feet
- Dimensions: 6X7
Living room
- Features: Flooring (Wood Laminate)
- Level: Main
- Area: 150 Square Feet
- Dimensions: 10X15
Other
- Features: Flooring (Wood Laminate)
- Level: Basement
- Area: 150 Square Feet
- Dimensions: 10X15
Heating
- Forced Air
Cooling
- Central Air
Appliances
- Included: Dishwasher, Range, Humidifier
- Laundry: Gas Dryer Hookup, Electric Dryer Hookup
Features
- Built-in Features, Walk-In Closet(s)
- Basement: Partially Finished,Bath/Stubbed,Full
- Number of fireplaces: 1
- Fireplace features: Wood Burning
Interior area
- Total structure area: 3,254
- Total interior livable area: 2,646 sqft
- Finished area below ground: 440
Property
Parking
- Total spaces: 2
- Parking features: Garage Door Opener, Yes, Garage Owned, Attached, Garage
- Attached garage spaces: 2
- Has uncovered spaces: Yes
Accessibility
- Accessibility features: No Disability Access
Features
- Stories: 2
- Patio & porch: Patio, Porch
- Fencing: Fenced
Lot
- Size: 7,040 Square Feet
- Dimensions: 110X64
Details
- Parcel number: 1531102018
- Special conditions: None
- Other equipment: Ceiling Fan(s)
Construction
Type & style
- Home type: SingleFamily
- Architectural style: Traditional
- Property subtype: Single Family Residence
Materials
- Vinyl Siding, Brick
Condition
- New construction: No
- Year built: 1996
Utilities & green energy
- Sewer: Public Sewer
- Water: Public
Community & HOA
Community
- Subdivision: Eagle Creek
HOA
- Services included: None
Location
- Region: Bloomington
Financial & listing details
- Price per square foot: $142/sqft
- Tax assessed value: $307,299
- Annual tax amount: $7,504
- Date on market: 11/5/2026
- Ownership: Fee Simple
Estimated market value
Not available
Estimated sales range
Not available
Not available
Price history
| Date | Event | Price |
|---|---|---|
| 11/5/2026 | Listed for sale | $374,900+115.5%$142/sqft |
Source:  MRED as distributed by MLS GRID #12792706 Report a problem | ||
| 2/1/2002 | Sold | $174,000+5.5%$66/sqft |
Source: Agent Provided Report a problem | ||
| 5/31/2000 | Sold | $165,000$62/sqft |
Source: Agent Provided Report a problem | ||
Public tax history
| Year | Property taxes | Tax assessment |
|---|---|---|
| 2025 | $7,504 +2.4% | $102,433 +5.9% |
| 2024 | $7,325 +7.5% | $96,716 +11.9% |
| 2023 | $6,815 +9.7% | $86,441 +13.3% |
| 2022 | $6,211 +8.8% | $76,292 +9.2% |
| 2021 | $5,708 | $69,841 |
| 2020 | -- | $69,841 |
| 2019 | -- | $69,841 |
| 2018 | $5,524 | $69,841 |
| 2017 | $5,524 +4.2% | $69,841 -2.8% |
| 2016 | $5,300 +2% | $71,853 +4.5% |
| 2015 | $5,197 | $68,772 +2.4% |
| 2014 | $5,197 +7.6% | $67,163 +3% |
| 2013 | $4,829 -2.6% | $65,207 -1.1% |
| 2012 | $4,957 | $65,926 -3.2% |
| 2011 | $4,957 +0.1% | $68,134 |
| 2010 | $4,951 +0.6% | $68,134 |
| 2009 | $4,924 +5.5% | $68,134 +3.6% |
| 2008 | $4,667 +2.5% | $65,779 +2.6% |
| 2007 | $4,553 | $64,143 +2.5% |
| 2006 | -- | $62,563 +2.1% |
| 2005 | -- | $61,276 +7.2% |
| 2002 | -- | $57,166 +4.1% |
| 2001 | -- | $54,904 +3.7% |
| 2000 | -- | $52,945 |
Find assessor info on the county website
Monthly payment
Est. payment
Payment breakdown
Explore the cost of this home by adjusting the details. Changes won't be saved.Climate risks
Neighborhood: 61704
Nearby schools
Schools provided by the listing agent
- Elementary: Northpoint Elementary
- Middle: Chiddix Jr High
- High: Normal Community High School
- District: 5
Source: MRED as distributed by MLS GRID. This data may not be complete. We recommend contacting the local school district to confirm school assignments for this home.

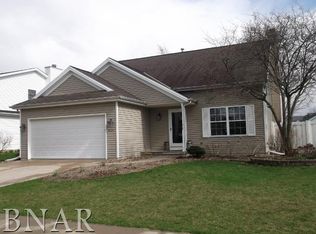
Similar homes
- $439,0005 bd4 ba3.6k sqft1301 Broad Creek Rd, Bloomington, IL 61704New
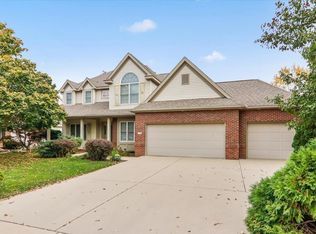 MLS ID #12801489, Matthew Hansen, Coldwell Banker Real Estate Group. MRED as distributed by MLS GRID
- $363,0004 bd4 ba3.2k sqft2808 Longmeadow Ln, Bloomington, IL 61704Active
 MLS ID #12787774, Danell Moberly, RE/MAX Rising. MRED as distributed by MLS GRID
- $330,0004 bd3 ba3.5k sqft1204 Kenneth Dr, Bloomington, IL 61704Price Change
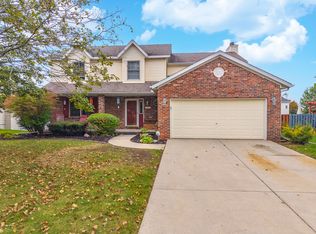 MLS ID #12785844, Beth Herald, RE/MAX Choice. MRED as distributed by MLS GRID
- $345,0004 bd3 ba2k sqft3609 Castlemain Dr, Bloomington, IL 61704Price Change
 MLS ID #12785173, Justin Feese, Keller Williams Revolution. MRED as distributed by MLS GRID
