Lovingly cared for home in Rollingbrook is waiting just for you! This home is located on a perfect lot that is adjacent to the park for a perfect view year-round. You will enjoy the 4-bedroom, 3 full bath home with lots of room and storage! The kitchen has lots of cabinets, all appliances included and you will love going cooking and eating outdoors on your back deck! The lower level has a large family room and wood burning fireplace. The updated bathroom on the lower level is perfect for relaxing in your jacuzzi style tub. Your laundry room comes complete with a washer and dryer and lots of space. The 2-car garage has a bump out area for extra storage or a work area. You don't want to miss this one!
Active
$284,900
11 Brookshire Grn, Bloomington, IL 61704
4beds
2,072sqft
Single Family Residence
Built in 1977
8,470 Square Feet Lot
$277,100 Zestimate®
$138/sqft
$-- HOA
What's special
Wood burning fireplaceLarge family roomAll appliances included
- 12 days
- 987
- 91
Likely to sell faster than
Zillow last checked:
Listing updated:
Listed by:
Beth Herald 309-838-8112,
RE/MAX Choice
Source: MRED as distributed by MLS GRID,MLS#: 12796697
Facts & features
Interior
Bedrooms & bathrooms
- Bedrooms: 4
- Bathrooms: 3
- Full bathrooms: 3
Rooms
- Room types: Family Room
Primary bedroom
- Features: Bathroom (Full)
- Level: Main
- Area: 168 Square Feet
- Dimensions: 12X14
Bedroom 2
- Level: Main
- Area: 117 Square Feet
- Dimensions: 9X13
Bedroom 3
- Level: Main
- Area: 108 Square Feet
- Dimensions: 9X12
Bedroom 4
- Level: Lower
- Area: 143 Square Feet
- Dimensions: 11X13
Family room
- Features: Flooring (Luxury Vinyl)
- Level: Main
- Area: 225 Square Feet
- Dimensions: 15X15
Other
- Features: Flooring (Carpet)
- Level: Lower
- Area: 364 Square Feet
- Dimensions: 14X26
Kitchen
- Level: Main
- Area: 180 Square Feet
- Dimensions: 12X15
Laundry
- Level: Lower
- Area: 154 Square Feet
- Dimensions: 11X14
Heating
- Forced Air
Cooling
- Central Air
Appliances
- Included: Range, Dishwasher, Refrigerator, Washer, Dryer
- Laundry: Electric Dryer Hookup
Features
- 1st Floor Full Bath
- Basement: Partially Finished,Full
- Number of fireplaces: 1
- Fireplace features: Wood Burning
Interior area
- Total structure area: 2,072
- Total interior livable area: 2,072 sqft
Property
Parking
- Total spaces: 2
- Parking features: Garage Door Opener, Yes, Attached, Garage
- Attached garage spaces: 2
- Has uncovered spaces: Yes
Accessibility
- Accessibility features: No Disability Access
Features
- Levels: Bi-Level
- Patio & porch: Deck, Patio
Lot
- Size: 8,470 Square Feet
- Dimensions: 77 X 110
- Features: Landscaped, Mature Trees
Details
- Parcel number: 2112102006
- Special conditions: None
- Other equipment: Ceiling Fan(s)
Construction
Type & style
- Home type: SingleFamily
- Architectural style: Bi-Level
- Property subtype: Single Family Residence
Materials
- Vinyl Siding, Brick
Condition
- New construction: No
- Year built: 1977
Utilities & green energy
- Sewer: Public Sewer
- Water: Public
Community & HOA
Community
- Features: Park
- Subdivision: Rollingbrook
HOA
- Services included: None
Location
- Region: Bloomington
Financial & listing details
- Price per square foot: $138/sqft
- Tax assessed value: $207,786
- Annual tax amount: $4,583
- Date on market: 10/29/2026
- Ownership: Fee Simple
Estimated market value
$277,100
$263,000 - $291,000
$2,057/mo
Price history
| Date | Event | Price |
|---|---|---|
| 10/29/2026 | Listed for sale | $284,900+82.6%$138/sqft |
Source:  MRED as distributed by MLS GRID #12796697 Report a problem | ||
| 4/2/2010 | Sold | $156,000$75/sqft |
Source: MRED as distributed by MLS GRID #10177584 Report a problem | ||
Public tax history
| Year | Property taxes | Tax assessment |
|---|---|---|
| 2025 | $4,584 +3.2% | $69,262 +5.3% |
| 2024 | $4,440 +10.9% | $65,759 +11.6% |
| 2023 | $4,003 +13.8% | $58,898 +12.4% |
| 2022 | $3,518 +6.3% | $52,391 +4.9% |
| 2021 | $3,309 | $49,930 +1.1% |
| 2020 | -- | $49,386 |
| 2019 | -- | $49,386 |
| 2018 | $3,651 | $49,386 -1.4% |
| 2017 | $3,651 -1.6% | $50,087 |
| 2016 | $3,712 +2% | $50,087 +1.3% |
| 2015 | $3,639 | $49,425 +2.3% |
| 2014 | $3,639 +10.2% | $48,299 +2% |
| 2013 | $3,302 +2.2% | $47,352 +0.9% |
| 2012 | $3,230 | $46,934 -0.8% |
| 2011 | $3,230 -12.4% | $47,293 |
| 2010 | $3,686 +0.7% | $47,293 |
| 2009 | $3,661 +0.2% | $47,293 -1.1% |
| 2008 | $3,655 +2.9% | $47,802 +2.6% |
| 2007 | $3,552 | $46,613 +3.4% |
| 2006 | -- | $45,086 +2.1% |
| 2005 | -- | $44,159 |
Find assessor info on the county website
Monthly payment
Est. payment
Payment breakdown
Explore the cost of this home by adjusting the details. Changes won't be saved.Climate risks
Neighborhood: 61704
Nearby schools
Schools provided by the listing agent
- Elementary: Oakland Elementary
- Middle: Bloomington Jr High School
- High: Bloomington High School
- District: 87
Source: MRED as distributed by MLS GRID. This data may not be complete. We recommend contacting the local school district to confirm school assignments for this home.
- $261,4005 bd2 ba2.4k sqft13 Brookshire Grn, Bloomington, IL 61704Off Market

- $275,0005 bd3 ba2.7k sqft9 Brookshire Grn, Bloomington, IL 61704Off Market

- $312,5004 bd3 ba2.6k sqft7 Brookshire Grn, Bloomington, IL 61704Off Market

- $200,9002 bd1 ba1.9k sqft15 Brookshire Grn #A, Bloomington, IL 61704Off Market
Similar homes
- $265,0004 bd3 ba2.3k sqft2924 Capen Dr, Bloomington, IL 61704Price Change
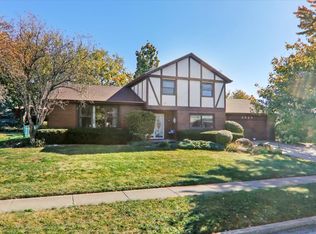 MLS ID #12789076, Lindsay Prewitt, ABR,CRB,PSA,SRS, eXp Realty. MRED as distributed by MLS GRID
- $230,0004 bd2 ba2.1k sqft104 S Sesame St, Bloomington, IL 61704New
 MLS ID #12803905, Christina King, Brilliant Real Estate. MRED as distributed by MLS GRID
- $250,0004 bd3 ba2.1k sqft107 S Bayberry Ct, Bloomington, IL 61704Active
 MLS ID #12793166, Stacia Jewett, Keller Williams Revolution. MRED as distributed by MLS GRID
- $282,5003 bd3 ba2.4k sqft1503 Espey Dr, Bloomington, IL 61704Active
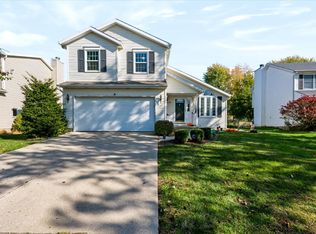 MLS ID #12797405, Olga Vazquez, RE/MAX Choice Clinton. MRED as distributed by MLS GRID
