Beautiful 4 Bed 2 Full Bath Bi-Level home. Upstairs 3 bedrooms, full bath, living area and kitchen adjoining to a nice deck overlooking beautiful fenced yard. Lots of family living space downstairs with a cozy fireplace a bedroom and full bath, great potential for in-law suite. Backyard with mature trees and a great sized lot! New in 2020: Roof, Furnace, Tankless Water Heater (Never run out of Hot Water!), Updated Electrical Panel, Sump Pump, Carpet, Engineered Hardwood flooring, Fresh Paint Throughout, Light fixtures, Updated bathrooms, Updated Appliances. New in 2025: Microwave, Dishwasher, Entryway Tile and Kitchen Tile, Fresh Paint!
New
$230,000
104 S Sesame St, Bloomington, IL 61704
4beds
2,128sqft
Single Family Residence
Built in 1970
9,914 Square Feet Lot
$223,400 Zestimate®
$108/sqft
$-- HOA
What's special
Backyard with mature treesGreat sized lot
- --
- 578
- views
- 43
- saves
Zillow last checked:
Listing updated:
Listed by:
Christina King (309)825-3765,
Brilliant Real Estate
Source: MRED as distributed by MLS GRID,MLS#: 12803905
Facts & features
Interior
Bedrooms & bathrooms
- Bedrooms: 4
- Bathrooms: 2
- Full bathrooms: 2
Rooms
- Room types: Other Room
Primary bedroom
- Features: Flooring (Carpet)
- Level: Main
- Area: 140 Square Feet
- Dimensions: 10X14
Bedroom 2
- Features: Flooring (Carpet)
- Level: Main
- Area: 120 Square Feet
- Dimensions: 10X12
Bedroom 3
- Features: Flooring (Carpet)
- Level: Main
- Area: 90 Square Feet
- Dimensions: 9X10
Bedroom 4
- Features: Flooring (Carpet)
- Level: Lower
- Area: 132 Square Feet
- Dimensions: 11X12
Family room
- Features: Flooring (Hardwood)
- Level: Lower
- Area: 195 Square Feet
- Dimensions: 13X15
Kitchen
- Features: Kitchen (Eating Area-Table Space), Flooring (Ceramic Tile)
- Level: Main
- Area: 231 Square Feet
- Dimensions: 11X21
Laundry
- Features: Flooring (Ceramic Tile)
- Level: Lower
- Area: 208 Square Feet
- Dimensions: 13X16
Living room
- Features: Flooring (Hardwood)
- Level: Main
- Area: 228 Square Feet
- Dimensions: 12X19
Other
- Features: Flooring (Hardwood)
- Level: Lower
- Area: 228 Square Feet
- Dimensions: 12X19
Heating
- Has Heating (Unspecified Type)
Cooling
- Central Air
Appliances
- Included: Range, Microwave, Dishwasher, Refrigerator
- Laundry: Gas Dryer Hookup, Electric Dryer Hookup
Features
- Flooring: Hardwood
- Basement: None
- Number of fireplaces: 1
- Fireplace features: Wood Burning, Family Room
Interior area
- Total structure area: 2,128
- Total interior livable area: 2,128 sqft
Property
Parking
- Total spaces: 1
- Parking features: Yes, Garage Owned, Attached, Garage
- Attached garage spaces: 1
Accessibility
- Accessibility features: No Disability Access
Features
- Levels: Bi-Level
- Patio & porch: Deck
- Fencing: Fenced
Lot
- Size: 9,914 Square Feet
- Dimensions: 66X150
- Features: Mature Trees
Details
- Parcel number: 2101327002
- Special conditions: None
- Other equipment: Ceiling Fan(s), Sump Pump
Construction
Type & style
- Home type: SingleFamily
- Architectural style: Bi-Level
- Property subtype: Single Family Residence
Materials
- Aluminum Siding, Brick
- Roof: Asphalt
Condition
- New construction: No
- Year built: 1970
Utilities & green energy
- Sewer: Public Sewer
- Water: Public
Community & HOA
Community
- Features: Park
- Subdivision: Washington East
HOA
- Services included: None
Location
- Region: Bloomington
Financial & listing details
- Price per square foot: $108/sqft
- Tax assessed value: $204,498
- Annual tax amount: $5,363
- Date on market: 11/7/2026
- Ownership: Fee Simple
Estimated market value
$223,400
$212,000 - $235,000
$2,132/mo
Price history
| Date | Event | Price |
|---|---|---|
| 9/16/2026 | Listing removed | $2,200$1/sqft |
Source: Zillow Rentals Report a problem | ||
| 9/5/2026 | Listed for rent | $2,200$1/sqft |
Source: Zillow Rentals Report a problem | ||
| 7/27/2020 | Listing removed | $163,500$77/sqft |
Source: Keller Williams Revolution #10740057 Report a problem | ||
| 6/19/2020 | Price change | $163,500-0.9%$77/sqft |
Source: Keller Williams Revolution #10740057 Report a problem | ||
| 6/10/2020 | Listed for sale | $165,000+65%$78/sqft |
Source: Keller Williams Revolution #10740057 Report a problem | ||
| 3/31/2020 | Sold | $100,000-4.8%$47/sqft |
Source:  MRED as distributed by MLS GRID #10584294 Report a problem | ||
| 1/31/2020 | Pending sale | $105,000$49/sqft |
Source: RE/MAX Rising #10584294 Report a problem | ||
| 1/2/2020 | Price change | $105,000-4.5%$49/sqft |
Source: RE/MAX Rising #10584294 Report a problem | ||
| 12/2/2019 | Listed for sale | $110,000-25.2%$52/sqft |
Source: RE/MAX Rising #10584294 Report a problem | ||
| 5/11/2007 | Sold | $147,000+21%$69/sqft |
Source: Public Record Report a problem | ||
| 7/24/2000 | Sold | $121,500$57/sqft |
Source: Agent Provided Report a problem | ||
Public tax history
| Year | Property taxes | Tax assessment |
|---|---|---|
| 2025 | $5,363 +9.6% | $68,166 +13% |
| 2024 | $4,893 +9.5% | $60,348 +12.9% |
| 2023 | $4,469 +6% | $53,473 +7.8% |
| 2022 | $4,214 +7.7% | $49,588 +7.7% |
| 2021 | $3,913 | $46,043 |
| 2020 | -- | $46,043 +1.7% |
| 2019 | -- | $45,260 |
| 2018 | $3,809 | $45,260 |
| 2017 | $3,809 | $45,260 +1.3% |
| 2015 | -- | $44,661 +1% |
| 2014 | $3,100 +1.6% | $44,204 |
| 2013 | $3,050 -1.2% | $44,204 -1.1% |
| 2012 | $3,088 | $44,691 -1.8% |
| 2011 | $3,088 +0.4% | $45,488 |
| 2010 | $3,078 +0.7% | $45,488 |
| 2009 | $3,057 +4.4% | $45,488 +3.9% |
| 2008 | $2,928 -10% | $43,800 +2.5% |
| 2007 | $3,254 | $42,711 +3.2% |
| 2006 | -- | $41,388 +2.1% |
| 2005 | -- | $40,536 +11.7% |
| 2002 | -- | $36,276 +4.1% |
| 2001 | -- | $34,841 +4.6% |
| 2000 | -- | $33,306 |
Find assessor info on the county website
Monthly payment
Est. payment
Payment breakdown
Explore the cost of this home by adjusting the details. Changes won't be saved.Climate risks
Neighborhood: 61704
Nearby schools
Schools provided by the listing agent
- Elementary: Stevenson Elementary
- Middle: Bloomington Jr High School
- High: Bloomington High School
- District: 87
Source: MRED as distributed by MLS GRID. This data may not be complete. We recommend contacting the local school district to confirm school assignments for this home.


Similar homes
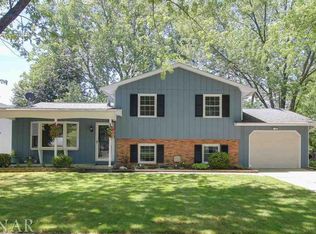
- $250,0004 bd3 ba2.1k sqft107 S Bayberry Ct, Bloomington, IL 61704Active
 MLS ID #12793166, Stacia Jewett, Keller Williams Revolution. MRED as distributed by MLS GRID
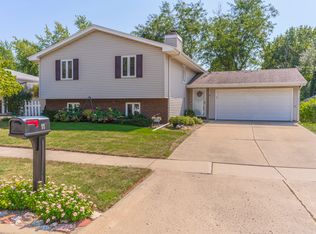
- $239,0003 bd2 ba1.6k sqft207 Greenleaf Dr, Bloomington, IL 61704Price Change
 MLS ID #12743638, Jim Fruin, ABR,GRI, Coldwell Banker Real Estate Group. MRED as distributed by MLS GRID
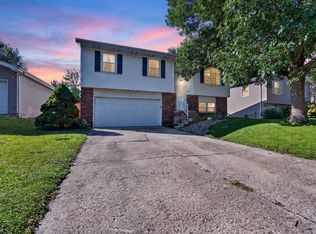
- $284,9004 bd3 ba2k sqft11 Brookshire Grn, Bloomington, IL 61704Active
 MLS ID #12796697, Beth Herald, RE/MAX Choice. MRED as distributed by MLS GRID
- $225,0003 bd2 ba1.6k sqft2319 Anchor Dr, Bloomington, IL 61704Active
 MLS ID #12744126, Jerome Meredith, RE/MAX Rising. MRED as distributed by MLS GRID
