This 3-bedroom, 2-bath split-level home offers over 1,500 square feet of finished living space in a convenient Bloomington location with quick access to Veterans Parkway and destinations throughout Bloomington-Normal. The main level includes an eat-in kitchen with luxury vinyl flooring, a comfortable living room, and three bedrooms. The finished lower level adds a spacious family room, providing extra room to relax or entertain. Outside, the large fenced backyard offers plenty of space to enjoy, while the attached 2-car garage adds practicality for everyday living. Recent updates include a brand-new range, a 2023 water heater with three years remaining on its parts and labor warranty, and a brand-new sump pump with a six-year parts and labor warranty.
Active
Price cut: $10K (8/27)
$225,000
2319 Anchor Dr, Bloomington, IL 61704
3beds
1,620sqft
Single Family Residence
Built in 1979
5,376 Square Feet Lot
$-- Zestimate®
$139/sqft
$-- HOA
What's special
- 60 days
- 826
- 94
Zillow last checked:
Listing updated:
Listed by:
Jerome Meredith 309-212-2143,
RE/MAX Rising
Source: MRED as distributed by MLS GRID,MLS#: 12744126
Facts & features
Interior
Bedrooms & bathrooms
- Bedrooms: 3
- Bathrooms: 2
- Full bathrooms: 2
Rooms
- Room types: Utility Room-Lower Level
Primary bedroom
- Features: Flooring (Carpet)
- Level: Main
- Area: 165 Square Feet
- Dimensions: 11X15
Bedroom 2
- Features: Flooring (Carpet)
- Level: Main
- Area: 143 Square Feet
- Dimensions: 11X13
Bedroom 3
- Features: Flooring (Carpet)
- Level: Main
- Area: 90 Square Feet
- Dimensions: 9X10
Family room
- Features: Flooring (Carpet)
- Level: Lower
- Area: 198 Square Feet
- Dimensions: 11X18
Kitchen
- Features: Kitchen (Eating Area-Table Space), Flooring (Luxury Vinyl)
- Level: Main
- Area: 176 Square Feet
- Dimensions: 11X16
Living room
- Features: Flooring (Carpet)
- Level: Main
- Area: 180 Square Feet
- Dimensions: 12X15
Other
- Features: Flooring (Other)
- Level: Lower
- Area: 108 Square Feet
- Dimensions: 9X12
Heating
- Natural Gas
Cooling
- Central Air
Features
- Basement: None
Interior area
- Total structure area: 1,620
- Total interior livable area: 1,620 sqft
Video & virtual tour
Property
Parking
- Total spaces: 2
- Parking features: Yes, Attached, Garage
- Attached garage spaces: 2
Accessibility
- Accessibility features: No Disability Access
Features
- Levels: Bi-Level,Split Level
Lot
- Size: 5,376 Square Feet
- Dimensions: 48x112
Details
- Parcel number: 1436152028
- Special conditions: None
Construction
Type & style
- Home type: SingleFamily
- Architectural style: Split Level
- Property subtype: Single Family Residence
Materials
- Vinyl Siding
Condition
- New construction: No
- Year built: 1979
Utilities & green energy
- Sewer: Public Sewer
- Water: Public
Community & HOA
Community
- Subdivision: Lakewood
HOA
- Services included: None
Location
- Region: Bloomington
Financial & listing details
- Price per square foot: $139/sqft
- Tax assessed value: $162,987
- Annual tax amount: $4,274
- Date on market: 8/27/2026
- Ownership: Fee Simple
Estimated market value
Not available
Estimated sales range
Not available
Not available
Price history
| Date | Event | Price |
|---|---|---|
| 8/27/2026 | Price change | $225,000-4.3%$139/sqft |
Source:  MRED as distributed by MLS GRID #12744126 Report a problem MRED as distributed by MLS GRID #12744126 Report a problem | ||
| 7/15/2026 | Price change | $235,000-4.1%$145/sqft |
Source: Owner Report a problem | ||
| 7/11/2026 | Listed for sale | $245,000+124.8%$151/sqft |
Source: Owner Report a problem | ||
| 2/11/2005 | Sold | $109,000$67/sqft |
Source: Public Record Report a problem | ||
Public tax history
| Year | Property taxes | Tax assessment |
|---|---|---|
| 2025 | $4,275 +5.5% | $54,329 +8.7% |
| 2024 | $4,052 +8.9% | $49,970 +12.2% |
| 2023 | $3,721 +7.8% | $44,522 +9.6% |
| 2022 | $3,451 +6.6% | $40,611 +6.6% |
| 2021 | $3,239 | $38,108 |
| 2020 | -- | $38,108 |
| 2019 | -- | $38,108 +2% |
| 2018 | $3,144 | $37,361 |
| 2017 | $3,144 0% | $37,361 |
| 2016 | $3,145 -0.7% | $37,361 -1.2% |
| 2015 | $3,169 | $37,811 |
| 2014 | $3,169 +5% | $37,811 |
| 2013 | $3,019 +0.2% | $37,811 -1.1% |
| 2012 | $3,013 | $38,228 -0.8% |
| 2011 | $3,013 +18.9% | $38,521 |
| 2010 | $2,535 +0.7% | $38,521 |
| 2009 | $2,518 +5.8% | $38,521 +5.2% |
| 2008 | $2,380 +1.7% | $36,632 +2.6% |
| 2007 | $2,341 | $35,721 +2.1% |
| 2006 | -- | $34,985 +2.1% |
| 2005 | -- | $34,266 +16.5% |
| 2002 | -- | $29,423 +4.1% |
| 2001 | -- | $28,258 +4.6% |
| 2000 | -- | $27,013 |
Find assessor info on the county website
Monthly payment
Est. payment
Payment breakdown
Explore the cost of this home by adjusting the details. Changes won't be saved.Climate risks
Neighborhood: 61704
Nearby schools
Schools provided by the listing agent
- Elementary: Stevenson Elementary
- Middle: Bloomington Jr High School
- High: Bloomington High School
- District: 87
Source: MRED as distributed by MLS GRID. This data may not be complete. We recommend contacting the local school district to confirm school assignments for this home.
Similar homes
- $235,0004 bd2 ba2.3k sqft1407 Ridgeport Ave, Bloomington, IL 61704Price Change
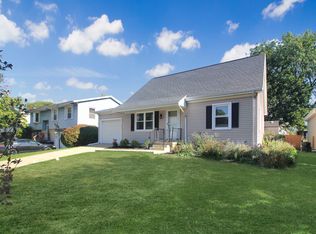 MLS ID #12790955, Amy D Brown, ABR,PSA, Keller Williams Revolution. MRED as distributed by MLS GRID
 - $240,0003 bd2 ba1.4k sqft2213 Clearwater Ave, Bloomington, IL 61704Price Change
 MLS ID #12745107, Cindy Eckols, RE/MAX Choice. MRED as distributed by MLS GRID
 - $--3 bd2 ba1k sqft2305 Anchor Dr, Bloomington, IL 61704Auction
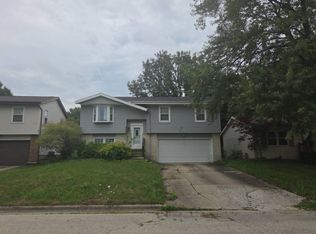 Auction.com 1
 - $230,0003 bd2 ba1k sqft22 Geneva Ct, Bloomington, IL 61704New
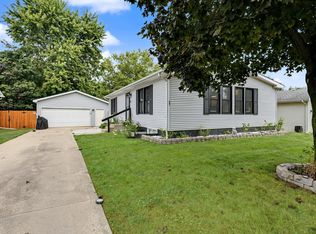 MLS ID #12790544, Floyd Aper, ABR,GRI, Coldwell Banker Real Estate Group. MRED as distributed by MLS GRID
 - $188,0003 bd1 ba1.4k sqft1220 E Oakland Ave, Bloomington, IL 61701For Sale
 MLS ID #PA1269889, Dawn Kuykendall, HomeSmart Realty Group. RMLS Alliance as distributed by MLS GRID
