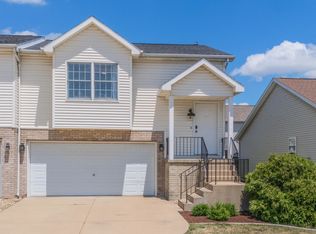
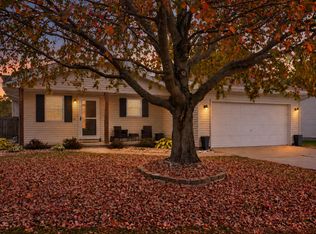
Enjoy main-level living and room to spread out in this beautifully maintained three-bedroom, 1.5-story home in Lake Ridge subdivision-with no HOA fees! A welcoming two-story great room creates an open, airy feel, complemented by hardwood flooring throughout the main level. The spacious kitchen features granite countertops, a tile backsplash, and stainless steel appliances. The main-level primary suite includes a private bathroom with a jetted tub. Upstairs, two generously sized bedrooms offer large walk-in closets and share a full bathroom. The finished basement adds flexible space for recreation, hobbies, or entertaining, plus ample storage. Outside, enjoy a Trex deck and fully fenced backyard. Updates include a new A/C and updated flooring in the basement and primary bathroom in 2023, a complete tear-off roof replacement in 2012, and new garage doors in 2013. Conveniently located near White Oak Park, with easy access to Rivian and Illinois State University and grocery store less than a mile away.
New
$249,900
4 Lake Trail Rd, Bloomington, IL 61701
3beds
1,603sqft
Duplex, Single Family Residence
Built in 1999
-- sqft lot
$243,600 Zestimate®
$156/sqft
$-- HOA
What's special
Two generously sized bedroomsFully fenced backyardSpacious kitchenOpen airy feelWelcoming two-story great roomAmple storageMain-level living
- 2 days
- 458
- 31
Zillow last checked:
Listing updated:
Listed by:
Sarah Khokhar 517-759-6962,
RE/MAX Rising
Source: MRED as distributed by MLS GRID,MLS#: 12798856
Facts & features
Interior
Bedrooms & bathrooms
- Bedrooms: 3
- Bathrooms: 3
- Full bathrooms: 2
- 1/2 bathrooms: 1
Rooms
- Room types: No additional rooms
Primary bedroom
- Features: Bathroom (Full)
- Level: Main
- Area: 168 Square Feet
- Dimensions: 14X12
Bedroom 2
- Level: Second
- Area: 169 Square Feet
- Dimensions: 13X13
Bedroom 3
- Level: Second
- Area: 130 Square Feet
- Dimensions: 13X10
Family room
- Level: Basement
- Area: 360 Square Feet
- Dimensions: 20X18
Kitchen
- Level: Main
- Area: 221 Square Feet
- Dimensions: 17X13
Living room
- Level: Main
- Area: 270 Square Feet
- Dimensions: 18X15
Heating
- Has Heating (Unspecified Type)
Cooling
- Central Air
Features
- Basement: Partially Finished,Partial
Interior area
- Total structure area: 2,558
- Total interior livable area: 1,603 sqft
- Finished area below ground: 585
Property
Parking
- Total spaces: 2
- Parking features: Yes, Attached, Garage
- Attached garage spaces: 2
Accessibility
- Accessibility features: No Disability Access
Lot
- Size: 3,780 Square Feet
- Dimensions: 35x108
Details
- Parcel number: 1432154013
- Special conditions: None
Construction
Type & style
- Home type: MultiFamily
- Property subtype: Duplex, Single Family Residence
Materials
- Vinyl Siding, Brick
Condition
- New construction: No
- Year built: 1999
Utilities & green energy
- Sewer: Public Sewer
- Water: Public
Community & HOA
Community
- Subdivision: Lake Ridge
HOA
- Services included: None
Location
- Region: Bloomington
Financial & listing details
- Price per square foot: $156/sqft
- Tax assessed value: $213,075
- Annual tax amount: $4,568
- Date on market: 11/4/2026
- Ownership: Fee Simple
Estimated market value
$243,600
$231,000 - $256,000
$1,718/mo
Price history
| Date | Event | Price |
|---|---|---|
| 11/4/2026 | Listed for sale | $249,900+13.6%$156/sqft |
Source:  MRED as distributed by MLS GRID #12798856 Report a problem | ||
| 9/13/2024 | Listing removed | $2,200$1/sqft |
Source: Zillow Rentals Report a problem | ||
| 6/11/2024 | Price change | $2,200-4.3%$1/sqft |
Source: Zillow Rentals Report a problem | ||
| 6/3/2024 | Listed for rent | $2,300$1/sqft |
Source: Zillow Rentals Report a problem | ||
| 5/21/2024 | Sold | $220,000+10.1%$137/sqft |
Source: MRED as distributed by MLS GRID #12032695 Report a problem | ||
| 4/20/2024 | Pending sale | $199,900$125/sqft |
Source:  Coldwell Banker Real Estate Group #12032695 Report a problem | ||
| 4/20/2024 | Contingent | $199,900$125/sqft |
Source: MRED as distributed by MLS GRID #12032695 Report a problem | ||
| 4/18/2024 | Listed for sale | $199,900+32.8%$125/sqft |
Source: MRED as distributed by MLS GRID #12032695 Report a problem | ||
| 10/26/2020 | Sold | $150,500+0.4%$94/sqft |
Source: MRED as distributed by MLS GRID #10853476 Report a problem | ||
| 9/12/2020 | Pending sale | $149,900$94/sqft |
Source: Coldwell Banker Real Estate Group #10853476 Report a problem | ||
| 9/10/2020 | Listed for sale | $149,900$94/sqft |
Source: Coldwell Banker Real Estate Group #10853476 Report a problem | ||
Public tax history
| Year | Property taxes | Tax assessment |
|---|---|---|
| 2025 | $5,527 +21% | $71,025 +13.5% |
| 2024 | $4,568 +3.4% | $62,573 +7.6% |
| 2023 | $4,420 +7.9% | $58,165 +11.1% |
| 2022 | $4,094 +3.4% | $52,336 +4.1% |
| 2021 | $3,958 | $50,270 +7.6% |
| 2020 | -- | $46,720 |
| 2019 | -- | $46,720 +1.3% |
| 2018 | $3,038 | $46,107 |
| 2017 | $3,038 +4.2% | $46,107 |
| 2016 | $2,915 -1.6% | $46,107 -1.4% |
| 2015 | $2,962 | $46,772 |
| 2014 | $2,962 +1.5% | $46,772 |
| 2013 | $2,918 -1.9% | $46,772 -1.1% |
| 2012 | $2,974 | $47,287 -0.8% |
| 2011 | $2,974 -11.6% | $47,649 -2% |
| 2010 | $3,365 +1% | $48,597 |
| 2009 | $3,332 +5.2% | $48,597 +3.7% |
| 2008 | $3,166 +1.9% | $46,862 +2.5% |
| 2007 | $3,108 | $45,697 +0.7% |
| 2006 | -- | $45,358 +2.1% |
| 2005 | -- | $44,425 +7.2% |
| 2002 | -- | $41,448 +1.2% |
| 2001 | -- | $40,964 +4.6% |
| 2000 | -- | $39,159 |
Find assessor info on the county website
Monthly payment
Est. payment
Payment breakdown
Explore the cost of this home by adjusting the details. Changes won't be saved.Climate risks
Neighborhood: 61701
Nearby schools
Schools provided by the listing agent
- Elementary: Oakdale Elementary
- Middle: Parkside Jr High
- High: Normal Community West High Schoo
- District: 5
Source: MRED as distributed by MLS GRID. This data may not be complete. We recommend contacting the local school district to confirm school assignments for this home.
Similar homes
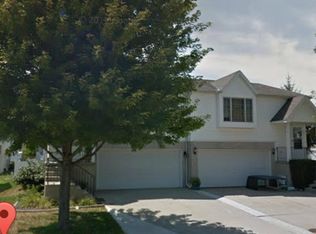
- $269,9003 bd3 ba2k sqft11 Felton Pl, Bloomington, IL 61701New
 MLS ID #12797920, Tracy Haas Riley, BHHS Central Illinois, REALTORS. MRED as distributed by MLS GRID
- $270,0003 bd3 ba2.1k sqft1011 W Mill St, Bloomington, IL 61701Active
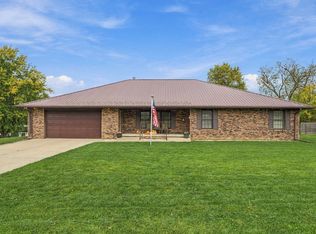 MLS ID #12785036, Kyle Koester, KELLER WILLIAMS-TREC-MONT. MRED as distributed by MLS GRID
- $280,0004 bd2 ba2k sqft2102 Pacific Ave, Bloomington, IL 61701Active
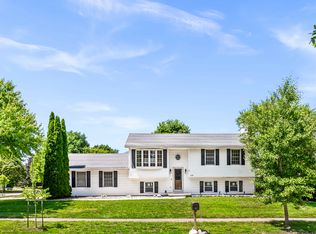 MLS ID #12675507, Henry B Torn, ListWithFreedom.com. MRED as distributed by MLS GRID
- $250,0003 bd2 ba1.5k sqft2704 Rocksbury Dr, Bloomington, IL 61705New
 MLS ID #12776826, Scott Walk, Freedom Realty. MRED as distributed by MLS GRID
